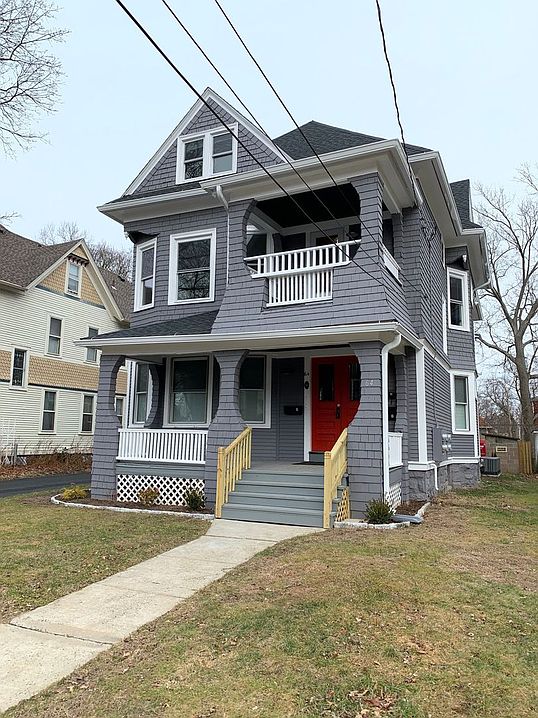
Welcome to the luxury multi-family at 64 Oxford Street in the historic West End of Hartford. If you don't know about the West End, you are missing out on the best location in all of Hartford.
You are walking distance from popular hangouts like Tangiers, and UConn law school is a couple of blocks away. The neighborhood is filled with historic properties that ooze charm and old world craftsmanship and almost all the houses have these majestic open front porches.
There is a unique feel to this neighborhood and the houses are certainly appreciated and represented well by the West End Civic Association (WECA). Elizabeth Park is around the corner and has open fields and activities throughout the year like outdoor yoga, summer concert series (every Wednesday), ice skating, rose gardens, etc.
There isn't an easier commute into downtown Hartford than through the back roads or a more convenient access to all the major highways through the Sisson ave I-84 entrance ramp. To top it off, you are a seven-minute drive to the endlessly popular West Hartford Center and Blue Back Square where you will find high-end restaurants, movies, shopping, specialty gyms, and some of the best night life scenes in the area.
This is a luxury rental. The entire house was completely gutted, and everything is new to give it a special blend of 1900's charm with the all the perks of a new building.
There is high-efficiency natural gas heating and central air! There are brand new Thermopane oversize double-hung windows that drench the space in natural light. The windows are everywhere which is consistent with the design of houses in this era.
There are three total units in the house and all of them are new. Sharing this large house (with only two other units) is a major plus over an apartment building where you are surrounded by other people. You get the feeling and privacy that you are renting and living in a single-family house.
Each apartment comes with a 50'' fireplace mounted tv and a customizable electric fireplace that can provide instant ambiance and some auxiliary heat.
This apartment comes with a separate laundry room with brand new high efficient machines. There is on-demand hot water which again is another energy savings in this modern apartment. All the appliances are energy star rated and stainless steel. No expense was spared in making these units luxury, and It is so rare to find a brand new apartment in the shell and charm of 1900's cedar shingle Victorian.
You will be surprised by the ceiling height and size of the custom windows. This light makes the whole space feel open and airy.
The best part of the apartment is the open layout. All the walls, ceilings, floors, electrical, plumbing, hvac, are all new. This allowed some walls to come down and open up the original layout. It allowed for recessed lights to be added and ceiling fans.
The bathrooms are right out of a hotel with double granite vanities and a full body shower fixture. The shower fixture alone would only be seen in a luxury home or four-star hotel.
Walking into the third floor from the front you pass by an original stain glass window that was preserved. Immediately opening the front door, you can see almost the entire layout/apartment. The living room, dining area, and kitchen are all open to each other. The custom kitchen has a subway tile backsplash and enough cabinet and counter space to be large enough for 2000+ sq. ft. house. This is the largest kitchen you will ever see for a third floor apartment.
This is a beautiful kitchen for someone that likes to cook with lots of storage and space to prepare. Right off the kitchen is the laundry room. This is really a bonus space and large enough for it be a walk-in storage as well.
The bedrooms are in the front of the apartment. Both adequate size. There are ceramic tiles in the kitchen and laminate hardwood flooring throughout the rest. Again, the highlight here is how open the space is. A very cool apartment to en
Oxford Luxury
64 Oxford St, Hartford, CT 06105
Apartment building
2 beds
In-unit laundry (W/D)
Available units
Price may not include required fees and charges.
Unit , sortable column | Sqft, sortable column | Available, sortable column | Base rent, sorted ascending |
|---|---|---|---|
 Unit 3 2 bd, 1 ba | 1,100 | Oct 10 | $1,950 |
What's special
Recessed lightsOn-demand hot waterCustomizable electric fireplaceCentral airCustom windowsMajestic open front porchesCeiling fans
Facts, features & policies
Building Amenities
Other
- Laundry: In Unit
Unit Features
Appliances
- Dryer
- Washer
Other
- Cold Water-Owner Responsible
- Electric-Tenant Responsible
- Gas-Tenant Responsible
- Landscaping-Owner Responsible
- Snow Removal-Owner Responsible
- Stainless Steel Appliances
Policies
Utilities included in rent
- Water
Pet essentials
- DogsDogs are not allowed
Neighborhood: West End
Areas of interest
Use our interactive map to explore the neighborhood and see how it matches your interests.
Travel times
Getting around
Walk Score®
/ 100
Very WalkableTransit Score®
/ 100
Good TransitBike Score®
/ 100
BikeableNearby schools in Hartford
Parkville Community School
Grades PK-5 • 0.6 miles2/10
GreatSchools® Rating
Test Score Rating
1/10Student Progress Rating
2/10McDonough School
Grades 6-8 • 1.3 miles2/10
GreatSchools® Rating
Test Score Rating
1/10Student Progress Rating
3/10Hphs Nursing Academy
Grades 9-12 • 0.6 milesN/A
GreatSchools® Rating
Living in Hartford
- Arts SceneThe area is rich in culture, boasting numerous galleries and venues that highlight local artists and performances.
- Community VibeResidents enjoy a strong sense of community with local events and friendly neighbors fostering connections.
- Dining SceneAn eclectic mix of restaurants offers a variety of culinary delights, from casual eateries to fine dining options.
- Family VibesThis neighborhood features parks and family-oriented activities, making it a great place for residents of all ages.
The neighborhoods in zip code 06105 offer a vibrant mix of urban living and community spirit, characterized by tree-lined streets and historic architecture. With a median rent of approximately $1,700, residents enjoy access to local gems like trendy coffee shops, diverse restaurants, and well-maintained parks perfect for outdoor activities. The area fosters a rich arts scene, hosting various cultural events and galleries that celebrate local talent, while family-friendly amenities and pet-friendly spaces make this a welcoming place for all. Additionally, the proximity to downtown provides easy access to shopping and nightlife, ensuring thereâs always something to do.
Powered by Zillow data and AI technology.
Nearby apartments for rent


Listing order may reflect relevance, quality, and paid promotion.
Similar apartments for rent



Frequently asked questions
Oxford Luxury is located at 64 Oxford St in West End, Hartford, CT. The surrounding area includes approximately 19 restaurants and cafes within 1 mile, such as Tangiers International, Monte Alban Restaurant, and Wood-n-Tap.
The nearest public transit stop is Parkville (CTfastrak Station), approximately 0.7 miles away.
Oxford Luxury is located within 0.6 miles of The Mark Twain House & Museum, 0.7 miles of Elizabeth Park Rose Garden, and 0.8 miles of Elizabeth Park.
Oxford Luxury is located near 3 grocery stores, including 0.1 miles from West End Farmer's Market, 0.6 miles from CTown Supermarkets, and 0.8 miles from Parkview Wine & Spirits. Additional shopping options, including Tangiers International, are approximately 0.2 miles away.
The total price for an apartment unit in Oxford Luxury is $1,950. The total price will vary by floor plan, unit size, and unit amenities.
The closest hospitals and medical facilities to Oxford Luxury include S.h.e Medical Associates (0.4 miles away), Hartford Dental Group (0.6 miles away), and Medical Arts Building (0.6 miles away).
Oxford Luxury is near approximately 19 restaurants within 1 mile, including Tangiers International (0.2 miles away), Monte Alban Restaurant (0.2 miles away), and Wood-n-Tap (0.4 miles away).
The schools assigned to Oxford Luxury include Parkville Community School, McDonough School, and Hphs Nursing Academy.
