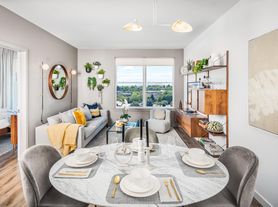
Supremely spacious and adorned in the finest designer finishes, our studio, one- and two-bedroom residences combine modern perks with practical luxuries, such as chef-inspired kitchens that feature custom wine storage, oversized windows that highlight soaring ceiling heights, and in-home laundry complemented by modular closet shelving, all designed to meet your needs today, tomorrow, and beyond.
Special offer
Apartment building
Studio-2 beds
Pet-friendly
Other parking
In-unit laundry (W/D)
Available units
Price may not include required fees and charges. Price shown reflects the lease term provided for each unit.
Unit , sortable column | Sqft, sortable column | Available, sortable column | Base rent, sorted ascending |
|---|---|---|---|
 Unit 229 Studio, 1 ba | 641 | Oct 19 | $2,550 |
 Unit 217 2 bd, 2 ba | 1,092 | Now | $3,275 |
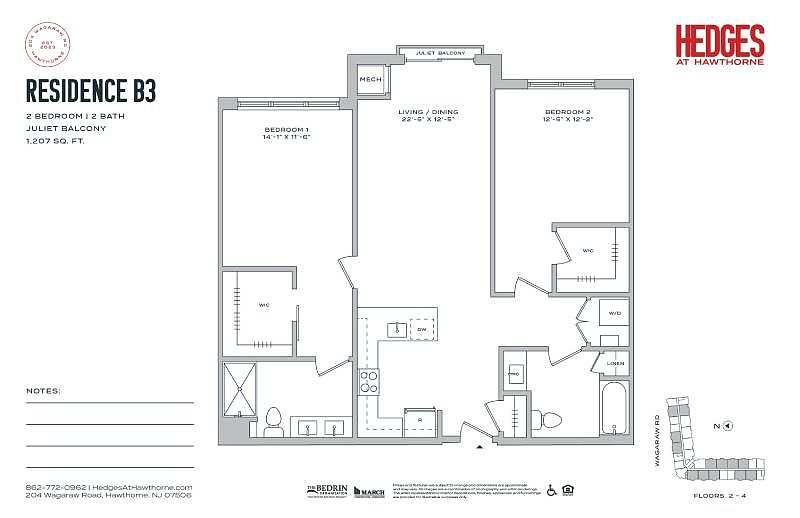 Unit 407 2 bd, 2 ba | 1,207 | Oct 19 | $3,500 |
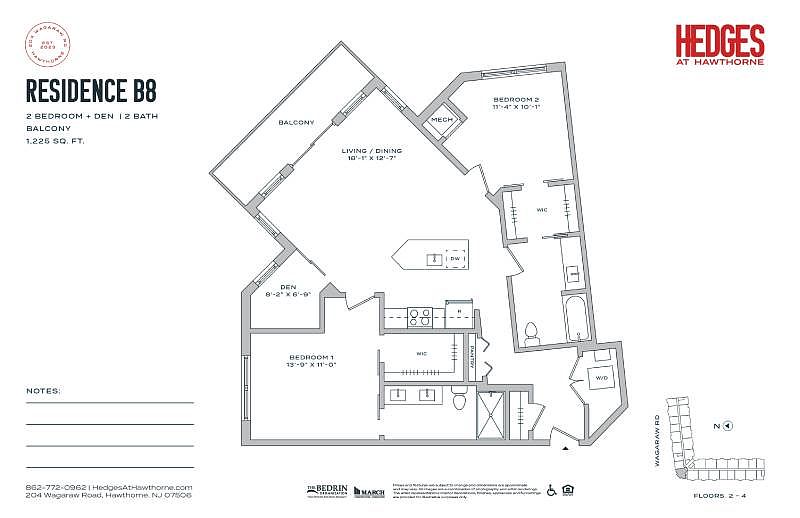 Unit 201 2 bd, 2 ba | 1,225 | Now | $3,895 |
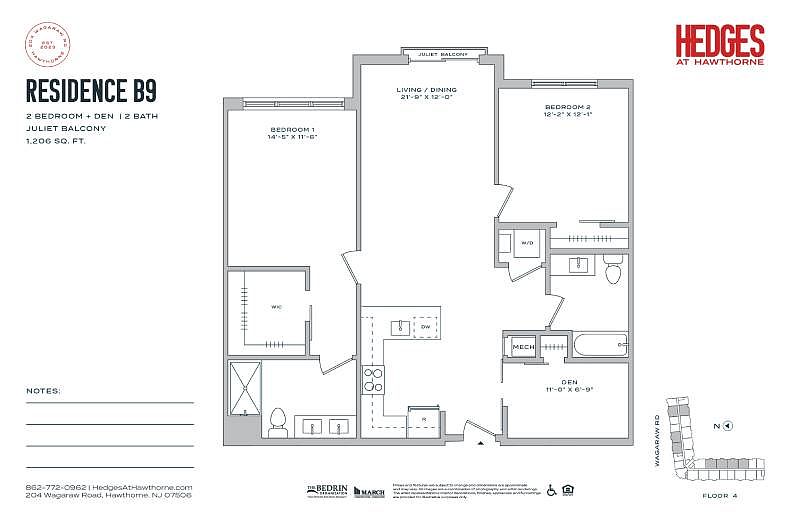 Unit 413 2 bd, 2 ba | 1,206 | Now | $3,950 |
What's special
Fitness center
Hit the gym at home
This building offers a fitness center. Less than 16% of buildings in Passaic County have this feature.
Soaring ceiling heightsModular closet shelvingSupremely spaciousFinest designer finishesOversized windowsChef-inspired kitchensIn-home laundry
Office hours
| Day | Open hours |
|---|---|
| Mon - Fri: | 9 am - 5 pm |
| Sat: | Closed |
| Sun: | Closed |
Property map
Tap on any highlighted unit to view details on availability and pricing
Use ctrl + scroll to zoom the map
Facts, features & policies
Building Amenities
Community Rooms
- Business Center: Co-Working Lounge With Private Offices
- Fitness Center: Fitness Studio With Virtual Training Technology
- Lounge: Resident Lounge With Fireplace
Fitness & sports
- Volleyball Court: Rooftop Terrace
Other
- In Unit: In-Home Washer And Dryer
Services & facilities
- Elevator: Elevators
- On-Site Maintenance: 24-Hour Onsite Maintenance
- Package Service: Secure Package Lockers
- Pet Park: Pet Spa & Dog Park
Unit Features
Appliances
- Dryer
- Washer
Cooling
- Refrigeration Cooling: Gas Range & French Door Refrigerator
Flooring
- Tile: Gray Tiled Floors
Other
- Fireplace: Outdoor Fireplace
Policies
Parking
- Assigned Parking: Onsite Assigned Parking
- Other
Lease terms
- 12
Pet essentials
- DogsAllowedMonthly dog rent$50
- CatsAllowedMonthly cat rent$50
Additional details
Dogs: | Restrictions: With the exception for ESA or Service Animals, the following breeds will not be approved to accompany you to your new home: Doberman Pinscher, American Bulldog, Pitbull, Rottweiler, Chow, German Shepherd, Siberian Husky, Alaskan Malamute, Akita, American Staffordshire Terrier, Staffordshire Bull Terrier, Bull Terrier, Great Dane, Mastiff, Presa Canario, Cane Corso, or wolf-hybrid.
Cats: | Restrictions: None
Pet amenities
Pet Park: Pet Spa & Dog Park
Special Features
- 9'-16' Ceilings*
- BB Qs & Outdoor Dining Areas
- Communal Kitchen
- Complimentary Solar Shades
- Custom Modular Closets In Primary Bedrooms
- Dens*, Private Outdoor Space* & Direct Access*
- Double Vanities *
- Frameless Shower Doors*
- Full-Height Tiled Backsplash
- Full-Height Tiled Wet Walls
- Latch Home Technology
- Luxury Plank Flooring
- Modern Two-Tone Cabinetry With Open Shelving
- Neighboring Access To Planet Fitness & Cubesmart
- Oversized Windows
- Pets With Limitations
- Salon With Onsite Services
- Specialty Coffee Bar With Cold Brew Tap
- Stainless Steel Appliances
- Studio, 1 & 2 Bedroom Apartments
- Tasting Room With Private Wine Storage
- Transportation: Moments From Hawthorne Train Station
- White Quartz Countertops
- Wine Rack
Neighborhood: 07506
Areas of interest
Use our interactive map to explore the neighborhood and see how it matches your interests.
Travel times
Getting around
Walk Score®
/ 100
Car-DependentTransit Score®
/ 100
Some TransitBike Score®
/ 100
Somewhat BikeableNearby schools in Hawthorne
Washington Elementary School
Grades K-5 • 0.7 miles5/10
GreatSchools® Rating
Test Score Rating
5/10Student Progress Rating
5/10Lincoln Middle School
Grades 6-8 • 0.9 miles6/10
GreatSchools® Rating
Test Score Rating
7/10Student Progress Rating
6/10Hawthorne High School
Grades 9-12 • 1 miles4/10
GreatSchools® Rating
Test Score Rating
5/10College Readiness Rating
4/10Living in Hawthorne
- Community VibeResidents enjoy a strong sense of community with local events and festivals that bring neighbors together.
- Dining SceneA variety of restaurants and cafes reflect the area's rich cultural diversity, offering something for every palate.
- Family VibesThe area boasts several parks and recreational facilities that are perfect for family outings and activities.
- Green SpacesNumerous parks and natural areas provide ample opportunities for outdoor relaxation and recreation.
The neighborhoods within zip code 07506 offer a vibrant community atmosphere with a mix of cultural influences and family-friendly amenities. Residents can enjoy a variety of local parks, such as the scenic Garret Mountain Reservation, which provides ample green spaces and outdoor activities. The culinary scene is diverse, featuring a range of restaurants and cafes, while shopping centers and grocery stores cater to everyday needs. With a median rent of approximately $1,800, the rental prices typically range from $1,400 to $2,200, making it accessible for various lifestyles.
Powered by Zillow data and AI technology.
Nearby apartments for rent


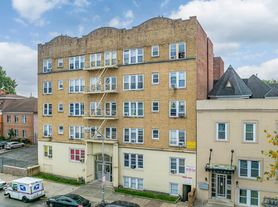
Listing order may reflect relevance, quality, and paid promotion.
Similar apartments for rent
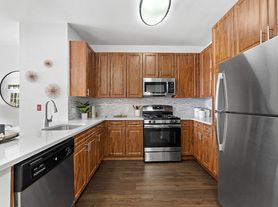

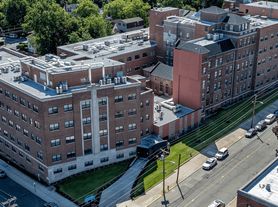
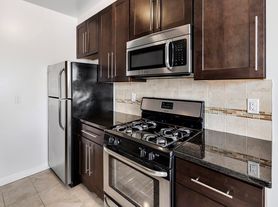
Frequently asked questions
What is the walk score of Hedges at Hawthorne?
Hedges at Hawthorne has a walk score of 45, it's car-dependent.
What is the transit score of Hedges at Hawthorne?
Hedges at Hawthorne has a transit score of 42, it has some transit.
What schools are assigned to Hedges at Hawthorne?
The schools assigned to Hedges at Hawthorne include Washington Elementary School, Lincoln Middle School, and Hawthorne High School.
Does Hedges at Hawthorne have in-unit laundry?
Yes, Hedges at Hawthorne has in-unit laundry for some or all of the units.
What neighborhood is Hedges at Hawthorne in?
Hedges at Hawthorne is in the 07506 neighborhood in Hawthorne, NJ.
What are Hedges at Hawthorne's policies on pets?
This building has monthly fee of $50 for cats. This building has monthly fee of $50 for dogs.
There are 5+ floor plans availableWith 61% more variety than properties in the area, you're sure to find a place that fits your lifestyle.
