Just off San Mateo Bridge, as the name promises, The Dutton is a pleasant Hayward City apartment community of fine luxury and ample comfort. Located near the bay and access to all your transport needs, just a few miles from Hayward Bart Station and accessibility to the I-880 and Oakland International Airport. You've found the right place for spacious one- and two-bedroom apartment homes and a fantastic array of great amenities which includes twin hydrotherapy spas and a fitness center capable of accommodating indoor and outdoor exercise. Just south of the Oakland area and offering expansive city views, The Dutton is your link to the fast-paced life of innovation across the water and your escape from it at day's end.
Floor plans are artist's rendering. All dimensions are approximate. Actual product and specifications may vary in dimension or detail. Not all features are available in every rental home. Please see a representative for details.
Special offer
The Dutton Apartments
25800 Industrial Blvd, Hayward, CA 94545
Apartment building
1-2 beds
Pet-friendly
Covered parking
In-unit laundry (W/D)
Available units
This listing now includes required monthly fees in the total monthly price. Price shown reflects the lease term provided for each unit.
Unit , sortable column | Sqft, sortable column | Available, sortable column | Total monthly price, sorted ascending | |
|---|---|---|---|---|
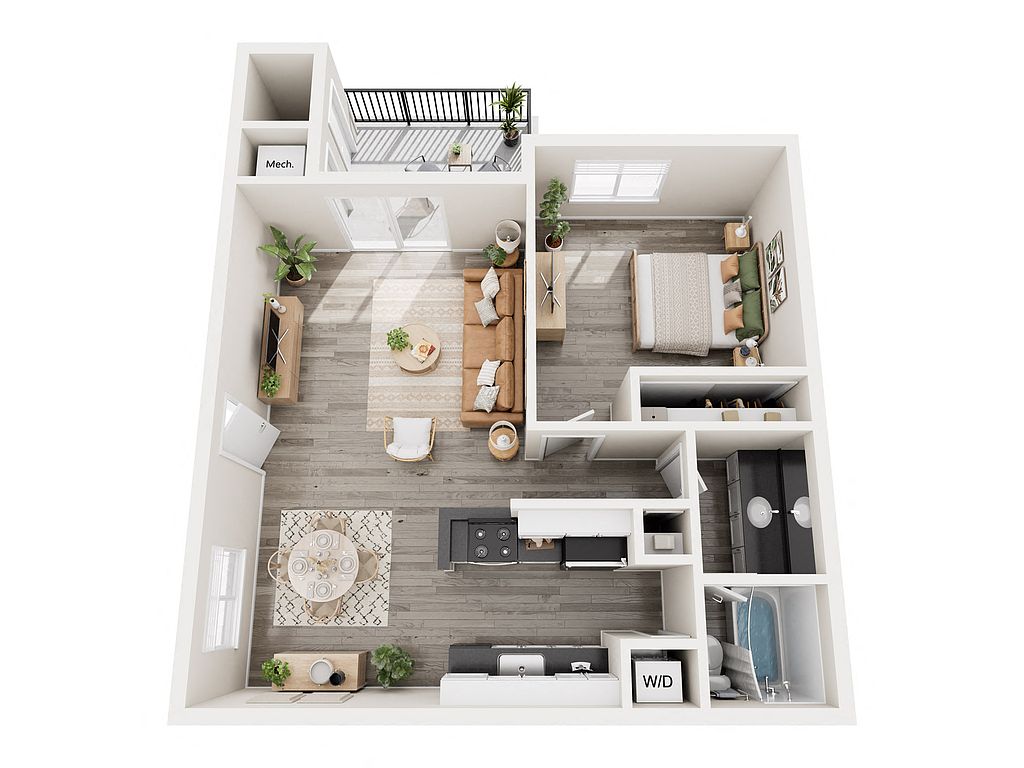 Unit B209 1 bd, 1 ba | 701 | Aug 15 | $2,426 | |
Unit K292 1 bd, 1 ba | 701 | Jul 30 | $2,426 | |
Unit M507 1 bd, 1 ba | 701 | Now | $2,466 | |
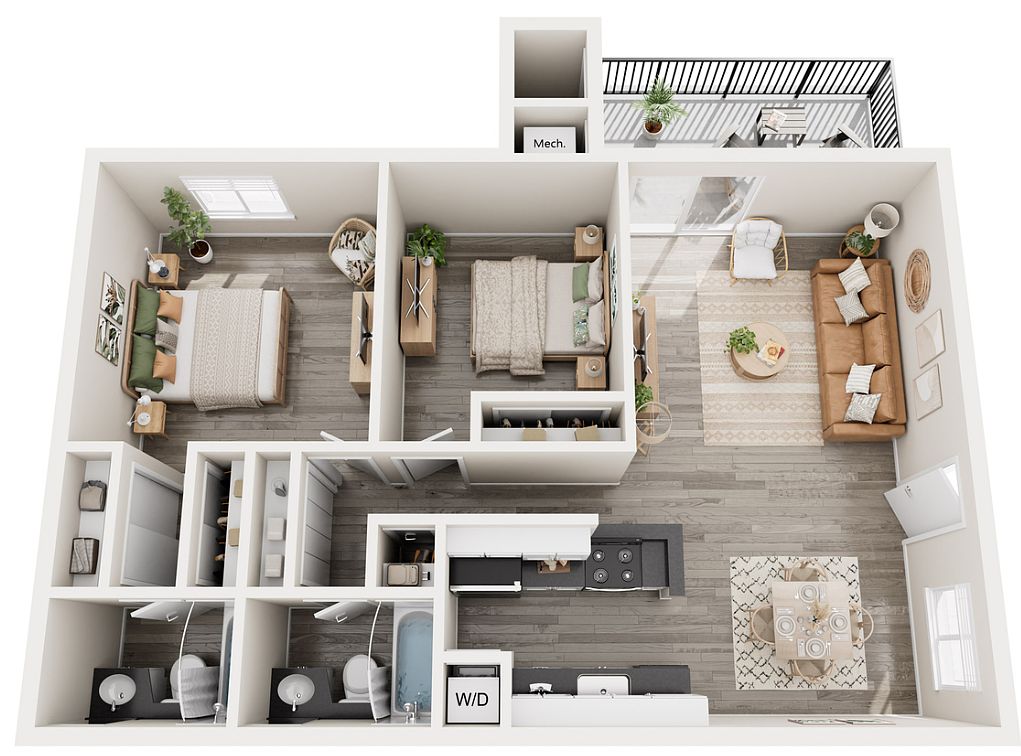 Unit P3311 2 bd, 2 ba | 939 | Aug 22 | $2,910 | |
Unit Y3394 2 bd, 2 ba | 939 | Jul 28 | $2,910 | |
Unit V2268 2 bd, 2 ba | 939 | Aug 7 | $2,920 | |
Unit R2234 2 bd, 2 ba | 939 | Aug 8 | $2,920 |
What's special
In-unit laundry
Fresh sheets when you want them
This building features in-unit laundry. Less than 14% of buildings in Hayward have this amenity.
Expansive city viewsTwin hydrotherapy spasLocated near the bay
Property map
Tap on any highlighted unit to view details on availability and pricing
Use ctrl + scroll to zoom the map
Facts, features & policies
Building Amenities
Community Rooms
- Lounge: Outdoor Lounge With Wi-fi
Other
- In Unit: Washer And Dryer In Select Homes
- Shared: 3 Laundry Facilities
- Swimming Pool: 2 Swimming Pools
Outdoor common areas
- Barbecue: Bbq/picnic Area
- Playground: Community Playground
Security
- Gated Entry
- Gated Entry: Gated Community
Services & facilities
- Package Service: Package Receiving
- Pet Park
- Storage Space
Unit Features
Appliances
- Dishwasher
- Dryer: Washer And Dryer In Select Homes
- Garbage Disposal: Disposal
- Washer: Washer And Dryer In Select Homes
Cooling
- Air Conditioning: Air Conditioner
Internet/Satellite
- High-speed Internet Ready: High-speed Internet Available
Other
- Patio Balcony
Policies
Parking
- Covered Parking
- Other
Lease terms
- 12, 13, 15
Pet essentials
- DogsAllowedWeight limit (lbs.)35Monthly dog rent$50Dog deposit$500 – $1,000
- CatsAllowedWeight limit (lbs.)35Monthly cat rent$50Cat deposit$500 – $1,000
Additional details
| Restrictions: None
Pet amenities
Pet Park
Special Features
- 2 Hydrotherapy Spas
- Availability 24 Hours: Rentable Storage Units
- Cardio And Strength Center
- Just Seconds From The San Mateo Bridge
- Large Wardrobe Closets
- Newly Renovated 1 & 2 Bedroom Apartment Homes
- Outdoor Fitness Area
- Pet Relief Area
- Poolside Wi-fi
- Renovated Kitchen
Neighborhood: Mt Eden
Areas of interest
Use our interactive map to explore the neighborhood and see how it matches your interests.
Travel times
Walk, Transit & Bike Scores
Walk Score®
/ 100
Somewhat WalkableTransit Score®
/ 100
Some TransitBike Score®
/ 100
Somewhat BikeableNearby schools in Hayward
GreatSchools rating
- 6/10Eden Gardens Elementary SchoolGrades: K-6Distance: 0.4 mi
- 5/10Anthony W. Ochoa Middle SchoolGrades: 7, 8Distance: 0.4 mi
- 6/10Mount Eden High SchoolGrades: 9-12Distance: 1.6 mi
Nearby apartments for rent

Listing order may reflect relevance, quality, and paid promotion.
Similar apartments for rent
Frequently asked questions
The Dutton Apartments is located at 25800 Industrial Blvd in Mt Eden, Hayward, CA. The surrounding area includes approximately 20 restaurants and cafes within 1 mile, such as Starbucks, Black Bear Diner Hayward, and Eon Coffee.
The nearest public transit stop is AC TRANSIT TRANSBAY LINE S, approximately 0.6 miles away.
Based on the latest Zillow data, the average rent across all unit types in Hayward is currently $3,000 per month. Prices vary by neighborhood, floor plan, and building amenities.
The Dutton Apartments is located within 0.4 miles of Berkeley Farms, 0.5 miles of Chabot College Track & Field, and 0.6 miles of Chabot College Swimming Pool.
The Dutton Apartments is located near 3 grocery stores, including 0.9 miles from Seafood City Hayward, 0.9 miles from Karavan Liquors, and 1 mile from FoodMaxx. Additional shopping options, including Victoria's Secret PINK, are approximately 1 mile away.
The total price for an apartment unit in The Dutton Apartments ranges from $2,426 to $2,920. The total price will vary by floor plan, unit size, and unit amenities.
Rent in Hayward has decreased by $200 year-over-year, according to the latest Zillow rental data.
The schools assigned to The Dutton Apartments include Eden Gardens Elementary School, Anthony W. Ochoa Middle School, and Mount Eden High School.
Your dream apartment is waitingTwo new units were recently added to this listing.
