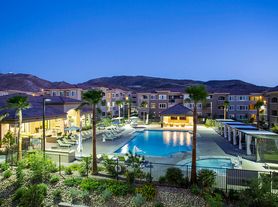
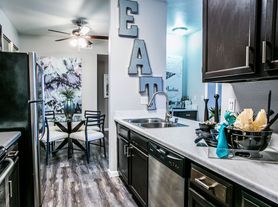
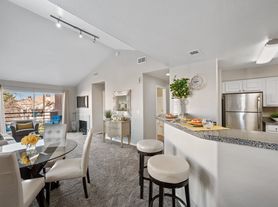
Welcome to The Passage Apartments by Picerne. The Passage Apartments by Picerne is delighted to provide several expansive floor plans with one, two, and three bedrooms. Our Phase I homes feature gourmet kitchens with upgraded appliances, vaulted or 9-foot ceilings, and plank style flooring. Phase II apartments offer deluxe kitchens with stainless steel appliances, granite countertops, and plank style flooring. Our Phase II townhomes include an attached two-car garage and a designer kitchen backsplash. All of our amazing homes feature spacious walk-in closets, full-size washer and dryer, ceiling fans, and a personal patio or balcony.
Status: Special offer
The Passage by Picerne
2950 N Green Valley Pkwy, Henderson, NV 89014
Apartment building
1-2 beds
Pet-friendly
Covered parking
In-unit laundry (W/D)
Available units
Price may not include required fees and charges. Price shown reflects the lease term provided for each unit.
 Unit 325 1 bd, 1 ba | 757 | Now | $1,400 |
 Unit 2421 1 bd, 1 ba | 751 | Oct 29 | $1,409 |
 Unit 2022 1 bd, 1 ba | 774 | Nov 7 | $1,409 |
Unit 2021 1 bd, 1 ba | 751 | Dec 10 | $1,460 |
 Unit 1036 2 bd, 2 ba | 1,182 | Now | $1,625 |
Unit 1038 2 bd, 2 ba | 1,182 | Now | $1,625 |
 Unit 1132 2 bd, 2 ba | 1,140 | Nov 13 | $1,665 |
Unit 1127 2 bd, 2 ba | 1,140 | Now | $1,740 |
Unit 1034 2 bd, 2 ba | 1,140 | Now | $1,750 |
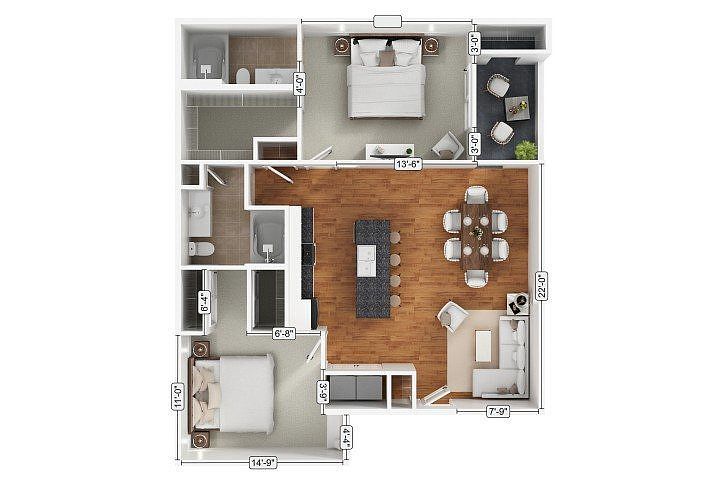 Unit 2325 2 bd, 2 ba | 1,140 | Nov 12 | $1,820 |
Unit 1111 2 bd, 2 ba | 1,182 | Oct 27 | $1,825 |
Unit 917 2 bd, 2 ba | 1,140 | Nov 9 | $1,825 |
 Unit 2338 2 bd, 2 ba | 1,175 | Nov 27 | $1,825 |
Unit 2538 2 bd, 2 ba | 1,175 | Dec 21 | $1,825 |
 Unit 1725 2 bd, 2 ba | 1,489 | Nov 4 | $2,210 |
What's special
Plank style flooringPersonal patio or balconyAttached two-car garageExpansive floor plansDesigner kitchen backsplashSpacious walk-in closetsCeiling fans
Office hours
| Day | Open hours |
|---|---|
| Mon: | 9:30 am - 5:30 pm |
| Tue: | 10 am - 5:30 pm |
| Wed: | 9:30 am - 5:30 pm |
| Thu: | 9:30 am - 5:30 pm |
| Fri: | 9:30 am - 5:30 pm |
| Sat: | 10 am - 5 pm |
| Sun: | Closed |
Facts, features & policies
Building Amenities
Community Rooms
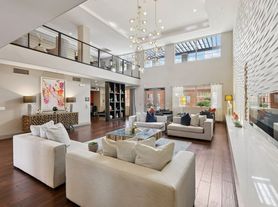
- Fireside Lounge
Other
- In Unit: Phase I & II - Full-Size Washer And Dryer
- Swimming Pool: Two Resort-Style Pools, One Seasonally Heated
Outdoor common areas
- Barbecue: Barbeque/Picnic Plazas
- Phase I & II - Personal Patio Or Balcony
- Phase I - Garden Tub
Security
- Gated Entry: Gated Community With Remote Control Access
Services & facilities
- Pet Park: Pet Park With Agility Equipment
Unit Features
Appliances
- Dryer
- Phase II - Gas Stove
- Washer
Policies
Parking
- Garages And Covered Parking Available
- Other
Lease terms
- 6, 7, 8, 9, 10, 11, 12, 13, 14, 15
Pet essentials
Additional details
Two pets maximum with a limit of 70 pounds or less. | Restrictions: Breed restrictions apply.
Pet amenities
Pet Park: Pet Park With Agility Equipment
Special Features
- 24-Hour Emergency Maintenance Service
- Bocce Ball Court And Bag Toss
- Close Proximity To I-95 And I-215
- Closet: Phase I - Linen Closet
- Covered Ramadas
- Electric Car Charging Stations
- Online Portal With Rent Payment
- Package Lockers With Alerts And 24-Hour Access
- Pet Wash Spa
- Phase I & II - Spacious Walk-In Closets
- Phase I & II - Vaulted Or Nine Foot Ceilings
- Phase I - Art Niche
- Phase I - Built-In Shelving
- Phase I - Gourmet Kitchens
- Phase I - Pantry
- Phase I - Window Seat
- Phase II - Designer Kitchen Backsplash
- Phase II - Expansive 1 And 2 Bedroom Residences
- Phase II - Granite Countertops
- Phase II - Pendant Lighting
- Phase II - Plank Style Flooring
- Phase II - USB Outlet
- Private Poolside Cabanas
- Recycling Program
- Shuffle Board
- Smoke-Free Living
- Two Hydrotherapy Spas
- WiFi Available Across Entire Oasis
Neighborhood: Green Valley North
Areas of interest
Use our interactive map to explore the neighborhood and see how it matches your interests.
Travel times
Getting around
Walk Score®
/ 100
Car-DependentTransit Score®
/ 100
Some TransitBike Score®
/ 100
Somewhat BikeableNearby schools in Henderson
Jim Thorpe Elementary School
Grades PK-5 • 1.5 miles5/10
GreatSchools® Rating
Test Score Rating
4/10Academic Progress Rating
6/10Harriet Treem Elementary School
Grades PK-5 • 1.3 miles7/10
GreatSchools® Rating
Test Score Rating
7/10Academic Progress Rating
7/10Del Sol High School
Grades 9-12 • 1.5 miles3/10
GreatSchools® Rating
College Readiness Rating
3/10Living in Henderson
Green Valley North is a residential area in Henderson, southeast of Las Vegas, with a desert setting, hot summers and mild winters. Its planned streets connect homes with neighborhood parks and landscaped walking paths; nearby outdoor options include the trails and open space at Pittman Wash. The District at Green Valley Ranch offers shops and restaurants, while Green Valley Ranch also brings dining, entertainment and a casino-hotel scene nearby. Coffee shops and casual eateries are scattered through the surrounding commercial centers. Driving is the most convenient way to get around, with access to major roads including I-215; local bus service provides another option. For the Green Valley North neighborhood, the median rent is $1,950 per month, with a typical range of $800 to $15,000.
Powered by Zillow data and AI technology.
Nearby apartments for rent



Listing order may reflect relevance, quality, and paid promotion.
Similar apartments for rent




Frequently asked questions
What is the walk score of The Passage by Picerne?
The Passage by Picerne has a walk score of 10, it's car-dependent.
What is the transit score of The Passage by Picerne?
The Passage by Picerne has a transit score of 31, it has some transit.
What schools are assigned to The Passage by Picerne?
The schools assigned to The Passage by Picerne include Jim Thorpe Elementary School, Harriet Treem Elementary School, and Del Sol High School.
Does The Passage by Picerne have in-unit laundry?
Yes, The Passage by Picerne has in-unit laundry for some or all of the units.
What neighborhood is The Passage by Picerne in?
The Passage by Picerne is in the Green Valley North neighborhood in Henderson, NV.
What are The Passage by Picerne's policies on pets?
Cats are allowed, with a maximum weight restriction of 70lbs. A maximum of 2 cats are allowed per unit. This building has a one time fee of $300 and monthly fee of $30 for cats. Dogs are allowed, with a maximum weight restriction of 70lbs. A maximum of 2 dogs are allowed per unit. This building has a one time fee of $300 and monthly fee of $30 for dogs.
There are 8+ floor plans availableWith 63% more variety than properties in the area, you're sure to find a place that fits your lifestyle.
