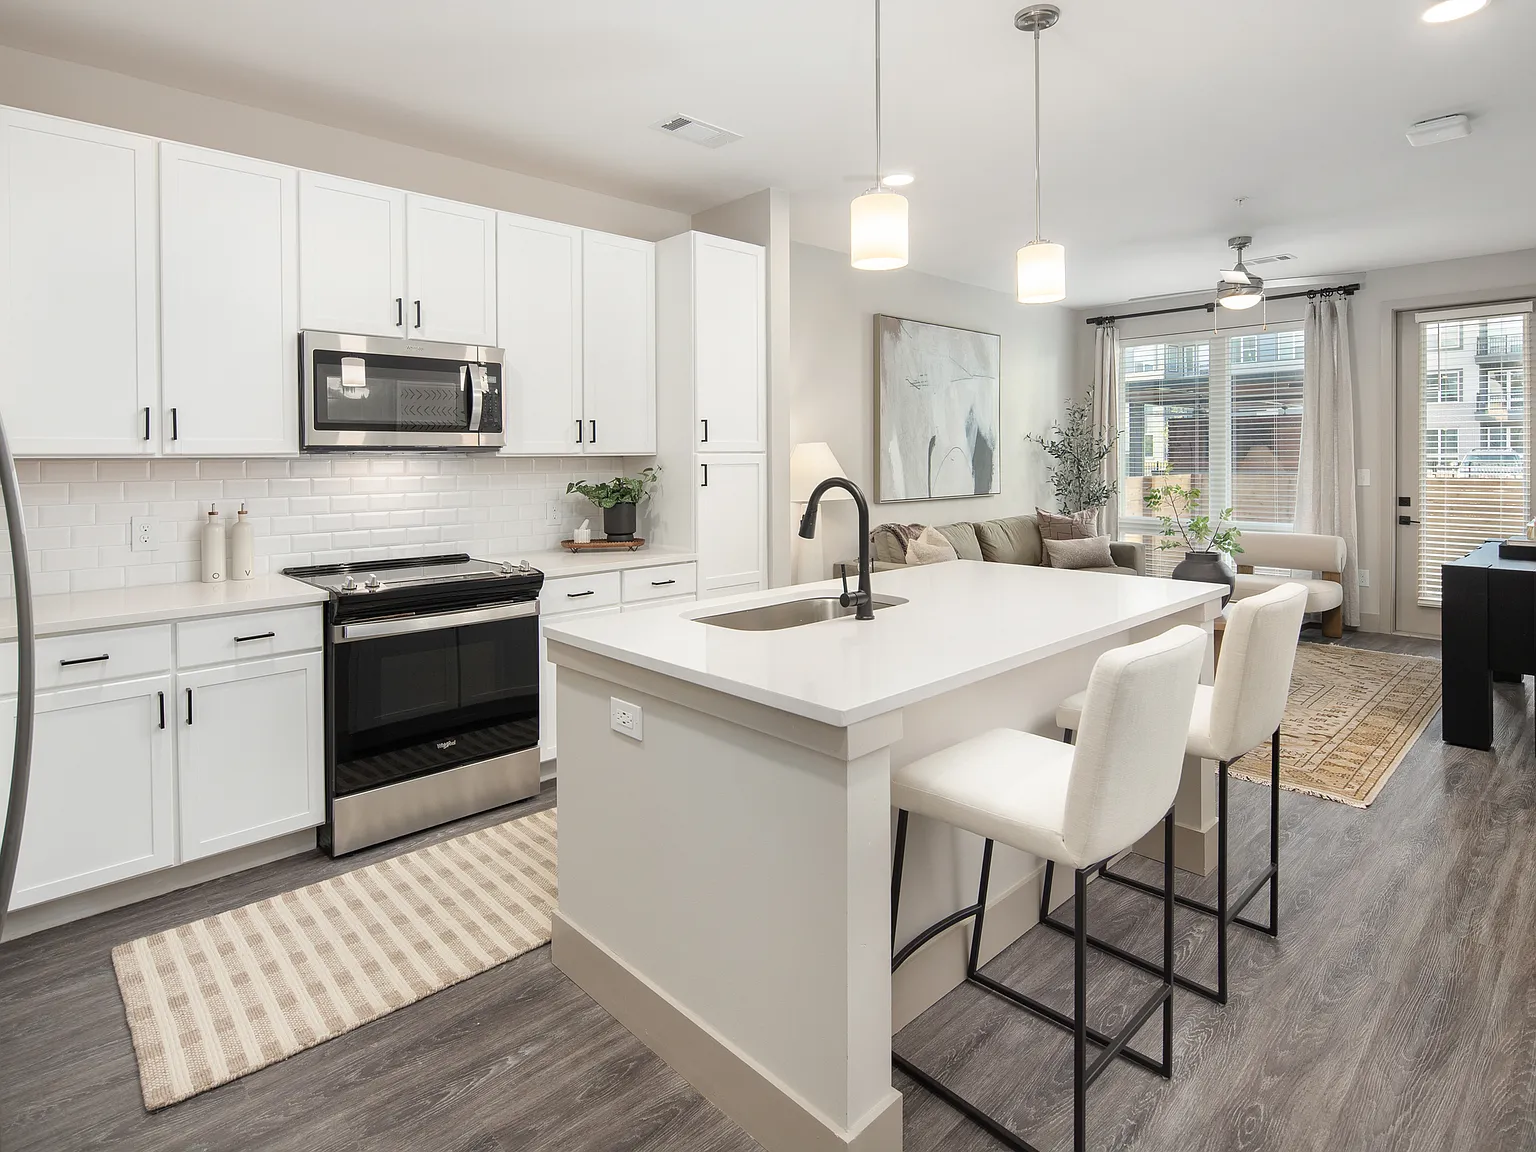
Floor plans are artist's rendering. All dimensions are approximate. Actual product and specifications may vary in dimension or detail. Not all features are available in every rental home. Please see a representative for details.
Special offer
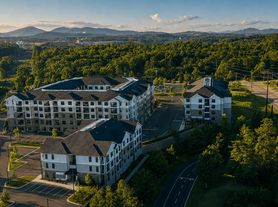
The Hickory at Indian Lake Village
257 Indian Lake Blvd, Hendersonville, TN 37075
Apartment building
1-2 beds
Pet-friendly
In-unit laundry (W/D)
Available units
This listing now includes required monthly fees in the total monthly price.
Unit , sortable column | Sqft, sortable column | Available, sortable column | Total monthly price, sorted ascending | |
|---|---|---|---|---|
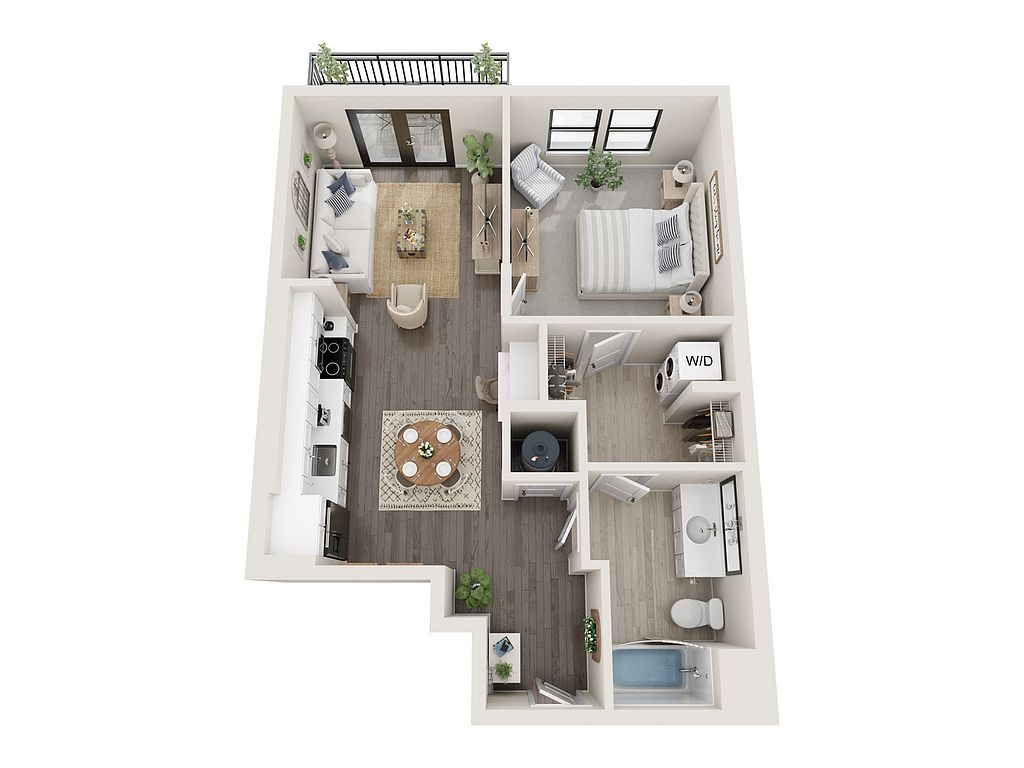 Unit 1325 1 bd, 1 ba | 745 | Now | $1,614 | |
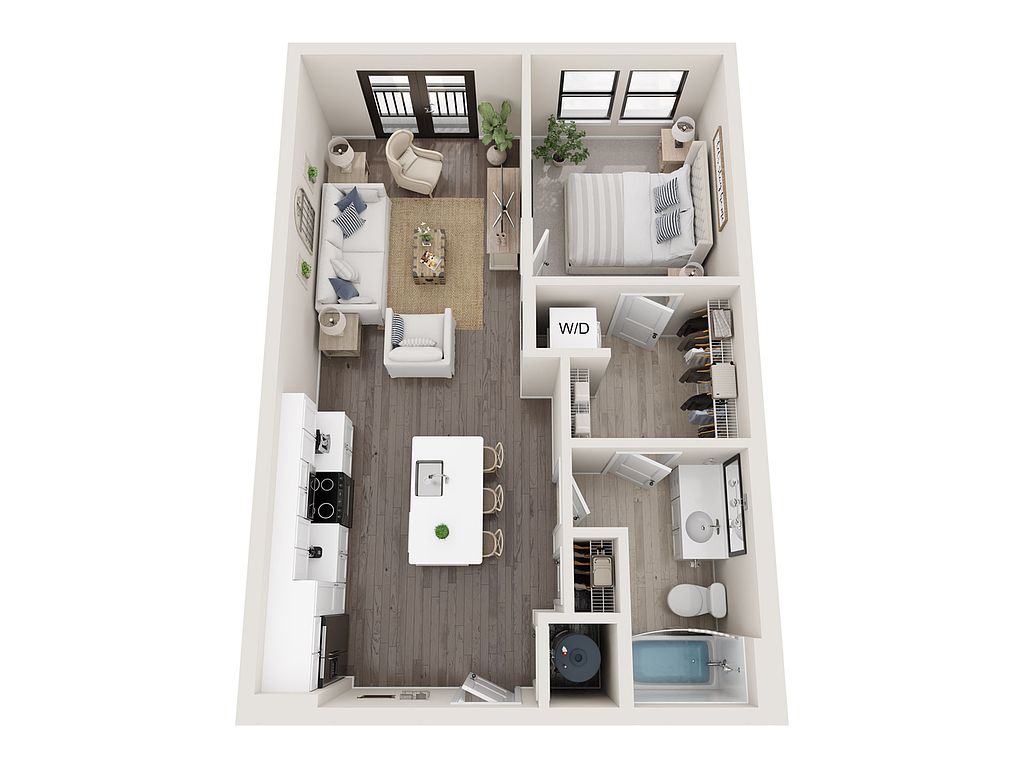 Unit 1406 1 bd, 1 ba | 669 | Now | $1,620 | |
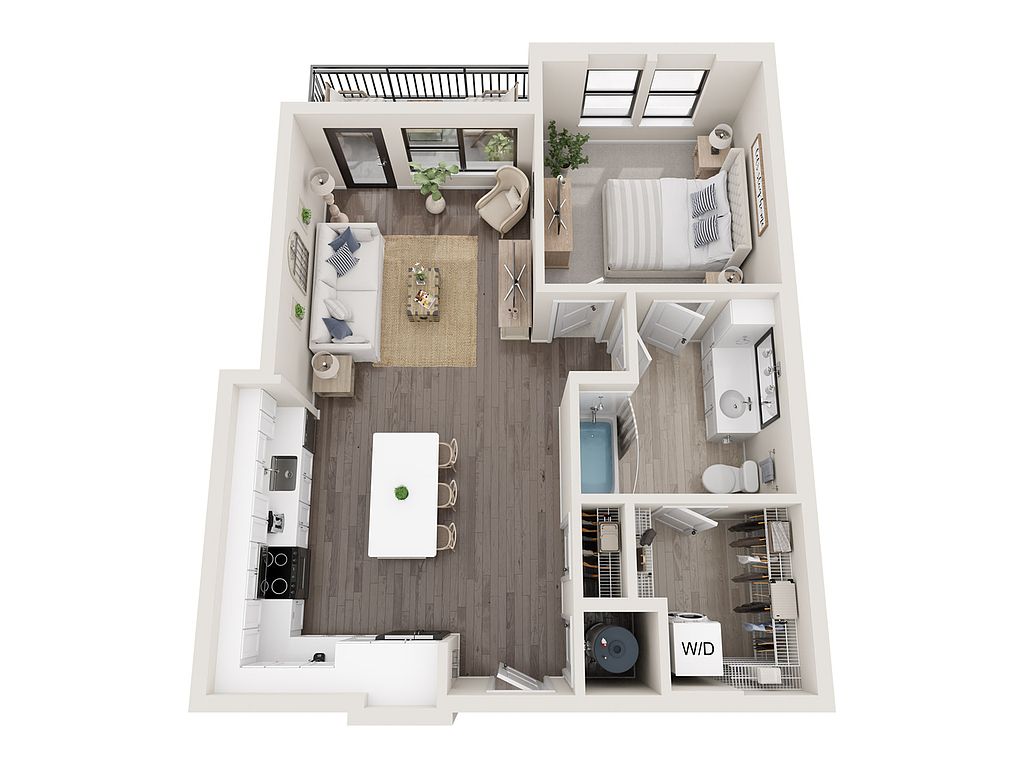 Unit 2114 1 bd, 1 ba | 749 | Now | $1,690 | |
Unit 1227 1 bd, 1 ba | 669 | Nov 9 | $1,780 | |
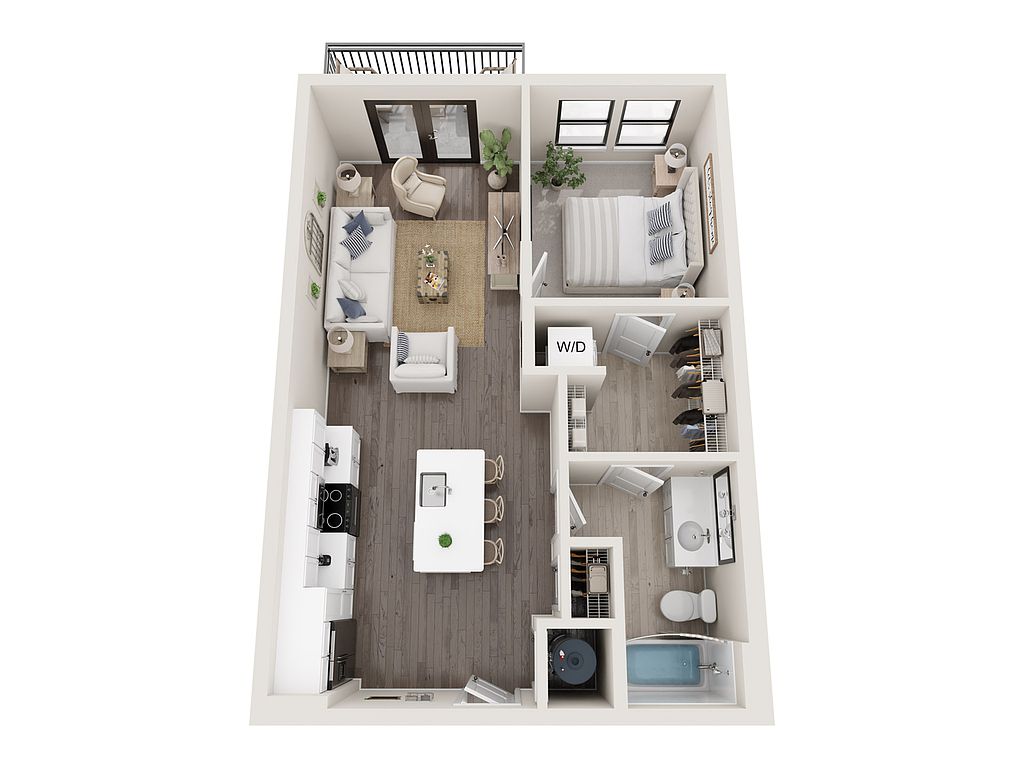 Unit 1429 1 bd, 1 ba | 669 | Nov 18 | $1,850 | |
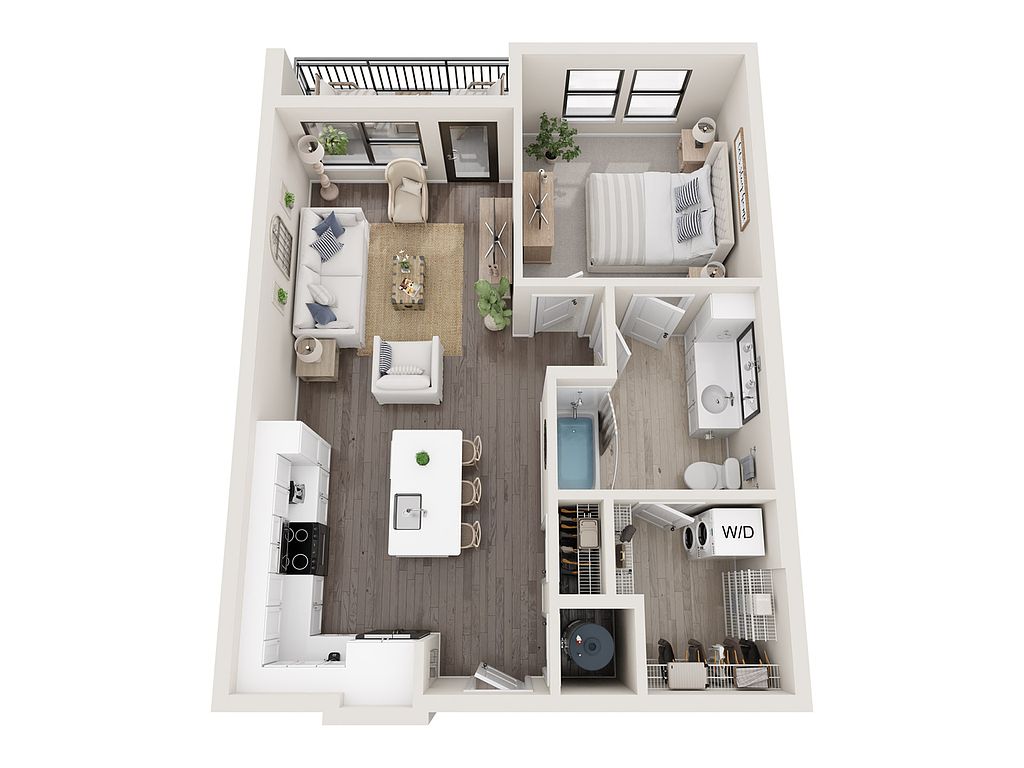 Unit 2122 1 bd, 1 ba | 712 | Now | $1,885 | |
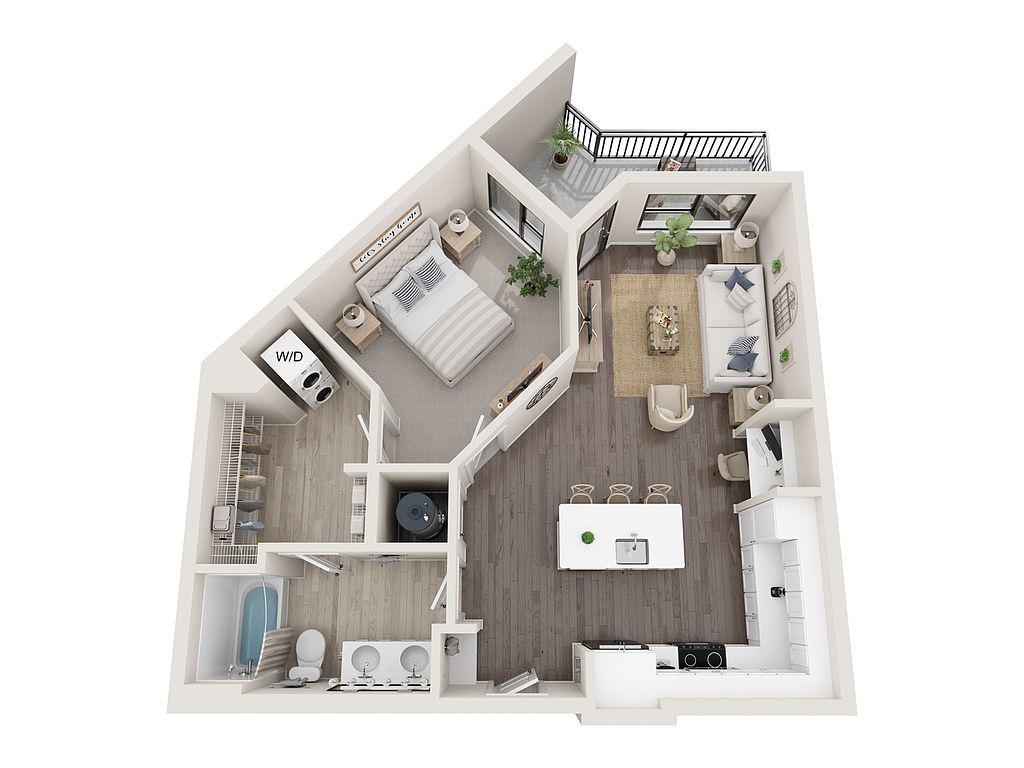 Unit 1305 1 bd, 1 ba | 773 | Oct 30 | $1,920 | |
Unit 2313 1 bd, 1 ba | 793 | Nov 8 | $1,925 | |
Unit 1317 1 bd, 1 ba | 793 | Sep 22 | $1,925 | |
Unit 1115 1 bd, 1 ba | 793 | Nov 2 | $1,940 | |
Unit 1417 1 bd, 1 ba | 793 | Sep 18 | $1,940 | |
Unit 2112 1 bd, 1 ba | 749 | Oct 3 | $2,010 | |
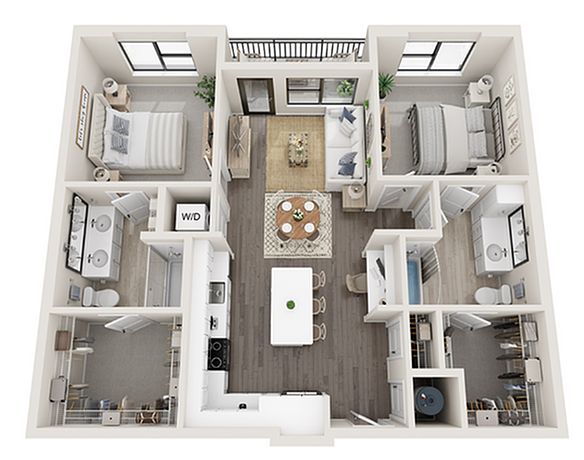 Unit 1318 2 bd, 2 ba | 1,084 | Dec 2 | $2,225 | |
 Unit 2223 2 bd, 2 ba | 1,139 | Now | $2,245 | |
Unit 1221 2 bd, 2 ba | 1,139 | Now | $2,245 | |
What's special
Patio
In the mood for fresh air?
A patio is a rare feature. Less than 13% of buildings in Hendersonville have this amenity.
3D tour
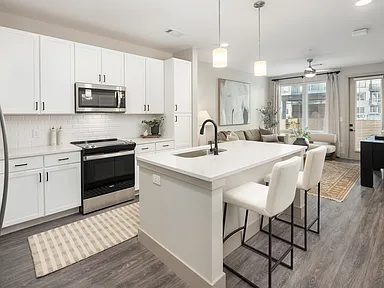 The Hickory at Indian Lake Village
Property map
Tap on any highlighted unit to view details on availability and pricing
Use ctrl + scroll to zoom the map
Facts, features & policies
Building Amenities
Community Rooms
- Club House: Co-working Spaces
- Fitness Center: Two-floor Fitness Center
- Lounge: Indoor & Outdoor TV Lounges
Fitness & sports
- Tennis Court: Pickleball Court
Other
- Laundry: In Unit
- Swimming Pool: Luxury Pool/clubroom
Outdoor common areas
- Barbecue: Outdoor Grill & Bar Areas
- Patio: Fire Pit Patio
- Trail: Greenway Trail Access
Services & facilities
- Elevator: Convenient Elevators
- Package Service: Package Acceptance Program
Unit Features
Appliances
- Dryer
- Washer
Internet/Satellite
- High-speed Internet Ready: Wi-fi Included
Other
- Hardwood Floor: Plank Flooring
- High-end Appliances: Stainless Steel Appliances
- Patio Balcony: Private Balconies
- Smart Home: Keyless Entry
- Tiled Shower Surrounds
- Vaulted Ceiling: Nine-foot Ceilings
- White Quartz Countertops
Policies
Parking
- Garage: Garages Available*
Lease terms
- 12 months, 13 months, 14 months, 15 months
Pet essentials
- DogsAllowedNumber allowed2Weight limit (lbs.)75Monthly dog rent$25One-time dog fee$400
- CatsAllowedNumber allowed2Weight limit (lbs.)75Monthly cat rent$25One-time cat fee$400
Restrictions
Rottweiler, Doberman Pinscher, Pit Bull, Terrier/Staffordshire Terrier, Chow, Presa Canarios, Akita, Alaskan Malamutes, Wolf-Hybrid, or any mix therof
Pet amenities
Pet Care: Pet Spa & Dog Park
Special Features
- Courtyard: Expansive Courtyard
- EV Charging Stations
- Flex | Split Rent Optionality
- Greenway Access
- Pet Care: Pet Spa & Dog Park
- Smart Home: Smart Tech
- Walkable To Shops & Dining
Neighborhood: 37075
Areas of interest
Use our interactive map to explore the neighborhood and see how it matches your interests.
Travel times
Getting around
Walk Score®
/ 100
Somewhat WalkableBike Score®
/ 100
Somewhat BikeableNearby schools in Hendersonville
George A Whitten Elementary School
Grades PK-5 • 0.4 miles6/10
GreatSchools® Rating
Test Score Rating
6/10Student Progress Rating
6/10Knox Doss Middle School At Drakes Creek
Grades 6-8 • 1.5 miles8/10
GreatSchools® Rating
Test Score Rating
9/10Student Progress Rating
6/10Beech Sr High School
Grades 9-12 • 3.5 miles7/10
GreatSchools® Rating
Test Score Rating
8/10College Readiness Rating
8/10Student Progress Rating
3/10Living in Hendersonville
- Community VibeResidents enjoy a close-knit community with local events and gatherings that foster a sense of belonging.
- Dining SceneAn array of restaurants offers diverse culinary experiences, from casual dining to fine dining options.
- Family VibesThe area is filled with parks and recreational facilities that cater to families, creating a friendly and welcoming environment.
- Green SpacesThe neighborhood is surrounded by lush parks and natural areas, perfect for outdoor activities and relaxation.
The 37075 area offers a peaceful suburban atmosphere with a blend of natural beauty and community spirit. With a median rent of approximately $2,000, the rental prices typically range from $1,500 to $2,500, making it an attractive option for those seeking comfortable living. Residents can enjoy outdoor activities at the nearby parks, including Drakes Creek Park, which features walking trails and playgrounds. The dining scene is vibrant, with local favorites like Casa Fiesta and The Chop House, while coffee lovers can satisfy their cravings at local cafes such as Starbucks and The Coffee House. Family-friendly amenities abound, including a variety of grocery stores and fitness centers, making it a convenient place to call home.
Powered by Zillow data and AI technology.
Nearby apartments for rent


Listing order may reflect relevance, quality, and paid promotion.
Similar apartments for rent




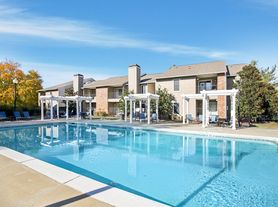
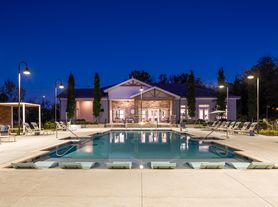
Frequently asked questions
What is the walk score of The Hickory at Indian Lake Village?
The Hickory at Indian Lake Village has a walk score of 53, it's somewhat walkable.
What schools are assigned to The Hickory at Indian Lake Village?
The schools assigned to The Hickory at Indian Lake Village include George A Whitten Elementary School, Knox Doss Middle School At Drakes Creek, and Beech Sr High School.
Does The Hickory at Indian Lake Village have in-unit laundry?
Yes, The Hickory at Indian Lake Village has in-unit laundry for some or all of the units.
What neighborhood is The Hickory at Indian Lake Village in?
The Hickory at Indian Lake Village is in the 37075 neighborhood in Hendersonville, TN.
What are The Hickory at Indian Lake Village's policies on pets?
Cats are allowed, with a maximum weight restriction of 75lbs. A maximum of 2 cats are allowed per unit. This building has a pet fee ranging from $400 to $400 for cats. This building has a one time fee of $400 and monthly fee of $25 for cats. Dogs are allowed, with a maximum weight restriction of 75lbs. A maximum of 2 dogs are allowed per unit. This building has a pet fee ranging from $400 to $400 for dogs. This building has a one time fee of $400 and monthly fee of $25 for dogs.
Does The Hickory at Indian Lake Village have virtual tours available?
Yes, 3D and virtual tours are available for The Hickory at Indian Lake Village.
There are 10+ floor plans availableWith 181% more variety than properties in the area, you're sure to find a place that fits your lifestyle.