Skip main navigation
Zillow logo
  • The Edison at Riverwood

    3816 Dodson Chapel Rd, Hermitage, TN 37076

    Apartment building
    1-3 beds
    Pet-friendly
    Attached garage
    Air conditioning (central)
    In-unit laundry (W/D)

    Available units

    Price may not include required fees and charges.
    Unit
    , sortable column
    Sqft, sortable columnAvailable, sortable columnBase rent, sorted ascending
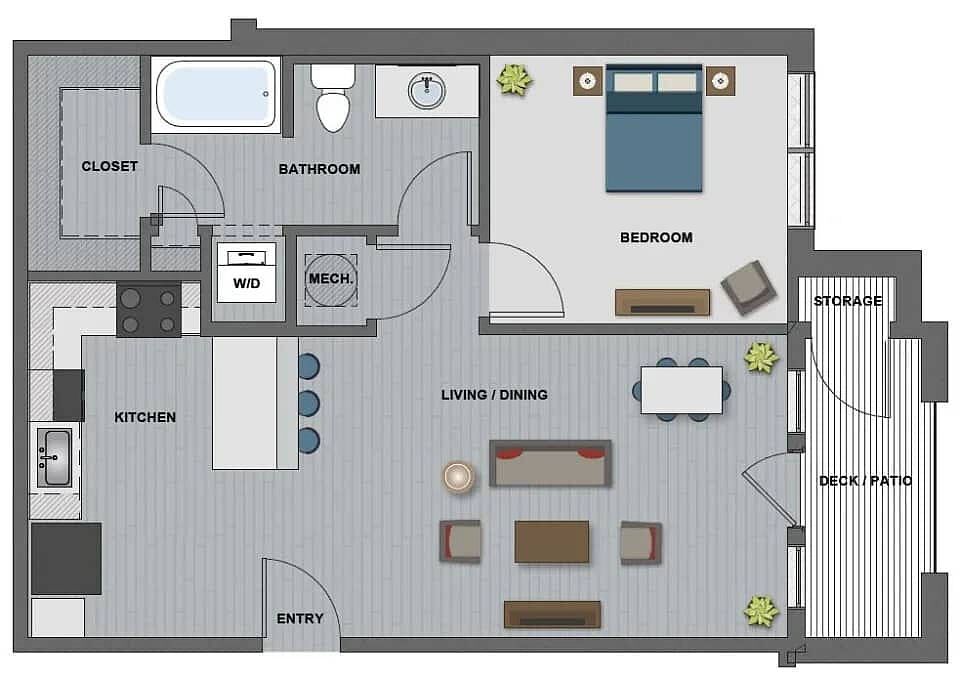
    Unit 132
    1 bd, 1 ba
    724
    Oct 23
    $1,525
    Unit 504
    1 bd, 1 ba
    734
    Oct 3
    $1,533
    Unit 905
    1 bd, 1 ba
    750
    Nov 14
    $1,545
    Unit 328
    1 bd, 1 ba
    734
    Oct 3
    $1,553
    Unit 604
    1 bd, 1 ba
    734
    Oct 10
    $1,553
    Unit 732
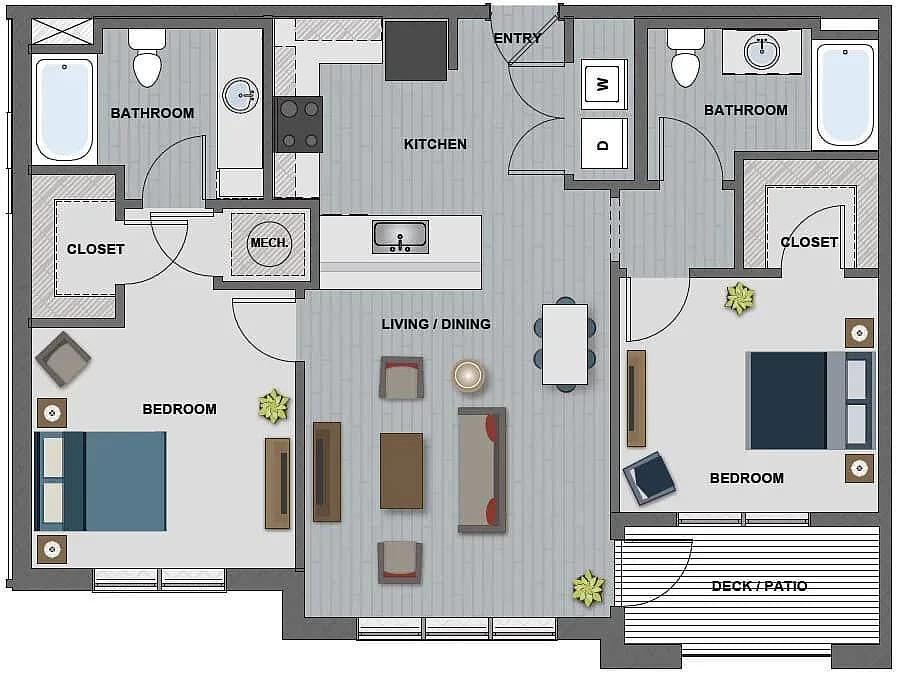
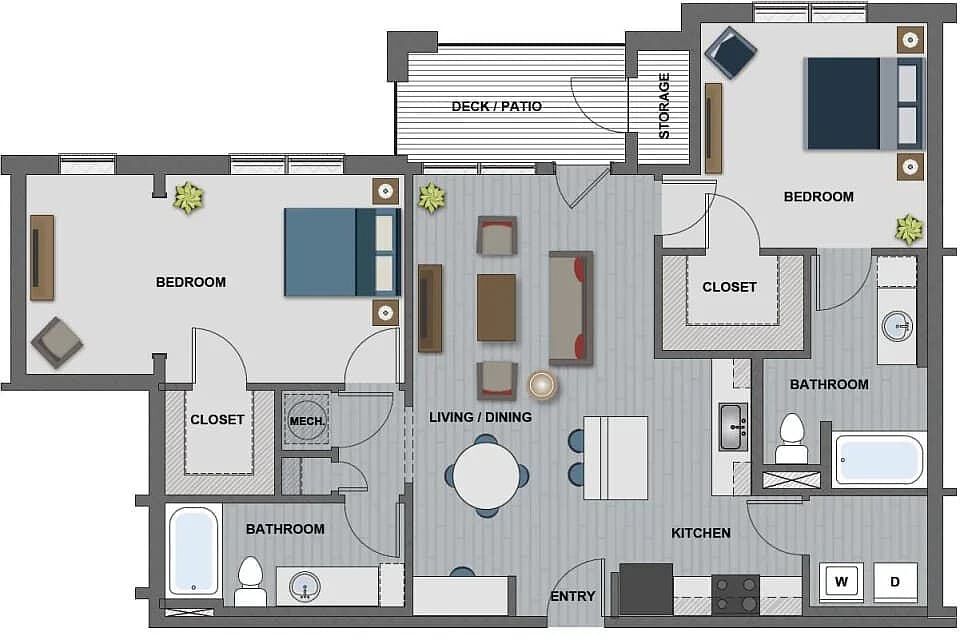
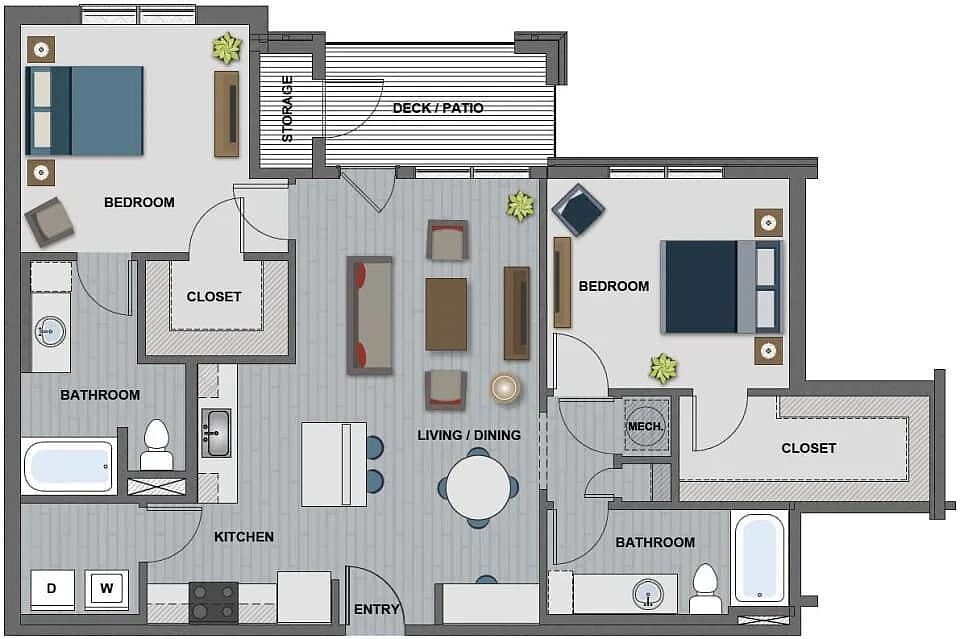
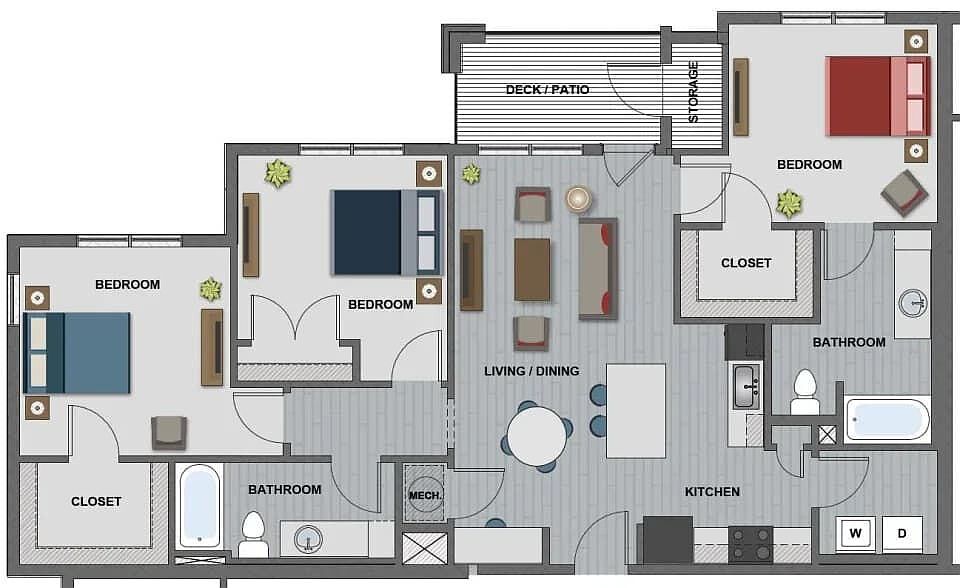
    2 bd, 2 ba
    1,028
    Oct 22
    $1,833
    Unit 712
    2 bd, 2 ba
    1,028
    Nov 7
    $1,833
    Unit 208
    2 bd, 2 ba
    1,028
    Nov 5
    $1,838
    Unit 925
    2 bd, 2 ba
    1,105
    Oct 23
    $1,879
    Unit 121
    2 bd, 2 ba
    1,105
    Nov 28
    $1,879
    Unit 225
    2 bd, 2 ba
    1,102
    Oct 24
    $1,944
    Unit 927
    2 bd, 2 ba
    1,192
    Now
    $1,969
    Unit 920
    2 bd, 2 ba
    1,192
    Now
    $1,969
    Unit 130
    2 bd, 2 ba
    1,192
    Oct 10
    $1,969
    Unit 322
    3 bd, 2 ba
    1,348
    Now
    $2,138

    What's special

    Luxury features

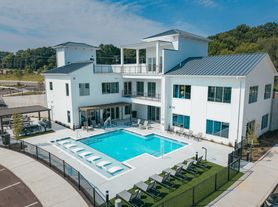
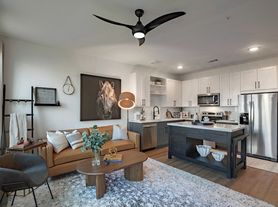
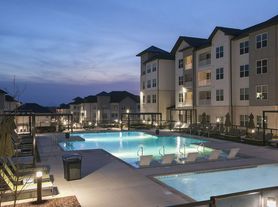
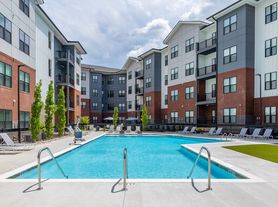

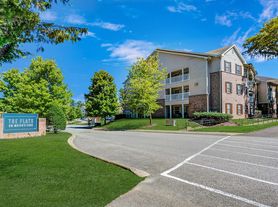
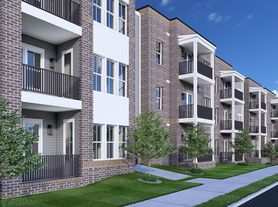
    Welcome Home to The Edison at Riverwood! Rising to your boldest expectations, The Edison at Riverwood Apartments is a gem of a community you'll love to call home. See your lifestyle come full circle at our various amenity spaces, enjoy the elevated comfort provided by the luxury features, and make the most of the exciting location of our apartments in Hermitage, TN. Let the journey begin!
    Office hours
    DayOpen hours
    Mon - Fri:9 am - 5:30 pm
    Sat:10 am - 5 pm
    Sun:Closed

    Property map

    Tap on any highlighted unit to view details on availability and pricing

    Use ctrl + scroll to zoom the map

    Facts, features & policies

    Building Amenities

    Community Rooms
    • Conference Room: Private Conference Room
    • Fitness Center: 24 Hr Fitness & Cardio Room
    • Game Room: Community Gaming Room
    • Lounge: Social Lounge With Coffee Bar
    Other
    • In Unit: Washer & Dryer Included

    • Swimming Pool: Saltwater Pool & Sundeck W/Fire Pits
    Outdoor common areas
    • Playground
    • Trail: Access To Stones River Greenway Walking Trail
    Security
    • Gated Entry: Gated Dog Park
    Services & facilities
    • Elevator: Elevator Accessible Buildings
    • Package Service: Luxer Automated Package Room
    • Valet Trash: Valet Trash & Recycling Service

    Unit Features

    Appliances
    • Dishwasher
    • Dryer
    • Microwave Oven: Built-In Microwave
    • Washer
    Cooling
    • Ceiling Fan
    • Central Air Conditioning: Air Conditioning - Central Air
    Internet/Satellite
    • High-Speed Internet Ready: Cable & Internet Ready
    Other
    • 13 Ft Ceilings
    • Built-In Pantry
    • Carpet In Bedrooms
    • Expansive Closets W/ Open Air Shelving
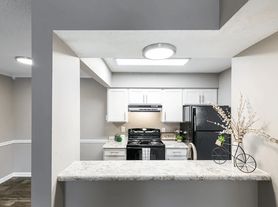
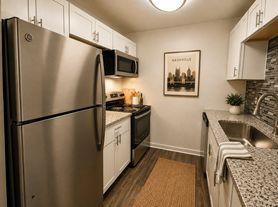
    • Granite Countertops
    • High Ceiling
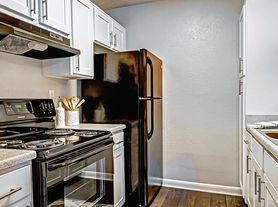
    • Stainless Steel Energy Efficient Appliances
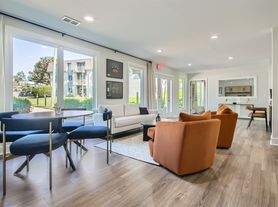
    • Wood Like Flooring

    Policies

    Parking
    • Attached Garage: Carriage Homes With Attached Garage
    • Garage: Rentable Detached Garages & Carport
    Lease terms
    • Available months 3, 4, 5, 6, 7, 8, 9, 10, 11, 12, 13, 14, 15

    Pet essentials

    Skip to the end of the carousel
    • DogsAllowed
      Number allowed2
      Weight limit (lbs.)85
      Monthly dog rent$30
      One-time dog fee$300 – $450
    • CatsAllowed
      Number allowed2
      Weight limit (lbs.)85
      Monthly cat rent$30
      One-time cat fee$300 – $450
    Skip to the beginning of the carousel
    Restrictions
    We are a pet-friendly community allowing 2 pets per unit with a combined weight limit of 85 pounds. Qualified service animals are always welcome without additional fees or rent. Veterinary documentation must be provided to include breed, weight once fully grown, and current vaccination records at the time of occupancy. Pet policies are subject to management's discretion. Please call for more information.
    Pet amenities
    Indoor Pet Grooming Station

    Special Features

    • Access & Climate Controlled Corridors
    • ADA Accessible Floorplans
    • Closet: Patios Or Balconies W/ Storage Closet
    • Club Room
    • Electric Car Charging Station
    • Indoor Pet Grooming Station
    • On-Site Professional Management & Maintenance
    • Outdoor Kitchen
    • Private Car Wash & Detail Station
    • Private Coworking Space
    • Yoga Studio W Echelon Mirror

    Neighborhood: Villages of Riverwood

    Areas of interest

    Use our interactive map to explore the neighborhood and see how it matches your interests.

    Travel times

    Getting around

     / 100
    Car-Dependent
     / 100
    Somewhat Bikeable

    Nearby schools in Hermitage

    Tulip Grove Elementary School
    Grades PK-52.4 miles
    4/10
    GreatSchools® Rating
    Test Score Rating
    2/10
    Student Progress Rating
    5/10
    Dupont Tyler Middle School
    Grades 6-82.5 miles
    5/10
    GreatSchools® Rating
    Test Score Rating
    2/10
    Student Progress Rating
    8/10
    McGavock High School
    Grades 9-123.7 miles
    3/10
    GreatSchools® Rating
    Test Score Rating
    2/10
    College Readiness Rating
    1/10
    Student Progress Rating
    5/10

    Living in Hermitage

    • Community Vibe
      Residents often come together for local events, creating a welcoming atmosphere that emphasizes connection and support.
    • Dining Scene
      The area features a diverse selection of restaurants and cafes, offering various cuisines to cater to all tastes.
    • Family Vibes
      With numerous parks and family-oriented facilities, this neighborhood is perfect for outdoor play and community gatherings.
    • Green Spaces
      The neighborhood is dotted with lush parks and recreational areas, providing ample opportunities for relaxation and outdoor fun.

    The neighborhoods in the 37076 zip code offer a blend of suburban charm and vibrant community life, with a median rent of approximately $1,800, ranging from $1,200 to $2,500. Residents enjoy access to local parks, family-friendly amenities, and a variety of dining options, including popular eateries and coffee shops. The area boasts beautiful green spaces, making it ideal for outdoor activities, while its close-knit community hosts events that foster connection and engagement.

    Powered by Zillow data and AI technology.

    Loading

    Frequently asked questions

    The Edison at Riverwood is located at 3816 Dodson Chapel Rd in Villages of Riverwood, Hermitage, TN. The surrounding area includes approximately 19 restaurants and cafes within 1 mile, such as Papa Turney's BBQ, Salvo's Pizza Hermitage, and Erthe Coffee And Pizzaria.

    The nearest public transit stop is The Bus Stop, approximately 1 mile away.

    The Edison at Riverwood is located within 0.4 miles of I-40 @ Percy Priest Dam, 0.5 miles of Percy Priest, and 0.8 miles of Nashville Shores.

    The Edison at Riverwood is located near 3 grocery stores, including 1 mile from Kroger, 1 mile from Thorntons, and 1 mile from Food Lion. Additional shopping options, including Dollar General, are approximately 1 mile away.

    The total price for an apartment unit in The Edison at Riverwood ranges from $1,525 to $2,138. The total price will vary by floor plan, unit size, and unit amenities.

    The closest hospitals and medical facilities to The Edison at Riverwood include Summit Dental (0.7 miles away), 8th Floor CDU - Summit M.C. (0.9 miles away), and Same Day Surgery (0.9 miles away).

    The Edison at Riverwood is near approximately 19 restaurants within 1 mile, including Papa Turney's BBQ (0.5 miles away), Salvo's Pizza Hermitage (0.6 miles away), and Erthe Coffee And Pizzaria (0.6 miles away).

    The schools assigned to The Edison at Riverwood include Tulip Grove Elementary School, Dupont Tyler Middle School, and McGavock High School.

    Warning
    Contact information unavailable
    This property can’t be contacted on Zillow right now. Check out nearby apartments for rent to see more options in the area.
    ]