Welcome to Hickory Trace Village Luxury Apartments! We offer more than a homea destination and maintenance free living with a large variety of spacious floor plans that are set in a beautiful landscape, just minutes from downtown. Hickory Trace Village supports the outdoor and active lifestyle with many amenities including tennis court, walking track, playground, two pools, picnic areas, and a fitness room.
Hickory Trace Village consists of 27 buildings situated on 21 acres of rolling hills and curb appeal. With 10 different floor plans that include garden style, townhome, loft and garage units, we offer a comfortable solution to your desires. Located in close proximity to Hampton Heights Golf Course, Lenoir-Rhyne University, Hickory Recreation Center, YMCA, Starbucks, Lowes Food Supercenter, Lowes Hardware and various banks and restaurants. Our spacious floorplans provide exceptional value and offer more room to relax in a beautifully landscaped residential neighborhood just minutes from downtown Hickory.
Apartment building
1-2 beds
Pet-friendly
Surface parking lot
Available units
Price may not include required fees and charges.
Unit , sortable column | Sqft, sortable column | Available, sortable column | Base rent, sorted ascending |
|---|---|---|---|
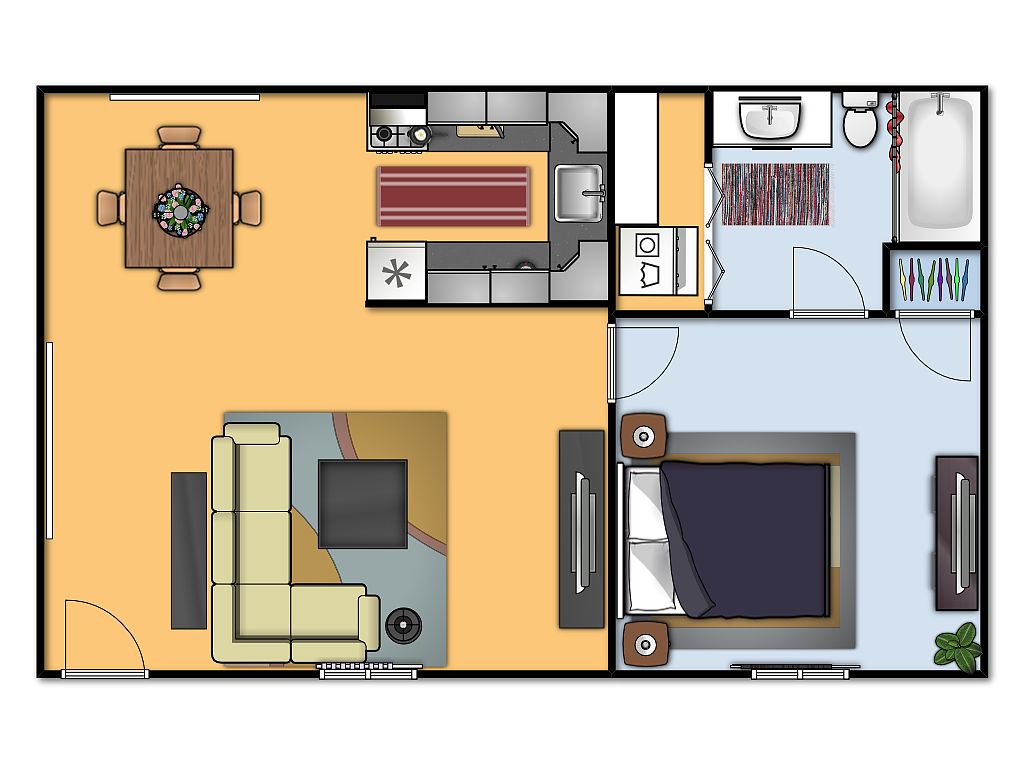 Unit 112 1 bd, 1 ba | 639 | Nov 8 | $1,099 |
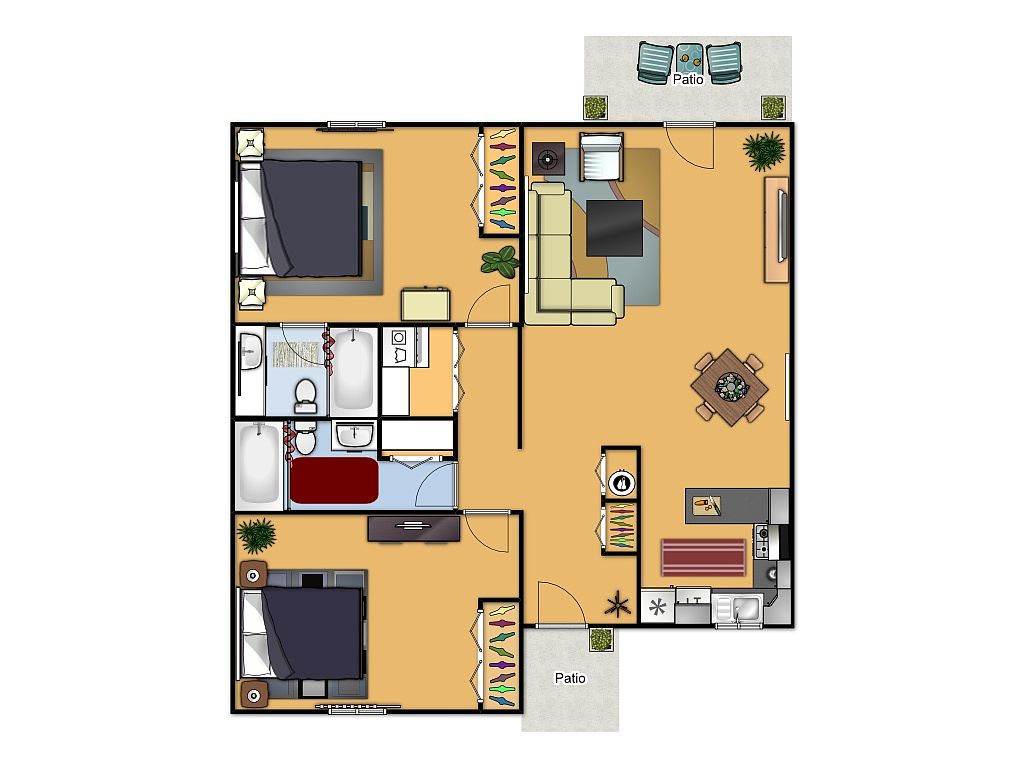 Unit 211 2 bd, 2 ba | 960 | Dec 8 | $1,240 |
Unit 206 2 bd, 2 ba | 960 | Nov 8 | $1,240 |
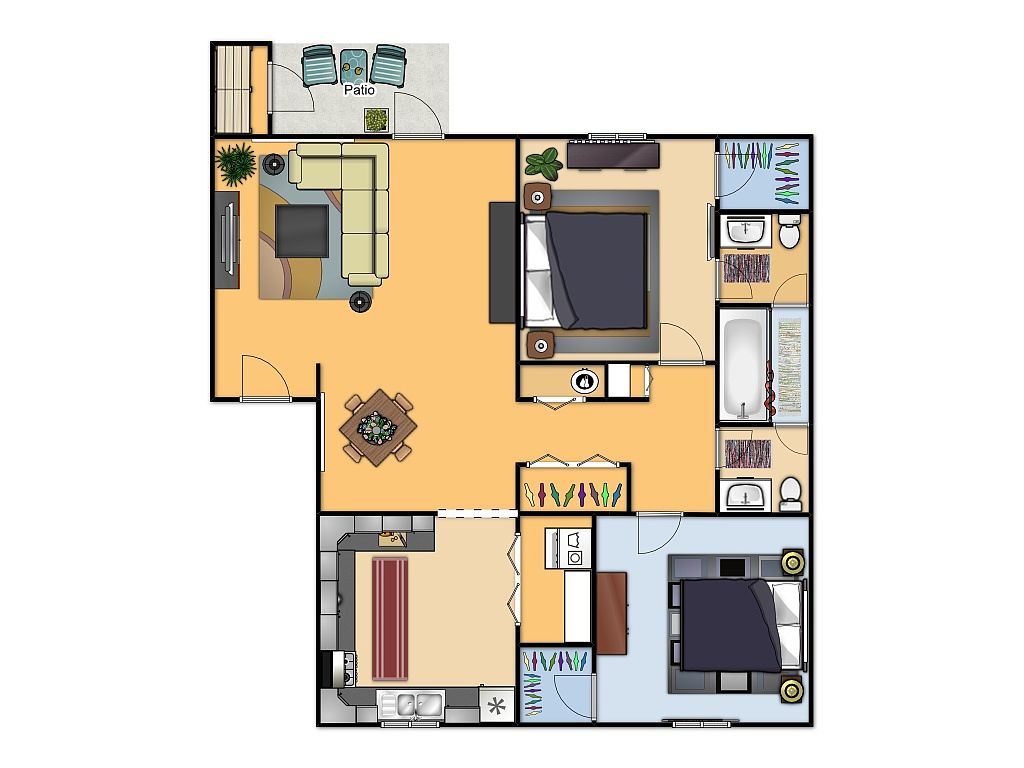 Unit 75 2 bd, 1.5 ba | 1,000 | Apr 8 | $1,299 |
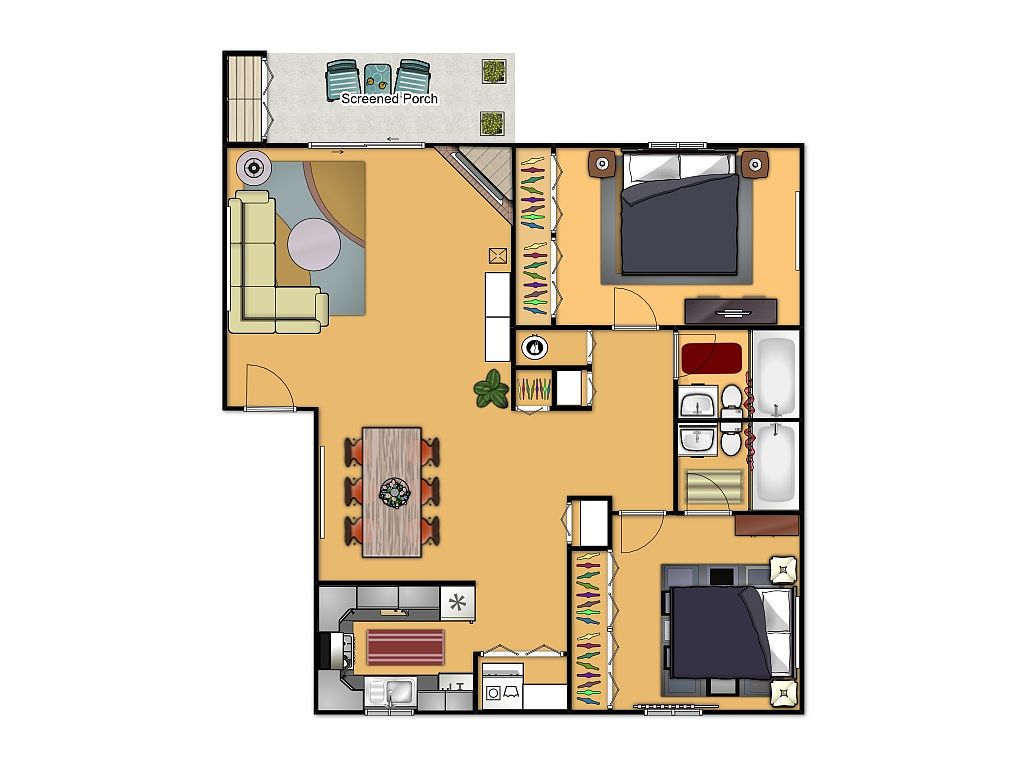 Unit 88 2 bd, 2 ba | 1,080 | Nov 8 | $1,299 |
Unit 4 2 bd, 2 ba | 1,080 | Now | $1,299 |
 Unit 513 2 bd, 1.5 ba | 1,000 | May 8 | $1,539 |
What's special
Patio
In the mood for fresh air?
A patio is a rare feature. Less than 8% of buildings in Hickory have this amenity.
Office hours
| Day | Open hours |
|---|---|
| Mon - Fri: | 8:30 am - 5:30 pm |
| Sat: | 10 am - 4 pm |
| Sun: | Closed |
Facts, features & policies
Building Amenities
Outdoor common areas
- Patio: Screened In Porch
Services & facilities
- Storage Space: Extra Closet At Porch
Unit Features
Appliances
- Dishwasher: Electric Dish Washer
- Range: Electric Range / Oven
- Refrigerator
- Washer/dryer Hookups
Cooling
- Air Conditioning
- Ceiling Fan
Flooring
- Carpet: Wall To Wall Carpet
Heating
- Heat: Heat Pump
Other
- Laminate Counter Tops: Laminate Counters
- Large Closets: Spacious Closets
- Pantry: Pantry In Kitchen
- Patio Balcony: Loft Open To Below
- Window Coverings: Installed Mini Blinds
Policies
Parking
- Garage: Garage Attached
- Surface Lot: 2 Parking Spaces Per Unit
Lease terms
- We offer a variety of lease terms to fit most needs.
Utilities included in rent
- Aircon
- Garbage
- Sewage
- Water
Pet essentials
- DogsAllowedNumber allowed2One-time dog fee$250
- CatsAllowedNumber allowed2One-time cat fee$250
Restrictions
Breed Restrictions: Rottweiler, Doberman and any pit bull/bully breeds, included but not limited to: Bull Dog/Terriers, American, Staffordshire, Dogo Argentino, Cane Corso, Perro de Presa Canario, Valley, Blue Nose breeds, or any dog mixed with any of the restricted breeds listed or any dog that has the appearance of a mixture of the restricted breeds. If the breed is in question, you will be required to gain a licensed veterinarian's written verification and genetic testing results, preformed by licensed veterinarian, confirming it's full breed/breed mixture. Any costs associated will be the responsibility of the pet owner.
Special Features
- Closet: Linen Closet
- Floorplan Variety
Neighborhood: 28601
Areas of interest
Use our interactive map to explore the neighborhood and see how it matches your interests.
Travel times
Getting around
Walk Score®
/ 100
Car-DependentBike Score®
/ 100
Somewhat BikeableNearby schools in Hickory
Oakwood Elementary
Grades PK-5 • 1.5 miles9/10
GreatSchools® Rating
Test Score Rating
9/10Student Progress Rating
8/10Northview Middle
Grades 6-8 • 1.4 miles3/10
GreatSchools® Rating
Test Score Rating
5/10Student Progress Rating
1/10Hickory High
Grades PK, 9-12 • 0.6 miles4/10
GreatSchools® Rating
Test Score Rating
3/10College Readiness Rating
6/10Student Progress Rating
2/10Living in Hickory
- Community VibeResidents enjoy a strong sense of community with local events and gatherings that foster connections.
- Dining SceneThe diverse culinary landscape includes everything from casual eateries to fine dining, catering to all tastes.
- Family VibesThe area features numerous parks and family-friendly activities, making it ideal for quality time with loved ones.
- Outdoor ActivitiesWith access to the Blue Ridge Mountains, the neighborhood is a gateway for hiking, biking, and enjoying the great outdoors.
Located in the foothills of the Blue Ridge Mountains, the 28601 area offers a charming blend of small-town warmth and outdoor adventure. With a median rent of approximately $1,350, the rental prices range from $900 to $2,000, making it accessible for diverse lifestyles. Residents enjoy a vibrant community with local coffee shops, such as the popular Java Jive, and a variety of dining options from cozy diners to upscale restaurants. The area boasts several parks, including the scenic Lake Hickory, perfect for family picnics and outdoor activities. The rich history of the region is showcased in its historic downtown, with unique shops and cultural events throughout the year, creating a lively atmosphere for all to enjoy.
Powered by Zillow data and AI technology.
Nearby apartments for rent

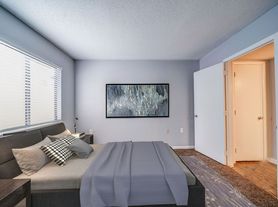


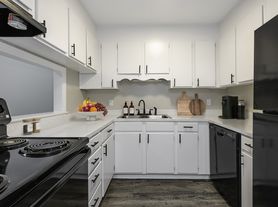
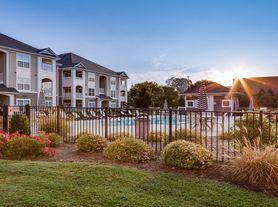

Listing order may reflect relevance, quality, and paid promotion.
Similar apartments for rent


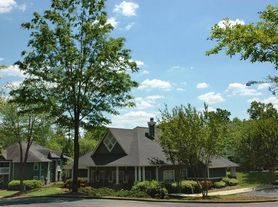



Frequently asked questions
Hickory Trace Village Apartments is located at 1250 5th St NE in Hickory, NC. The surrounding area includes approximately 19 restaurants and cafes within 1 mile, such as Cafe Rule & Wine Bar, Smoothie King, and Backstreets Bar & Grill.
The nearest public transit stop is D & H's Danger Depot, approximately 0.4 miles away.
Hickory Trace Village Apartments is located within 0.4 miles of Lenoir Rhyne University: Baseball Field, 0.7 miles of Hampton Heights Golf, and 0.8 miles of Colony Square Pool.
Hickory Trace Village Apartments is located near 3 grocery stores, including 0.7 miles from Lowes Foods, 0.7 miles from Lowes Foods, and 1 mile from Hops & Grapes. Additional shopping options, including Lowe's, are approximately 0.7 miles away.
The total price for an apartment unit in Hickory Trace Village Apartments ranges from $1,099 to $1,539. The total price will vary by floor plan, unit size, and unit amenities.
The closest hospitals and medical facilities to Hickory Trace Village Apartments include Hospice Resale Shop (0.8 miles away), Animal Hospital North (0.8 miles away), and Frye Regional Medical Center (1 mile away).
Hickory Trace Village Apartments is near approximately 19 restaurants within 1 mile, including Cafe Rule & Wine Bar (0.6 miles away), Smoothie King (0.6 miles away), and Backstreets Bar & Grill (0.7 miles away).
The schools assigned to Hickory Trace Village Apartments include Oakwood Elementary, Northview Middle, and Hickory High.
There are 5+ floor plans availableWith 85% more variety than properties in the area, you're sure to find a place that fits your lifestyle.
