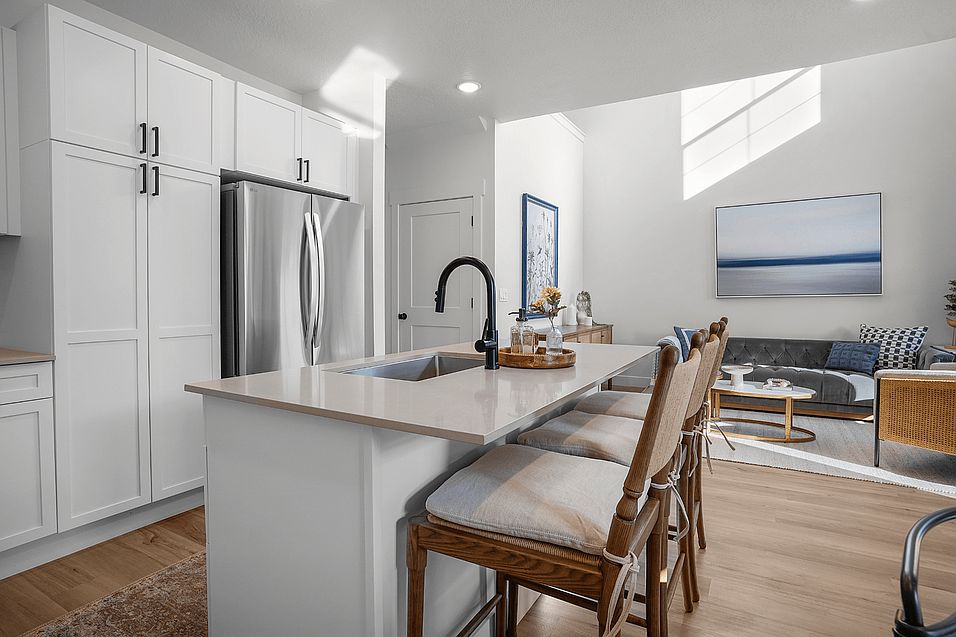
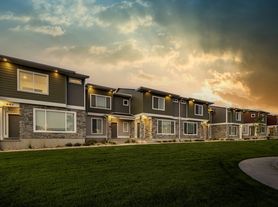
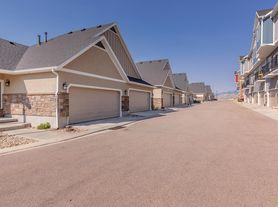
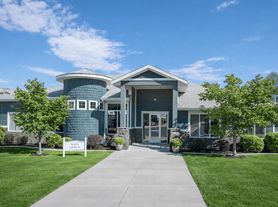
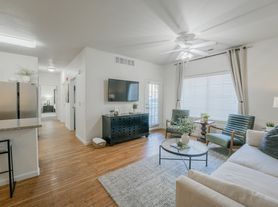
Crestview at Highland presents two premier townhome communities. Crestview Ridge, completed in 2023, is nestled along the scenic Murdock Trail, offering picturesque sunset walks and invigorating morning bike rides. Crestview Point is our latest addition in 2024! These luxury homes boast modern design elements, striking architecture, and expansive windows that flood the interiors with natural light. Situated across from our 5-acre park, this tranquil residential community truly feels like home. Both communities feature their own exclusive clubhouse, state-of-the-art fitness center, and year-round spa. Our upscale townhomes are designed with your lifestyle in mind, offering 2-car garages with EV charging outlets, basements, ample storage, high ceilings, and exquisite finishes. Enjoy high-tech amenities like fiber internet, camera doorbells, and Dwelo Smart Home Systems, all providing unparalleled convenience.
Special offer
Crestview at Highland
9712 Benton Ln, Highland, UT 84003
Townhomes
3-4 beds
Pet-friendly
Attached garage
Air conditioning (central)
In-unit laundry (W/D)
Available units
Price may not include required fees and charges.
Unit , sortable column | Sqft, sortable column | Available, sortable column | Base rent, sorted ascending | |
|---|---|---|---|---|
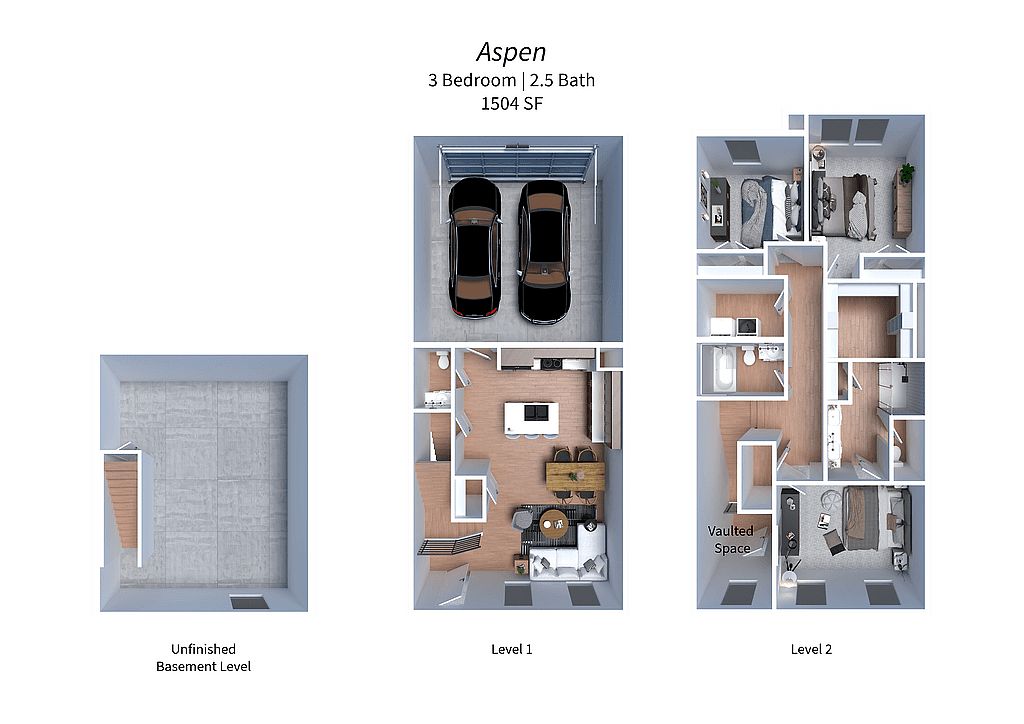 Unit 189 3 bd, 2.5 ba | 1,469 | Now | $2,350 | |
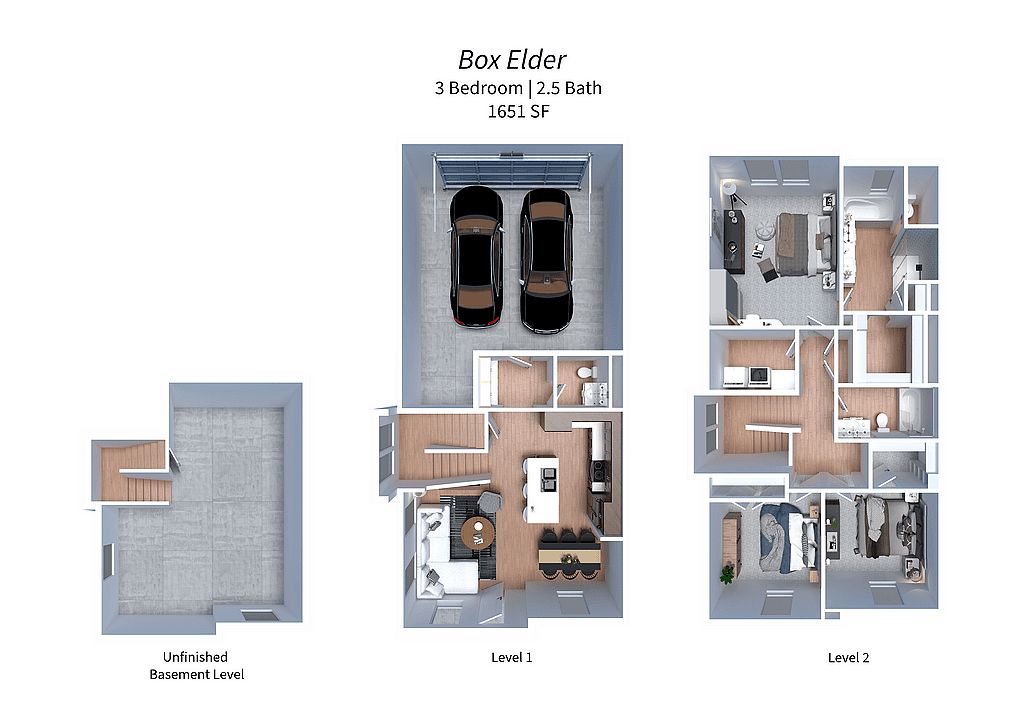 Unit 192 3 bd, 2.5 ba | 1,568 | Nov 11 | $2,425 | |
Unit 179 3 bd, 2.5 ba | 1,568 | Oct 14 | $2,450 | |
 Unit 805 3 bd, 2.5 ba | 1,659 | Now | $2,599 | |
Unit 879 3 bd, 2.5 ba | 1,659 | Now | $2,599 | |
Unit 881 3 bd, 2.5 ba | 1,659 | Now | $2,599 | |
Unit 891 3 bd, 2.5 ba | 1,659 | Now | $2,599 | |
Unit 894 3 bd, 2.5 ba | 1,659 | Now | $2,599 | |
Unit 900 3 bd, 2.5 ba | 1,659 | Now | $2,599 | |
Unit 147 3 bd, 2.5 ba | 1,559 | Nov 13 | $2,750 | |
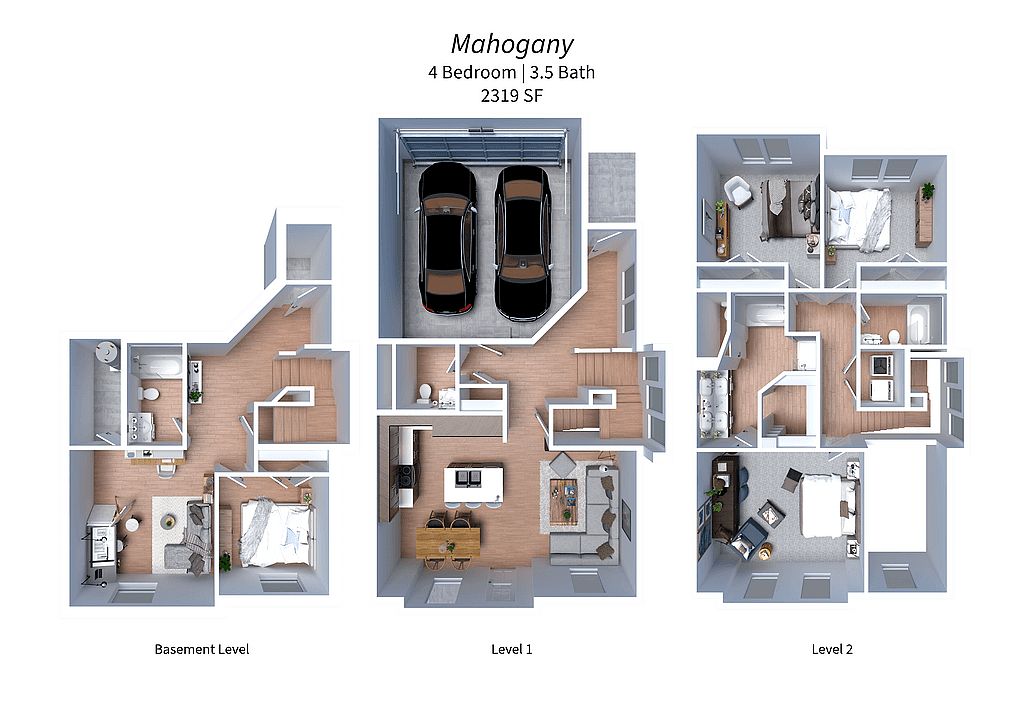 Unit 164 4 bd, 3.5 ba | 2,216 | Oct 14 | $2,850 | |
 Unit 176 4 bd, 3.5 ba | 2,065 | Oct 14 | $2,850 |
What's special
Clubhouse
Get the party started
This building features a clubhouse. Less than 16% of buildings in Utah County have this amenity.
Linen closet
3D tours
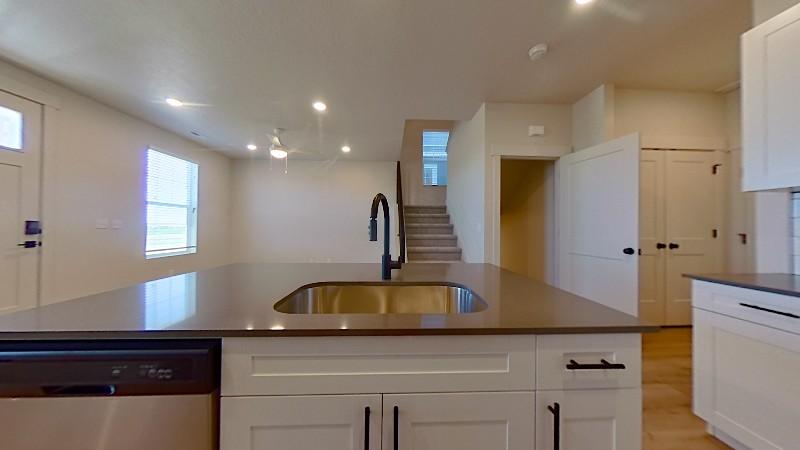 Willow
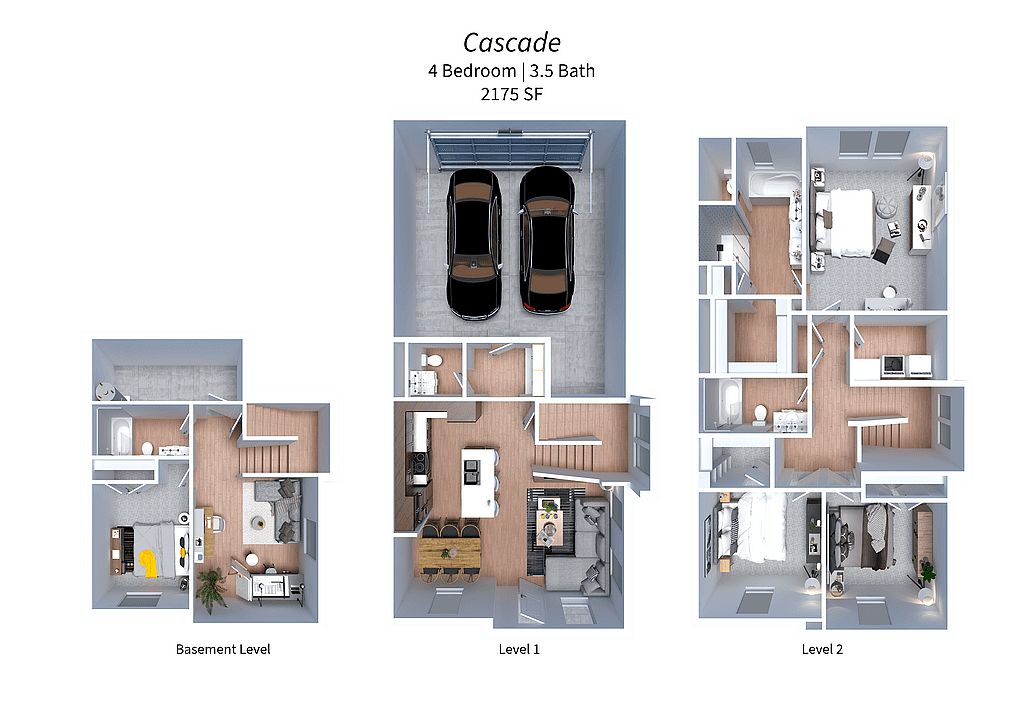
 Cascade
 Aspen
Aspen
Property map
Tap on any highlighted unit to view details on availability and pricing
Use ctrl + scroll to zoom the map
Facts, features & policies
Community Amenities
Community Rooms
- Business Center
- Club House
- Fitness Center: 24/7 Fitness Center
Other
- Hot Tub: Year Round Hot Tub/Jacuzzi
- In Unit: Full Size Washer/Dryer Included
- Swimming Pool
Outdoor common areas
- Gazebo
- Picnic Area: Outdoor Picnic Area
- Playground
Services & facilities
- Electric Vehicle Charging Station
- On-Site Management: Professional On-Site Management
- Online Rent Payment
- Pet Park
- Storage Space
View description
- Beautiful Views
- Mountain Views
Unit Features
Appliances
- Dishwasher
- Dryer
- Freezer
- Garbage Disposal
- Microwave Oven: Microwave
- Refrigerator
- Washer
Cooling
- Central Air Conditioning: Central A/C And Furnace Heating
Flooring
- Carpet
- Laminate
Other
- Patio Balcony
Policies
Parking
- Attached Garage
- Other
Lease terms
- 3, 4, 5, 6, 7, 8, 9, 10, 11, 12, 13, 14
Pet essentials
- DogsAllowedNumber allowed2Weight limit (lbs.)85Monthly dog rent$40One-time dog fee$250Dog deposit$250
- CatsAllowedNumber allowed2Weight limit (lbs.)85Monthly cat rent$40One-time cat fee$250Cat deposit$250
Pet amenities
Pet Park
Special Features
- 24-Hour Maintenance
- After Hours Emergency Maintenance
- Contemporary Lighting
- Direct Access To Running And Biking Trails
- Doorbell Cameras
- Electric Range
- EV Charging Outlet
- Faux Wood Blinds
- Fiber Internet
- Hardwood-Style Plank Flooring
- High Ceilings
- Modern Cabinetry
- Modern Interior Touches
- Pet Friendly Community. We Love Your Pets!*
- Smart Home Technology
- Smoke-Free Community
- Snow Removal Services
- Stainless Steel Appliance Package
- Walking Distance To Grocery Store
- Walking Distance To Lone Peak High School
- Walking Distance To Medical Center
- Walking Distance To Restaurants
- Worry-Free Landscaping
Neighborhood: 84003
Areas of interest
Use our interactive map to explore the neighborhood and see how it matches your interests.
Travel times
Getting around
Walk Score®
/ 100
Car-DependentBike Score®
/ 100
BikeableNearby schools in Highland
Deerfield School
Grades PK-6 • 0.7 miles7/10
GreatSchools® Rating
Test Score Rating
8/10Student Progress Rating
6/10Mountain Ridge Jr High School
Grades 7-9 • 1.1 miles8/10
GreatSchools® Rating
Test Score Rating
10/10Student Progress Rating
6/10Lone Peak High School
Grades 10-12 • 0.7 miles7/10
GreatSchools® Rating
Test Score Rating
7/10College Readiness Rating
10/10Student Progress Rating
3/10Living in Highland
- Dining SceneA variety of restaurants and coffee shops cater to diverse tastes and create a lively culinary scene.
- Family VibesParks and recreational areas provide excellent spaces for family activities and gatherings.
- Green SpacesAbundant parks and green areas enhance the neighborhoodâs appeal for those who enjoy the outdoors.
- Outdoor ActivitiesThe proximity to hiking trails and biking paths invites residents to explore the beautiful natural surroundings.
Nestled in the scenic Utah Valley, the neighborhoods of zip code 84003 offer a delightful blend of suburban calm and outdoor adventure. With a median rent of approximately $2,150, you can find rentals ranging from $1,600 to $2,800, catering to diverse lifestyles. Residents enjoy access to beautiful parks like the scenic Mount Timpanogos Park, ideal for family outings and picnics. The area boasts a vibrant dining scene, featuring local favorites such as casual eateries and upscale restaurants, alongside popular coffee shops perfect for relaxation. Additionally, the community's outdoor activities are enriched by nearby hiking trails and biking paths that highlight the stunning natural landscape, making it a great place for active individuals. With family-friendly amenities and a welcoming atmosphere, 84003 is a wonderful place to call home.
Powered by Zillow data and AI technology.
Nearby apartments for rent



Listing order may reflect relevance, quality, and paid promotion.
Similar apartments for rent



Frequently asked questions
What is the walk score of Crestview at Highland?
Crestview at Highland has a walk score of 37, it's car-dependent.
What schools are assigned to Crestview at Highland?
The schools assigned to Crestview at Highland include Deerfield School, Mountain Ridge Jr High School, and Lone Peak High School.
Does Crestview at Highland have in-unit laundry?
Yes, Crestview at Highland has in-unit laundry for some or all of the units.
What neighborhood is Crestview at Highland in?
Crestview at Highland is in the 84003 neighborhood in Highland, UT.
What are Crestview at Highland's policies on pets?
Cats are allowed, with a maximum weight restriction of 85lbs. A maximum of 2 cats are allowed per unit. To have a cat at Crestview at Highland there is a required deposit of $250. This community has a one time fee of $250 and monthly fee of $40 for cats. Dogs are allowed, with a maximum weight restriction of 85lbs. A maximum of 2 dogs are allowed per unit. To have a dog at Crestview at Highland there is a required deposit of $250. This community has a one time fee of $250 and monthly fee of $40 for dogs.
Does Crestview at Highland have virtual tours available?
Yes, 3D and virtual tours are available for Crestview at Highland.
There are 6+ floor plans availableWith 85% more variety than properties in the area, you're sure to find a place that fits your lifestyle.

