We offer self-guided, live video, and team member tours. Call 24 x 7 to schedule!
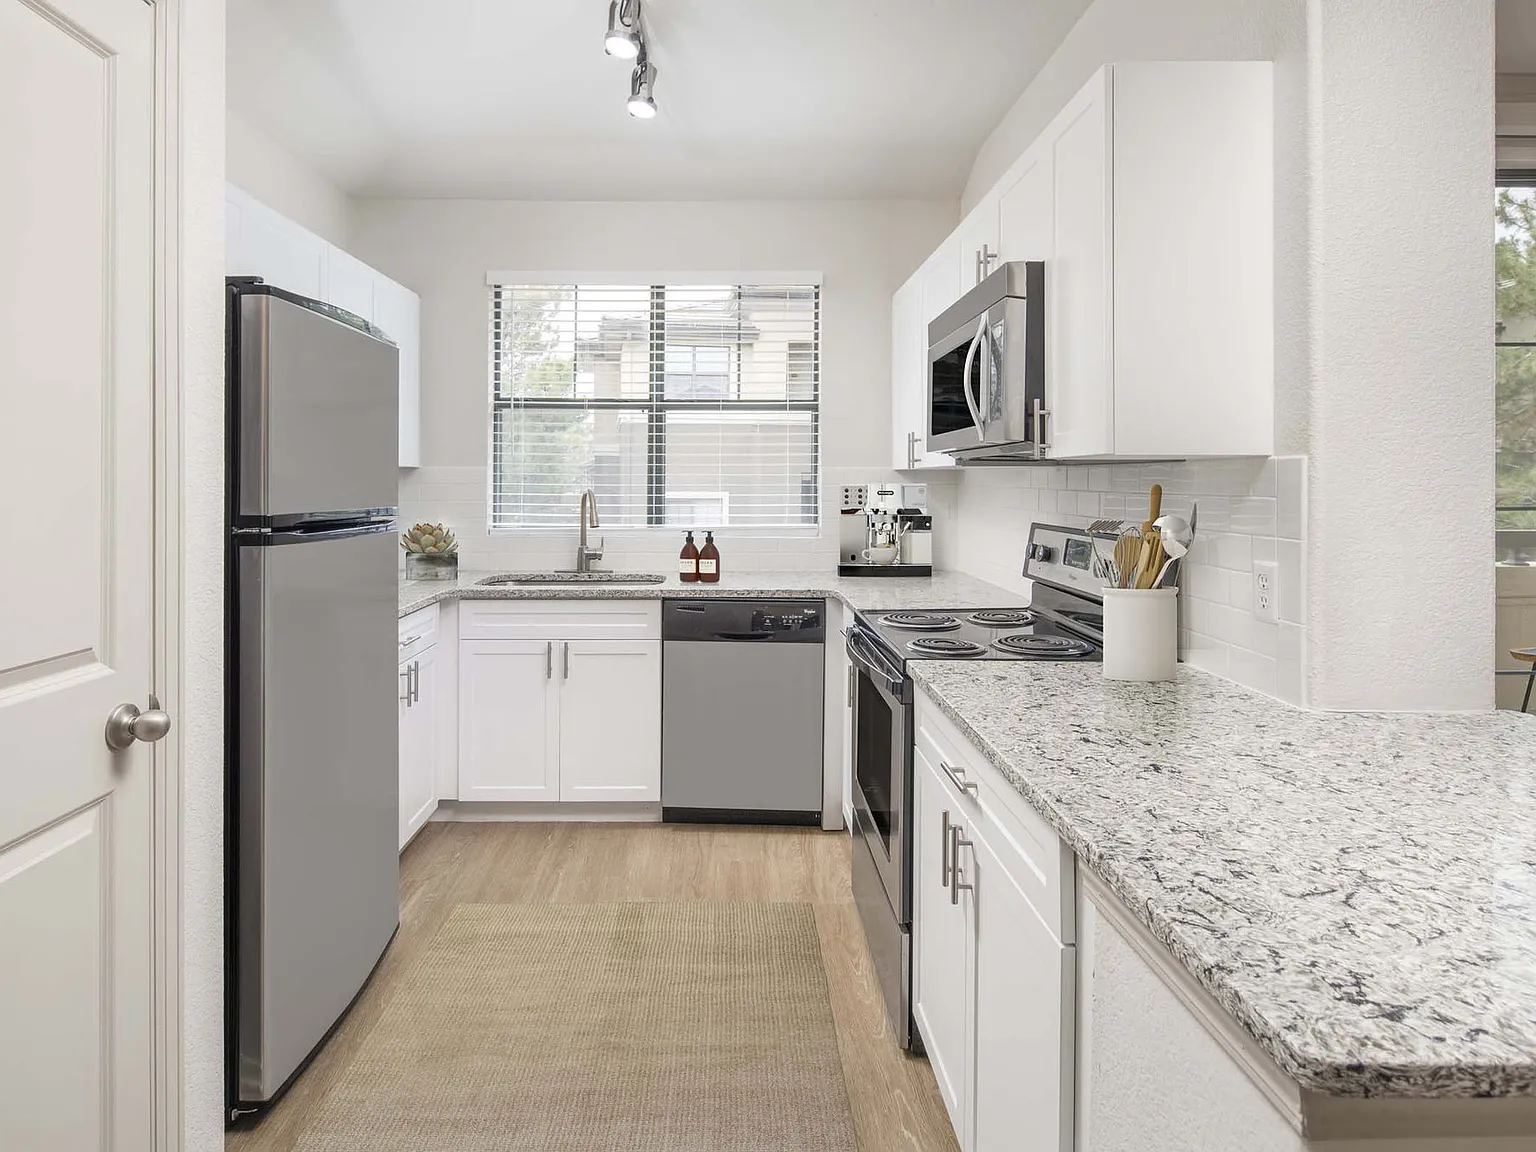
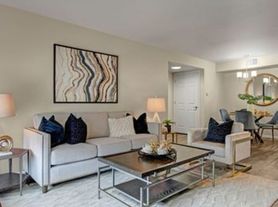
Move in by November 30 to receive $1000 OFF! Restrictions apply. Contact us for details. We offer live video, self-guided, and team member tour options. Please call 24 x 7 to schedule. Enjoy resort-style living every day inside our beautiful apartment homes and unique amenities at Camden Highlands Ridge. Our pet-friendly community boasts one, two, and three-bedroom apartment homes featuring gourmet kitchens with stainless steel appliances, hardwood-style flooring, 9-foot ceilings, large patios/balconies, private attached garages, and more. Need extra space to work from home? Our C and D floor plans feature a Den that is perfect for a home office. Break a sweat in the 24-hour fitness center. Lounge poolside on one of our sundeck. Take a picnic outside, enjoy the onsite playground, or take your dog to our private dog park. Our central location is minutes away from a variety of shopping, dining, and entertainment options and gives you easy access to I-25 and C-470. Come home to Camden Highlands Ridge today! Camden residents can take advantage of an exclusive discount with CORT to rent furniture and accessories for your apartment home. We partner with Vero, a third-party screening company, to verify the identity and income of all applicants. Pricing and availability are subject to change until a quote is saved. Applicant has the right to provide Camden Highlands Ridge with a Portable Tenant Screening Report (PTSR) that is not more than 30 days old, as defined in 38-12-902(2.5), Colorado Revised Statutes; and 2) if Applicant provides Camden Highlands Ridge with a PTSR, Camden Highlands Ridge is prohibited from: a) charging Applicant a rental application fee; or b) charging Applicant a fee for Camden Highlands Ridge to access or use the PTSR.
Status: Special offer
Camden Highlands Ridge
9602 Teal Ridge Ct, Highlands Ranch, CO 80126
Apartment building
1-3 beds
Pet-friendly
Detached garage
Air conditioning (central)
In-unit laundry (W/D)
Available units
This listing now includes required monthly fees in the total monthly price. Price shown reflects the lease term provided for each unit.
 Unit 33 1 bd, 1 ba | 1,026 | Now | $1,954 |
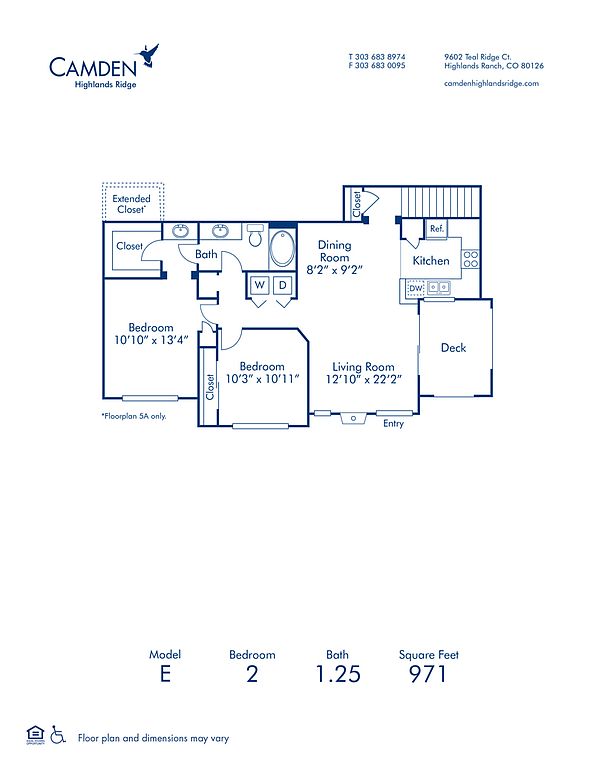 Unit 26 2 bd, 1.5 ba | 971 | Now | $2,154 |
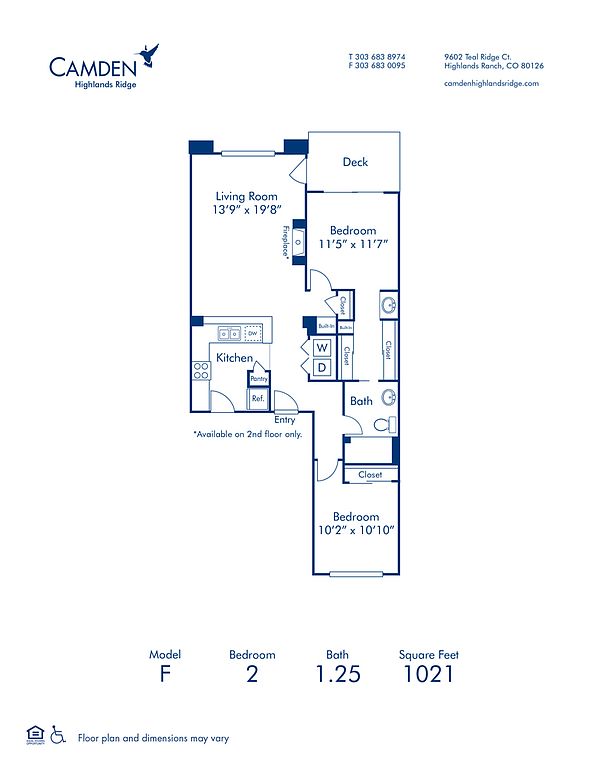 Unit 23 2 bd, 1.5 ba | 1,021 | Now | $2,174 |
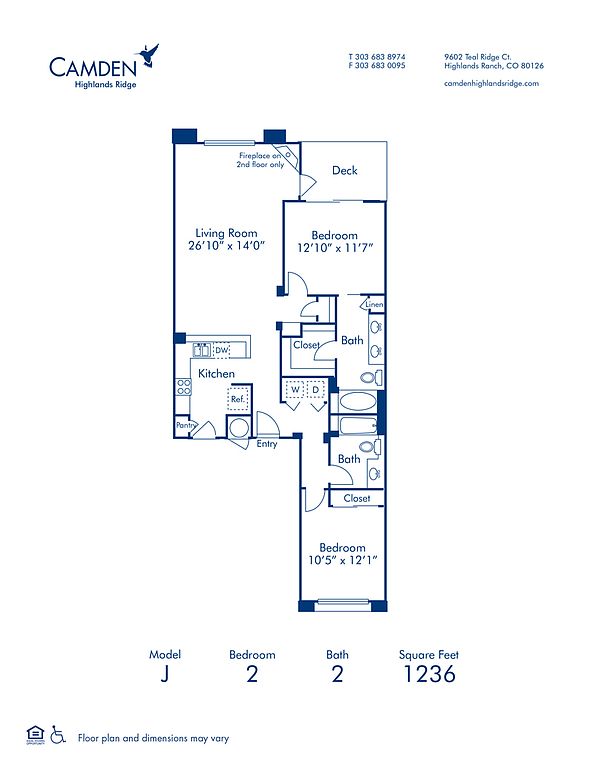 Unit 22 2 bd, 2 ba | 1,236 | Now | $2,294 |
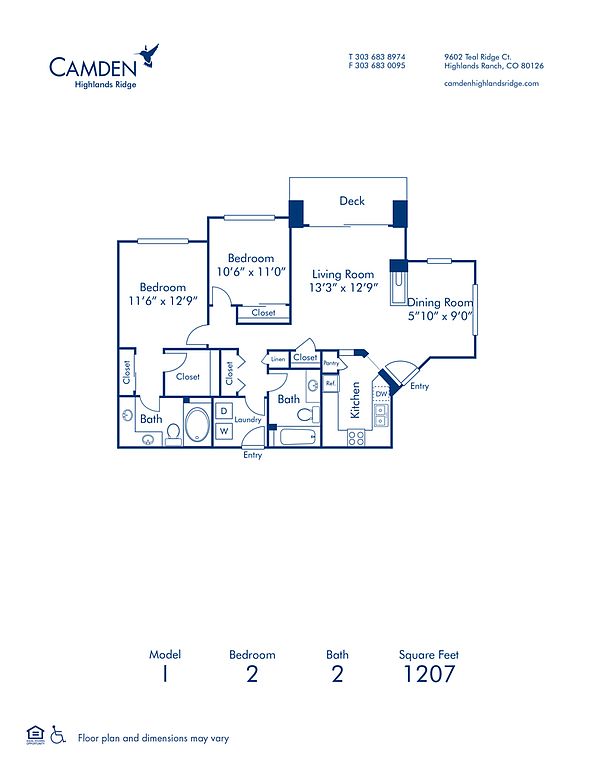 Unit 11 2 bd, 2 ba | 1,207 | Oct 31 | $2,354 |
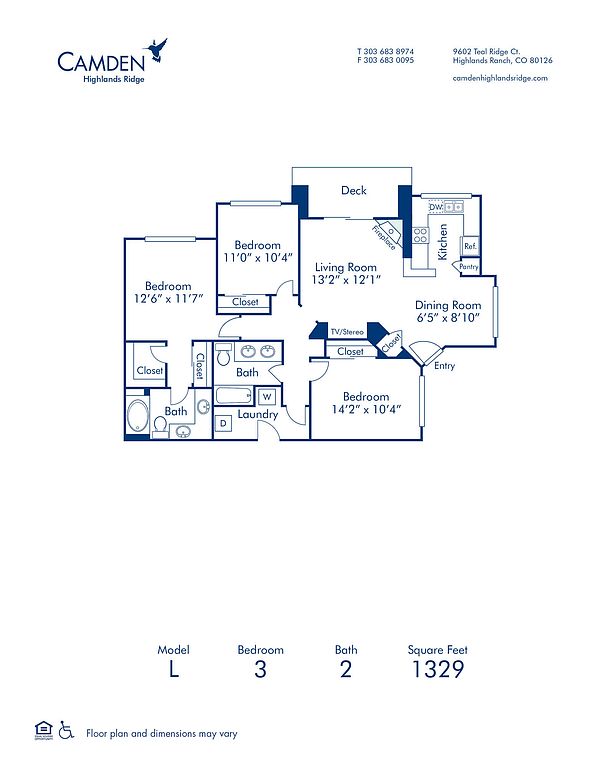 Unit 24 3 bd, 2 ba | 1,329 | Now | $2,484 |
What's special
Valet trash
Save time with valet trash
Valet trash is a rare feature. Less than 7% of buildings in Douglas County have this amenity.
Large patio or balconySpacious closets
3D tours
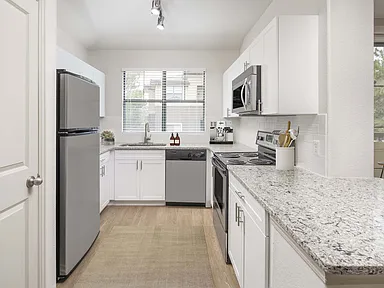 E 2x1.25 Plan 5 2-1.25
- L 3x2 Plan 12 3-2
- A 1x1 Plan 1 1-1
- B 1x1 Plan 2 1-1
- G 2x2 Plan 7 detached 2-2
- F1 2x1.25 Plan 6 1st floor
- K 2x2 Plan 11 2-2
- I1 2x2 Plan 9 1st floor 2-2
- J2 2x2 Plan 10 2nd floor 2-2
- Amenity tour 1
- J1 2x2 Plan 10 1st floor 2-2
Office hours
| Day | Open hours |
|---|---|
| Mon - Fri: | 9 am - 6 pm |
| Sat: | 10 am - 5 pm |
| Sun: | Closed |
Facts, features & policies
Building Amenities
Community Rooms
- Business Center: Community Workspace
- Fitness Center: 24-Hour Fitness Center
- Lounge: Outdoor Fireplace Lounge
Fitness & sports
- Other Sports Court: Pet Walking, And Other Care Services Through Spruc
Other
- Hot Tub
- In Unit: Full-Size Washer/Dryer
- Swimming Pool: Sparkling Resort-Style Pool With Sun Decks
Outdoor common areas
- Courtyard
- Picnic Area
- Playground: Arts And Crafts Room
Services & facilities
- Online Rent Payment
- Pet Park: Private Dog Park
- Valet Trash: Doorstep Trash Pickup Sun-Thurs.
Unit Features
Appliances
- Dishwasher
- Dryer
- Microwave Oven: Built-In Microwave
- Washer
Cooling
- Air Conditioning: Air Conditioner
- Central Air Conditioning: Air Conditioning - Central Air
- Refrigeration Cooling: Refrigerator With Icemaker
Flooring
- Ceramic: Ceramic Tile
Other
- 2 Nd Floor - Top Floor
- 9-Foot Ceilings
- Corner Apartment
- Detached Storage
- Double-Sink Vanity
- Fireplace
- Ground Floor
- Hardwood-Style Floors
- Large Bathtub
- Large Windows
- Large, Dual Pane Windows
- Pantry: Kitchen Pantry
- Patio Balcony: Patio
- Private Entry
- Quarter Bath
- Whirlpool Stainless Steel Appliances
- White Cabinets And White Brulee-Quartz Counters
- White Subway Tile Backsplash
Policies
Parking
- Detached Garage
- Garage Lot
- Garage: Garage Attached
- Parking Available: Reserved Parking Available
Lease terms
- Available months 4, 5, 6, 7, 8, 9, 10, 11, 12, 13, 14, 15, 16, 17,
Utilities included in rent
- Broadbandinternet
- Garbage
Pet essentials
Pet amenities
Pet Park: Private Dog Park
Special Features
- 24 Hr. Emergency Maintenance
- Closet: Walk-In Closets
- Clubroom
- Flexible Space For A Home Office
- Media Room: Media Room/Theater
- Online Maintenance Requests
- Outdoor Terrace
- Parking
- Wi-Fi In Common Areas
- Smoke-free building
Neighborhood: 80126
Areas of interest
Use our interactive map to explore the neighborhood and see how it matches your interests.
Travel times
Getting around
Walk Score®
/ 100
Somewhat WalkableBike Score®
/ 100
Somewhat BikeableNearby schools in Highlands Ranch
Cougar Run Elementary School
Grades K-6 • 1.2 miles9/10
GreatSchools® Rating
Test Score Rating
9/10Student Progress Rating
9/10Cresthill Middle School
Grades 7, 8 • 0.7 miles6/10
GreatSchools® Rating
Test Score Rating
9/10Student Progress Rating
2/10Highlands Ranch High School
Grades 9-12 • 0.5 miles8/10
GreatSchools® Rating
College Readiness Rating
8/10Living in Highlands Ranch
The neighborhoods within the 80126 zip code offer a blend of suburban charm and modern amenities, with median rents around $2,700 and a range from $2,000 to $3,500. Residents enjoy access to scenic parks like the expansive Highlands Ranch Community Park, alongside a variety of grocery stores and popular restaurants, creating a vibrant community atmosphere. The area boasts an array of family-friendly amenities such as playgrounds and sports facilities, while pet owners can take advantage of numerous pet-friendly parks and trails. With a variety of coffee shops and fitness centers, itâs easy to embrace a healthy and active lifestyle in this welcoming neighborhood.
Powered by Zillow data and AI technology.
Nearby apartments for rent




Listing order may reflect relevance, quality, and paid promotion.
Similar apartments for rent





Frequently asked questions
What is the walk score of Camden Highlands Ridge?
Camden Highlands Ridge has a walk score of 59, it's somewhat walkable.
What schools are assigned to Camden Highlands Ridge?
The schools assigned to Camden Highlands Ridge include Cougar Run Elementary School, Cresthill Middle School, and Highlands Ranch High School.
Does Camden Highlands Ridge have in-unit laundry?
Yes, Camden Highlands Ridge has in-unit laundry for some or all of the units.
What neighborhood is Camden Highlands Ridge in?
Camden Highlands Ridge is in the 80126 neighborhood in Highlands Ranch, CO.
What are Camden Highlands Ridge's policies on pets?
A maximum of 3 cats are allowed per unit. To have a cat at Camden Highlands Ridge there is a required deposit of $300. A maximum of 3 dogs are allowed per unit. To have a dog at Camden Highlands Ridge there is a required deposit of $300.
Does Camden Highlands Ridge have virtual tours available?
Yes, 3D and virtual tours are available for Camden Highlands Ridge.
Can I submit a Portable Tenant Screening Report when I apply?
Applicant has the right to provide Camden Highlands Ridge with a Portable Tenant Screening Report (PTSR), as defined in §38-12-902(2.5), Colorado Revised Statutes; and 2) if Applicant provides Camden Highlands Ridge with a PTSR, Camden Highlands Ridge is prohibited from: a) charging Applicant a rental application fee; or b) charging Applicant a fee for Camden Highlands Ridge to access or use the PTSR. Camden Highlands Ridge may limit acceptance of PTSRs to those that are not more than 30 days old. Confirm PTSR requirements directly with Camden Highlands Ridge.
Your dream apartment is waitingTwo new units were recently added to this listing.
