European-Style Village on the Doorstep of a Dynamic City.
Villas at Amberglen West is a stunning European-style village tucked away in the hottest part of Hillsboro, Oregon, where the incomparable Pacific Northwest meets the thriving Portland metropolis. This community is the epitome of thoughtfulness, elegance and grace, where the enduring comforts of refined living are elevated to something that is both delightfully modern and yet filled with old world charm and beauty.
Our leasing office is open for in-person tours by appointment or walk-in. Schedule yours today!
Contact us today for our current specials!
Disclaimer: Rental rates, availability, lease terms, deposits, apartment features and specials are subject to change without notice.
Prices and availability subject to change without notice. Rate is finalized at time of paid deposit.
The Villas at Amberglen West
1101 NE 89th Ave, Hillsboro, OR 97006
Apartment building
1-3 beds
Pet-friendly
Covered parking
In-unit laundry (W/D)
Available units
Price may not include required fees and charges. Price shown reflects the lease term provided for each unit.
Unit , sortable column | Sqft, sortable column | Available, sortable column | Base rent, sorted ascending | |
|---|---|---|---|---|
 Unit D3-208 1 bd, 1 ba | 777 | Oct 12 | $1,461 | |
 Unit C2-405 1 bd, 1 ba | 682 | Oct 8 | $1,521 | |
 Unit D3-205 1 bd, 1 ba | 818 | Sep 16 | $1,541 | |
Unit D2-305 1 bd, 1 ba | 682 | Now | $1,556 | |
Unit C2-305 1 bd, 1 ba | 682 | Oct 4 | $1,556 | |
 Unit D2-301 1 bd, 1 ba | 708 | Sep 25 | $1,576 | |
 Unit C1-115 1 bd, 1 ba | 692 | Now | $1,596 | |
Unit C1-219 1 bd, 1 ba | 692 | Oct 5 | $1,621 | |
 1X1 A13 1 bd, 1 ba | 881 | Now | $1,651+ | |
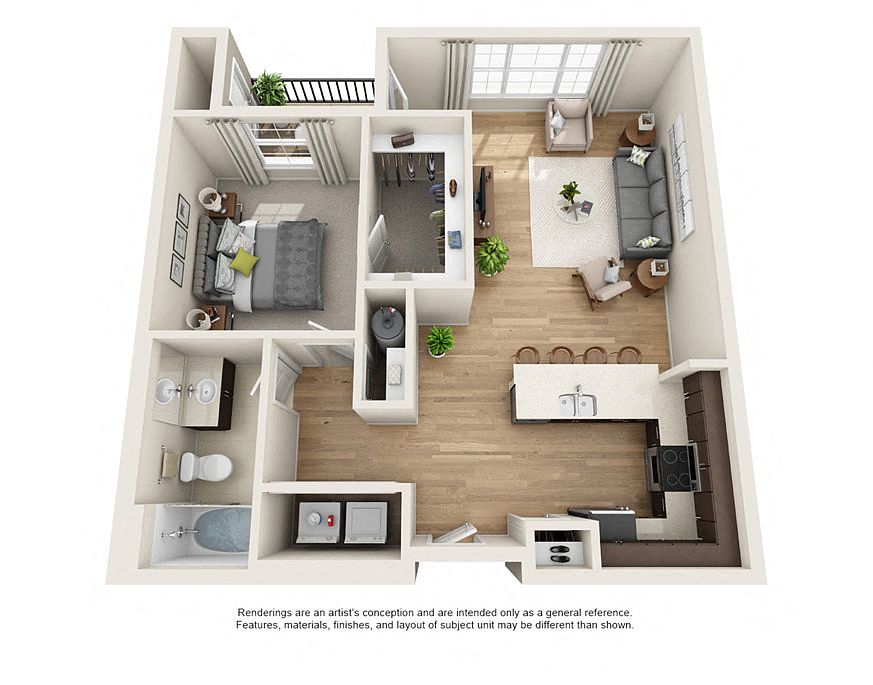 Unit D2-210 1 bd, 1 ba | 832 | Now | $1,681 | |
 Unit D1-307 1 bd, 1 ba | 841 | Sep 28 | $1,731 | |
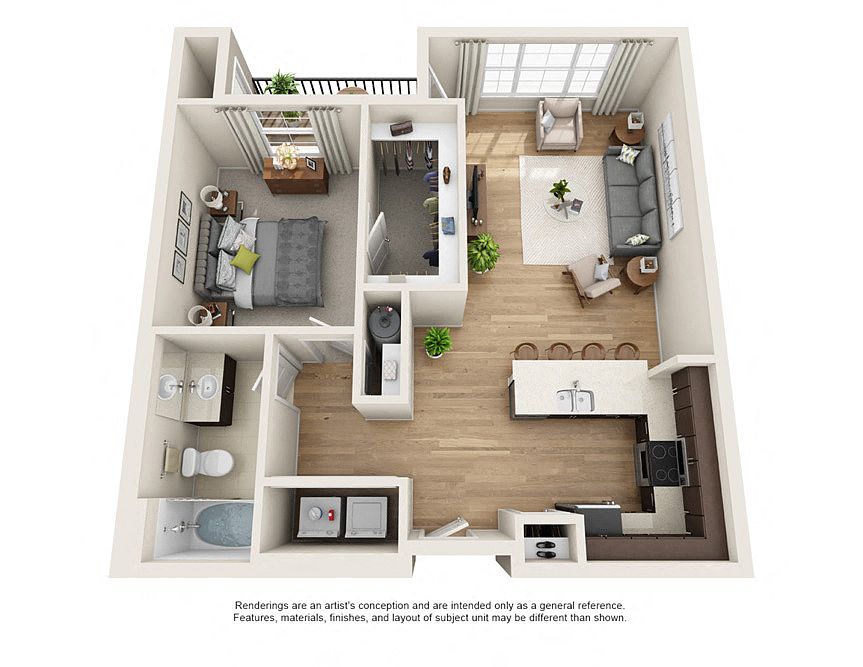 Unit C1-111 1 bd, 1 ba | 818 | Now | $1,731 | |
Unit A1-313 1 bd, 1 ba | 832 | Now | $1,736 | |
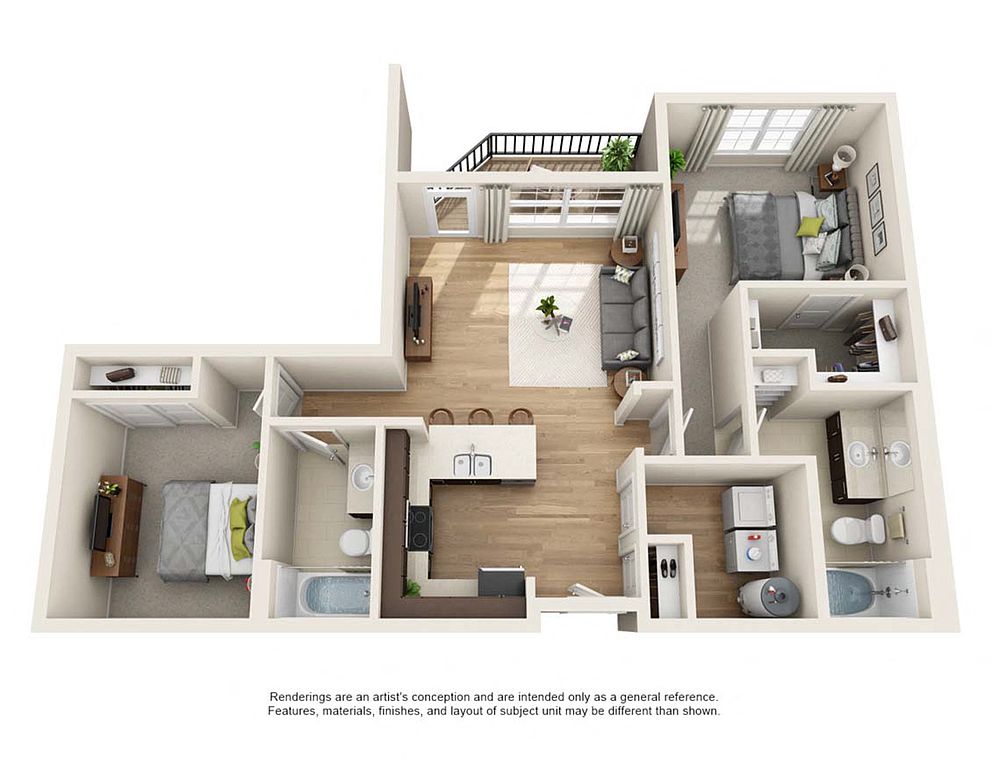 Unit D1-210 1 bd, 2 ba | 996 | Now | $1,751 | |
Unit C1-213 1 bd, 1 ba | 832 | Now | $1,776 | |
What's special
3D tours
 B1 203
 Interactive floorplan 1
Property map
Tap on any highlighted unit to view details on availability and pricing
Use ctrl + scroll to zoom the map
Facts, features & policies
Building Amenities
Accessibility
- Disabled Access: Wheelchair Access
Community Rooms
- Club House
- Fitness Center
Other
- Laundry: In Unit
- Swimming Pool
Security
- Gated Entry
- Night Patrol
Services & facilities
- Bicycle Storage: Free Secured Bike Storage
- Elevator
- Guest Suite
- On-site Maintenance
- On-site Management
- Package Service
- Storage Space
Unit Features
Appliances
- Dishwasher
- Dryer
- Garbage Disposal: Disposal
- Microwave Oven: Microwave
- Refrigerator
- Washer
Cooling
- Air Conditioning: Air Conditioner
- Ceiling Fan
Flooring
- Carpet
Internet/Satellite
- Cable TV Ready: Cable Ready
- High-speed Internet Ready
Other
- Patio Balcony
Policies
Parking
- Covered Parking
- Garage
- Garage Lot
- Off Street Parking
- Surface Lot
Lease terms
- 9, 12, 20, 21
Pet essentials
- DogsAllowedNumber allowed2Weight limit (lbs.)200Monthly dog rent$30Dog deposit$300
- CatsAllowedNumber allowed2Weight limit (lbs.)200Monthly cat rent$30Cat deposit$300
Additional details
Dogs: | Restrictions: Pit Bulls, Rottweilers, Presa Canario, German Shepherds, Huskies, Malamutes, Dobermans, Chowchows, St. Bernards, Great Danes, Akitas, Terriers (Staffordshire), American Bull Dog, Karelian Bear Dog, Any hybrid or mixed breed of one of the aforementioned breeds. Any mix or combination of any wolf, coyote, or other wild animal is prohibited.
Cats: | Restrictions: Cats are restricted to commonly known house cats.
Special Features
- Efficient Appliances
- Free Weights
- Large Closets
- Media Room
- Quartz Countertops
- Recycling
- Stainless Steel Appliances
- Tile Backsplash In Kitchen
- Window Coverings
Neighborhood: 97006
Areas of interest
Use our interactive map to explore the neighborhood and see how it matches your interests.
Travel times
Getting around
Walk Score®
/ 100
Car-DependentTransit Score®
/ 100
Good TransitBike Score®
/ 100
BikeableNearby schools in Hillsboro
Mckinley Elementary School
Grades PK-5 • 1.1 miles4/10
GreatSchools® Rating
Test Score Rating
3/10Student Progress Rating
5/10Five Oaks Middle School
Grades 6-8 • 1.7 miles5/10
GreatSchools® Rating
Test Score Rating
5/10Student Progress Rating
8/10Westview High School
Grades 9-12 • 1.9 miles7/10
GreatSchools® Rating
Test Score Rating
8/10College Readiness Rating
8/10Living in Hillsboro
- Community VibeStrong community bonds are evident through local events and friendly neighbors, fostering a welcoming atmosphere.
- Dining SceneA diverse array of restaurants and cafes cater to all tastes, making dining out a delightful experience.
- Family VibesThe neighborhood is filled with parks and recreational areas, making it a great place for families to enjoy outdoor activities.
- Green SpacesAbundant parks and nature reserves provide residents with ample opportunities to connect with nature.
The neighborhoods in zip code 97006 offer a perfect blend of suburban calm and vibrant community life, characterized by its family-friendly atmosphere and lush green spaces. With a median rent of approximately $2,300, home seekers can find a variety of rental options ranging from cozy apartments to spacious townhomes. Residents enjoy easy access to local parks such as Tualatin Hills Nature Park, as well as a diverse dining scene featuring everything from casual cafes to fine dining restaurants. The area is well-equipped with grocery stores, fitness centers, and shopping centers like the nearby Cedar Hills Crossing, making daily errands convenient. Outdoor enthusiasts will appreciate the scenic trails and community events that enhance the area's neighborly vibe.
Powered by Zillow data and AI technology.
Nearby apartments for rent


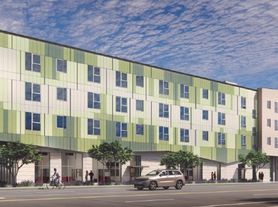
Listing order may reflect relevance, quality, and paid promotion.
Similar apartments for rent


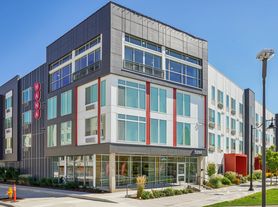
Frequently asked questions
The Villas at Amberglen West is located at 1101 NE 89th Ave in Hillsboro, OR. The surrounding area includes approximately 20 restaurants and cafes within 1 mile, such as Insomnia Coffee Company, Dapper and Wise Coffee Roasters, and P.F. Chang's.
The nearest public transit stop is TriMet Quatama/NW 205th Ave MAX Station, approximately 0.3 miles away.
The Villas at Amberglen West is located within 0 miles of The Villas At Amberglen West, 0.1 miles of Nike: Alpha Force, and 0.4 miles of Amberglen Park.
The Villas at Amberglen West is located near 3 grocery stores, including 0.6 miles from Wildwood Taphouse, 0.7 miles from Whole Foods Market, and 0.9 miles from Grocery Outlet. Additional shopping options, including Streets of Tanasbourne, are approximately 0.7 miles away.
The total price for an apartment unit in The Villas at Amberglen West ranges from $1,461 to $2,482. The total price will vary by floor plan, unit size, and unit amenities.
The closest hospitals and medical facilities to The Villas at Amberglen West include Banfield Pet Hospital (0.9 miles away), Kaiser Westside ER (0.9 miles away), and Kaiser Permanente - Sunset (1 mile away).
The Villas at Amberglen West is near approximately 20 restaurants within 1 mile, including Insomnia Coffee Company (0.6 miles away), Dapper and Wise Coffee Roasters (0.6 miles away), and P.F. Chang's (0.7 miles away).
The schools assigned to The Villas at Amberglen West include Mckinley Elementary School, Five Oaks Middle School, and Westview High School.
Your dream apartment is waitingSeven new units were recently added to this listing.
