Skip main navigation
Zillow logo
  • Fox Chase Apartments

    7300 Nightingale Dr, Holland, OH 43528

    Apartment building
    1-2 beds
    Pet-friendly
    Other parking
    Air conditioning (central)
    In-unit laundry (W/D)

    Available units

    Price may not include required fees and charges. Price shown reflects the lease term provided for each unit.
    Unit
    , sortable column
    Sqft, sortable columnAvailable, sortable columnBase rent, sorted ascending
    Unit 7345-03
    1 bd, 1 ba
    786
    Nov 21
    $1,095
    Unit 7310-09
    1 bd, 1 ba
    600
    Dec 7
    $1,095
    Unit 7425-08
    1 bd, 1 ba
    786
    Dec 7
    $1,110
    Unit 7410-03
    1 bd, 1 ba
    754
    Nov 27
    $1,190
    Unit 7320-14
    1 bd, 1 ba
    754
    Dec 8
    $1,190
    Unit 7340-14
    1 bd, 1 ba
    754
    Jan 7
    $1,190
    Unit 7320-05
    1 bd, 1 ba
    754
    Jan 4
    $1,200
    Unit 7240-15
    1 bd, 1 ba
    786
    Now
    $1,350
    Unit 7330-10
    1 bd, 1 ba
    786
    Now
    $1,475
    Unit 7230-02
    2 bd, 2 ba
    1,027
    Now
    $1,490
    Unit 7220-08
    2 bd, 2 ba
    1,027
    Now
    $1,545
    Unit 7315-04
    2 bd, 2 ba
    944
    Now
    $1,725
    Unit 7220-09
    2 bd, 2 ba
    1,027
    Oct 16
    $1,740
    Unit 7230-07
    2 bd, 2 ba
    993
    Now
    $1,765
    Unit 7420-13
    2 bd, 2 ba
    993
    Dec 17
    $1,765

    What's special

    Tennis courtsResort-style swimming poolPrivate patio or balconySand volleyball courtCarport or garage parkingCentral hvacBeautifully landscaped walking paths
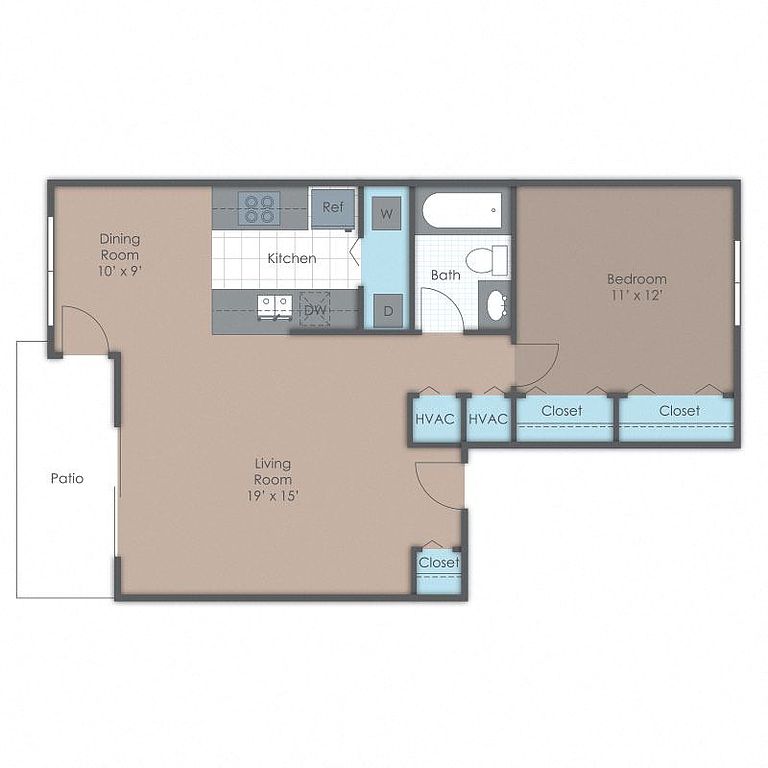
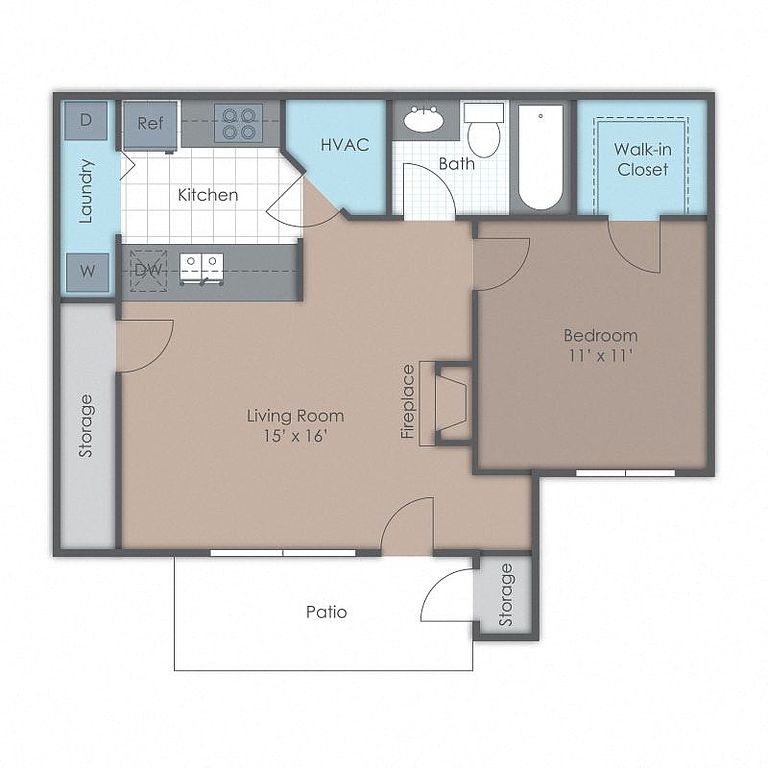
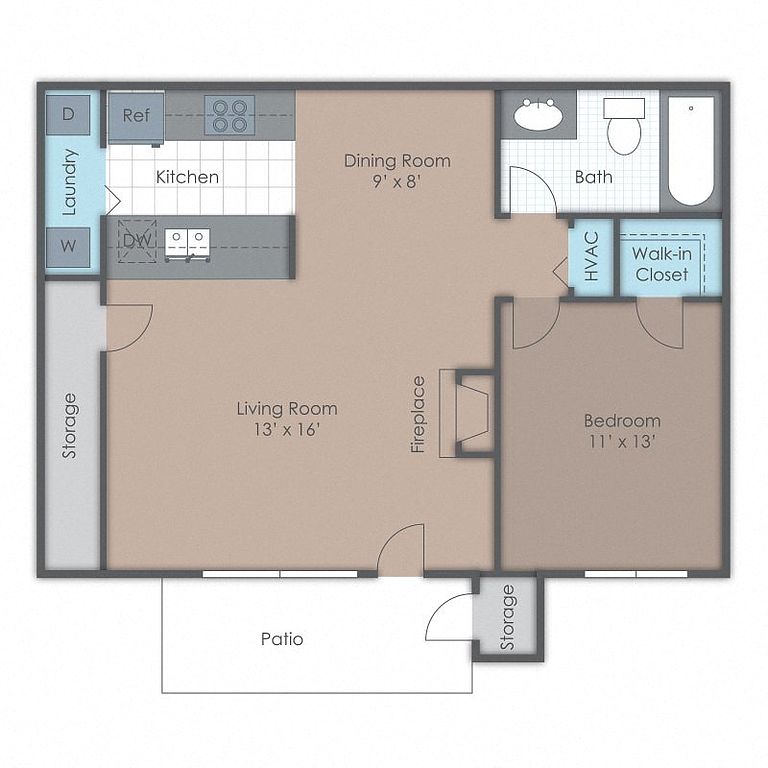
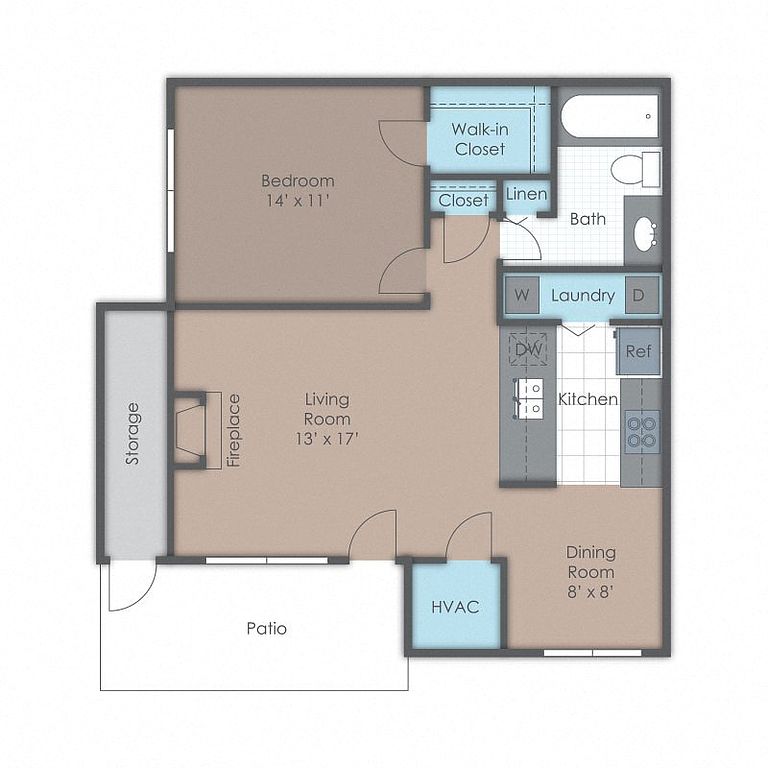
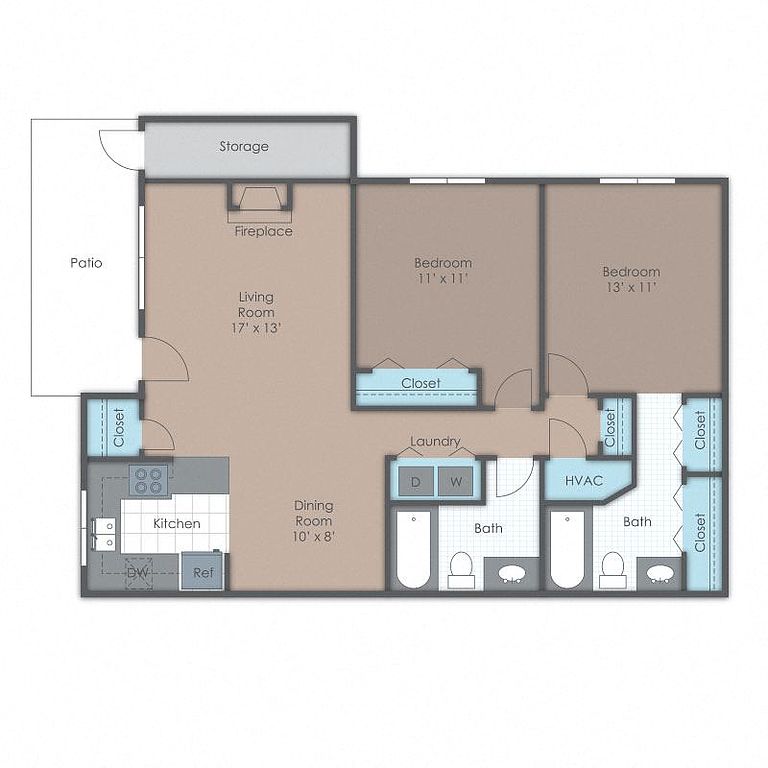
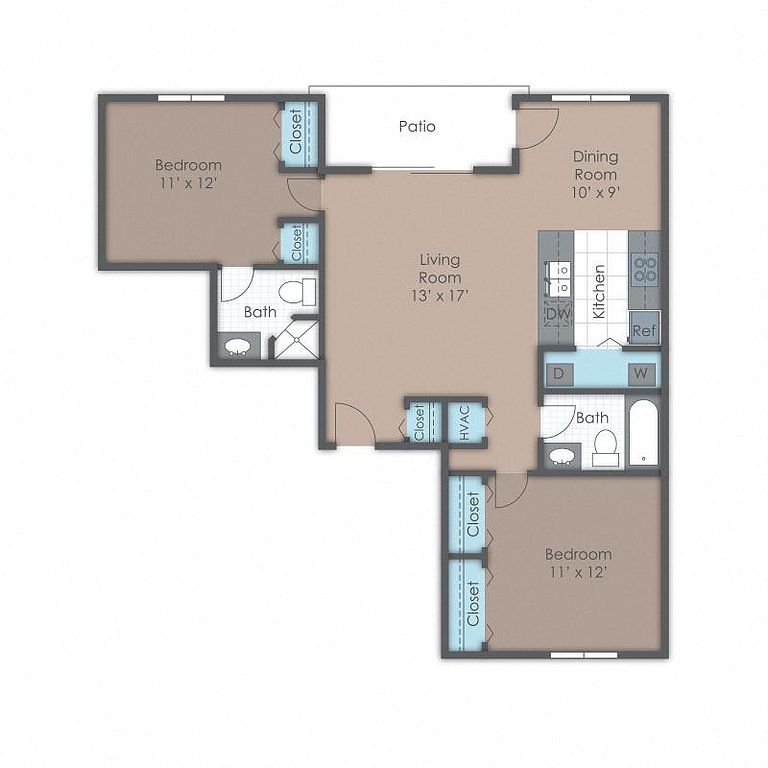
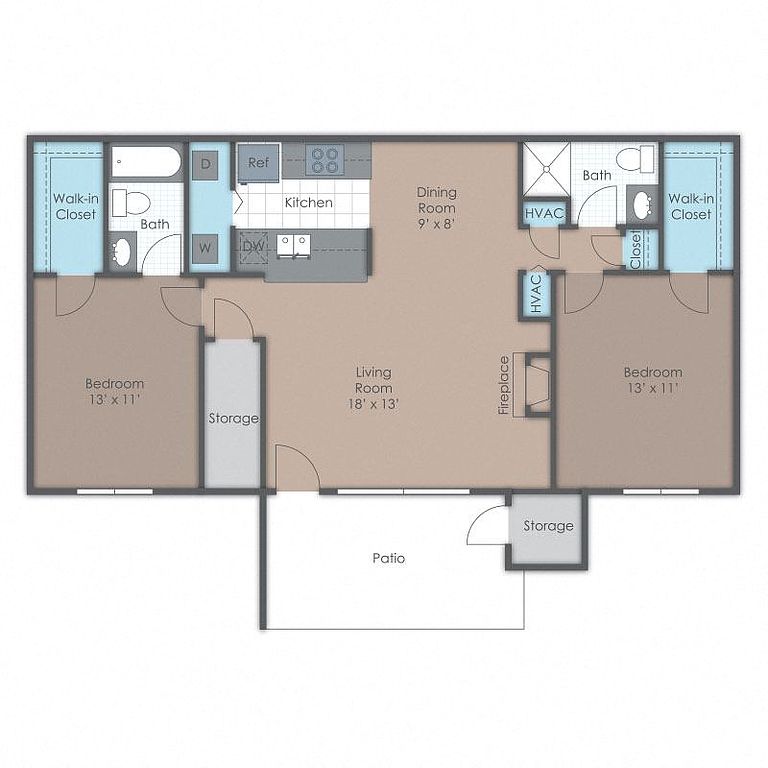

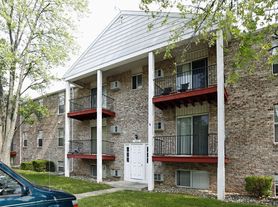
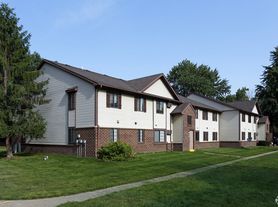
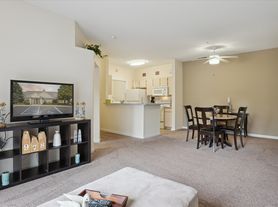
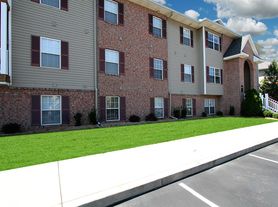
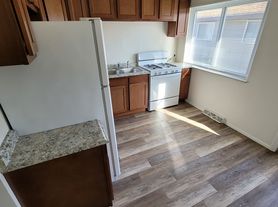
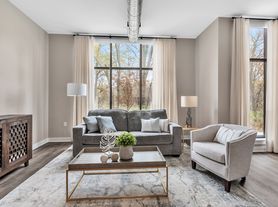
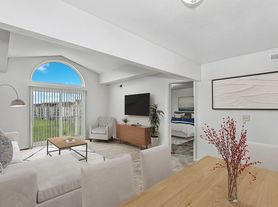

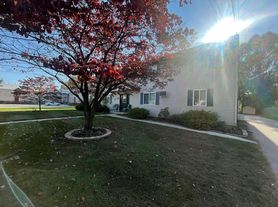
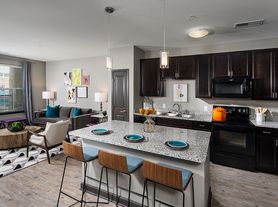
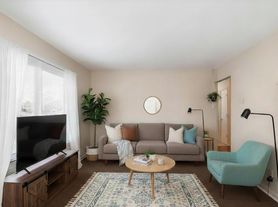
    Discover your new home at Fox Chase, conveniently located in Holland, OH! Fox Chase is nestled just west of Toledo among the area's top employers, such as Mercy Health, NAMSA, The University of Toledo, Stellantis, General Motors, and more. Offering a selection of pet-friendly one and two-bedroom floor plans, our apartments include a fully-equipped kitchen, central HVAC, a private patio or balcony, and carport or garage parking for rent. Select apartments include wood-style flooring, a spacious walk-in closet, a full-sized in-home washer and dryer, upgraded appliances and countertops, or 9-ft. ceilings. Residents have exclusive access to our on-site amenities, such as a resort-style swimming pool, a clubroom, a 24-hour fitness center with a dry sauna, tennis courts, a sand volleyball court, pet play area, and beautifully landscaped walking paths. Additional interior and amenity renovations are starting soon. Schedule your in-person tour to reserve your new home today!
    Office hours
    DayOpen hours
    Mon:9 am - 6 pm
    Tue:9 am - 6 pm
    Wed:9 am - 6 pm
    Thu:9 am - 7:30 pm
    Fri:9 am - 6 pm
    Sat:9 am - 5 pm
    Sun:Closed

    Facts, features & policies

    Building Amenities

    Community Rooms
    • Fitness Center: Two 24-Hour Fitness Centers
    Fitness & sports
    • Basketball Court
    • Tennis Court: Lighted Tennis Courts
    • Volleyball Court: Sand Volleyball Court
    Other
    • In Unit: In-Home Washer & Dryer*
    • Sauna: Dry Sauna
    Outdoor common areas
    • Barbecue: Outdoor Grilling Station
    • Patio: Private Patio Or Balcony
    • Playground
    Services & facilities
    • Pet Park: On-Site Dog Park With Agility Equipment
    • Storage Space

    Unit Features

    Appliances
    • Dishwasher
    • Dryer
    • Washer
    Cooling
    • Ceiling Fan
    • Central Air Conditioning: Central Air Conditioning & Heating
    Internet/Satellite
    • Building-Wide Wireless: Free WiFi In Club House
    • High-Speed Internet Ready: High-Speed Internet Access & Cable Ready
    Other
    • Fireplace: Cozy Wood-Burning Fireplace*

    Policies

    Parking
    • Other
    Lease terms
    • 12
    Additional details
    Dogs: We're pet friendly! Two pets per apartment home. Breed restrictions apply. Call for details. | Restrictions: None
    Cats: | Restrictions: None
    Pet amenities
    Pet Park: On-Site Dog Park With Agility Equipment

    Special Features

    • 1 And 2-Bedroom Apartments
    • 24-Hour Emergency Maintenance Services
    • 9-Foot Ceiling Height*
    • Beautifully Landscaped Walking Paths
    • Carports & Garages Available
    • Closet: Walk In Closet
    • Co-Working Spaces
    • Contemporary Countertops
    • Digital Thermostat
    • Functional & Spacious Layouts
    • Luxury Wood-Style Plank Flooring*
    • On-Site Maintenance Team
    • On-Site Management Team
    • Online Resident Payment Portal
    • Outdoor Firepit
    • Outdoor Kitchen
    • Pet-Friendly Community
    • Pickleball Courts
    • Plush Carpeted Bedrooms
    • Premium Finishes & Light Fixtures*
    • Renters Insurance Program
    • Spacious Walk-In Closets*
    • Stainless-Steel Appliances*
    • Stand-Up Shower*
    • Tub/Shower Combination
    • White Shaker-Style Cabinetry*
    • Window Coverings

    Neighborhood: 43528

    Areas of interest

    Use our interactive map to explore the neighborhood and see how it matches your interests.

    Travel times

    Getting around

    Walk Score®
     / 100
    Car-Dependent
    Bike Score®
     / 100
    Somewhat Bikeable

    Nearby schools in Holland

    Crissey Elementary School
    Grades PK-4 • 2.5 miles
    6/10
    GreatSchools® Rating
    Test Score Rating
    6/10
    Springfield Middle School
    Grades 6-8 • 0.7 miles
    8/10
    GreatSchools® Rating
    Test Score Rating
    6/10
    Student Progress Rating
    9/10
    Springfield High School
    Grades 9-12 • 0.9 miles
    4/10
    GreatSchools® Rating
    Test Score Rating
    5/10
    College Readiness Rating
    5/10
    Student Progress Rating
    3/10

    Nestled in the charming community of Swanton, the 43528 area offers a welcoming atmosphere with a blend of suburban calm and easy access to nature. The local climate features warm summers and snowy winters, perfect for enjoying seasonal activities. Residents can relish in the local dining scene, featuring cozy eateries and family-friendly restaurants, while outdoor enthusiasts will appreciate nearby parks and green spaces for recreation. With a median rent of approximately $1,200, rental prices range from $900 to $1,500, making it an attractive option for those seeking a comfortable lifestyle in a tight-knit community.

    Powered by Zillow data and AI technology.

    Loading

    Frequently asked questions

    What is the walk score of Fox Chase Apartments?

    Fox Chase Apartments has a walk score of 48, it's car-dependent.

    What schools are assigned to Fox Chase Apartments?

    The schools assigned to Fox Chase Apartments include Crissey Elementary School, Springfield Middle School, and Springfield High School.

    Does Fox Chase Apartments have in-unit laundry?

    Yes, Fox Chase Apartments has in-unit laundry for some or all of the units.

    What neighborhood is Fox Chase Apartments in?

    Fox Chase Apartments is in the 43528 neighborhood in Holland, OH.

    What are Fox Chase Apartments's policies on pets?

    A maximum of 2 cats are allowed per unit. This building has a one time fee of $350 and monthly fee of $35 for cats. A maximum of 2 dogs are allowed per unit. This building has a one time fee of $350 and monthly fee of $35 for dogs.

    Warning
    Contact information unavailable
    This property can’t be contacted on Zillow right now. Check out nearby apartments for rent to see more options in the area.
    ]