Discover an alluring landing spot in Braselton. A vibrant community full of welcoming charm, inviting amenities, and refined residences with modern finishes. The Finch is the perfect place to call home.
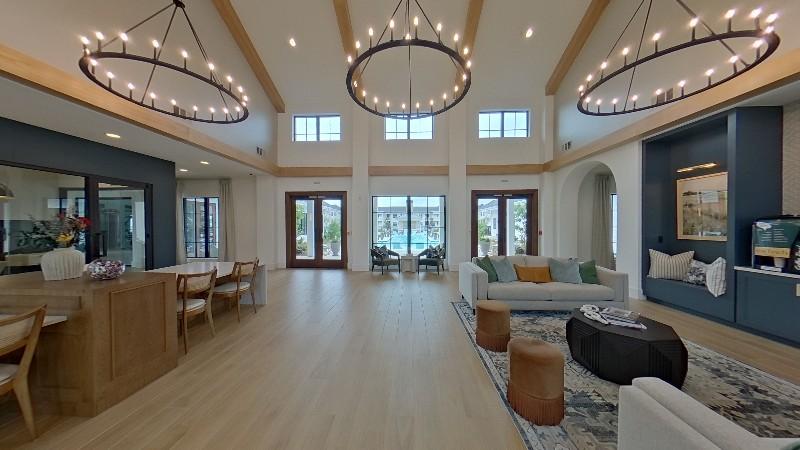
Explore 3D tour
Status: Special offer
Black Friday Special- $500 Gift Card! While supplies last.
*terms and conditions apply*
Apartment building
1-3 beds
Pet-friendly
Other parking
In-unit laundry (W/D)
Available units
Price may not include required fees and charges. Price shown reflects the lease term provided for each unit.
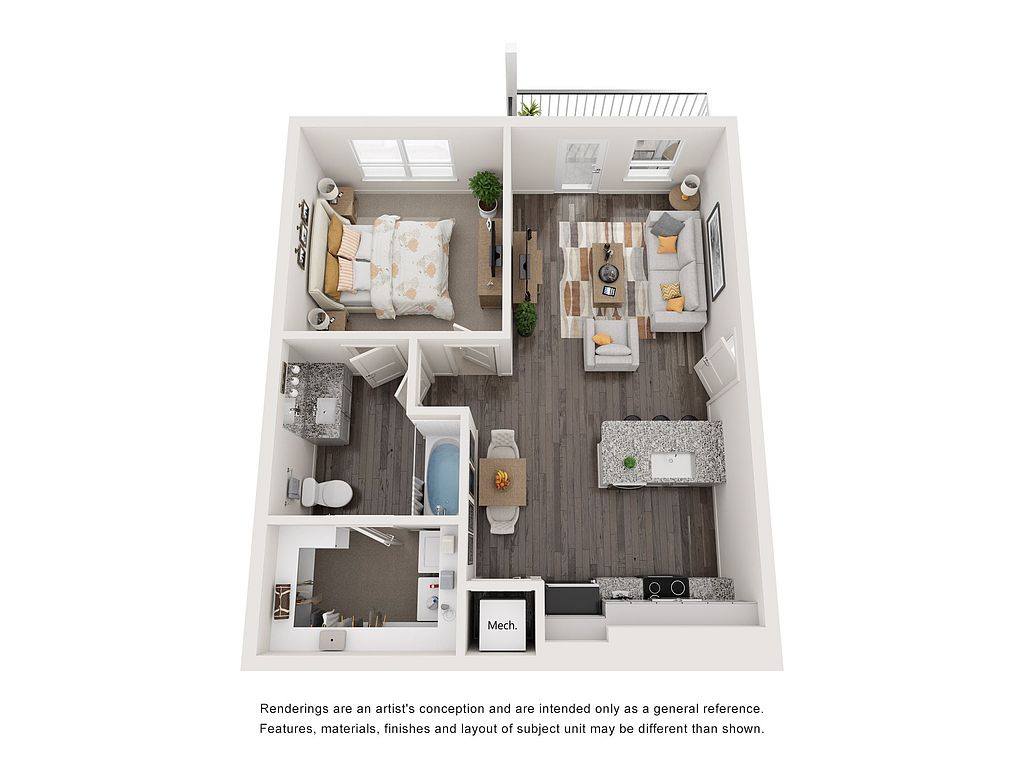 Unit 1122 1 bd, 1 ba | 725 | Nov 14 | $1,391 |
Unit 1114 1 bd, 1 ba | 725 | Now | $1,401 |
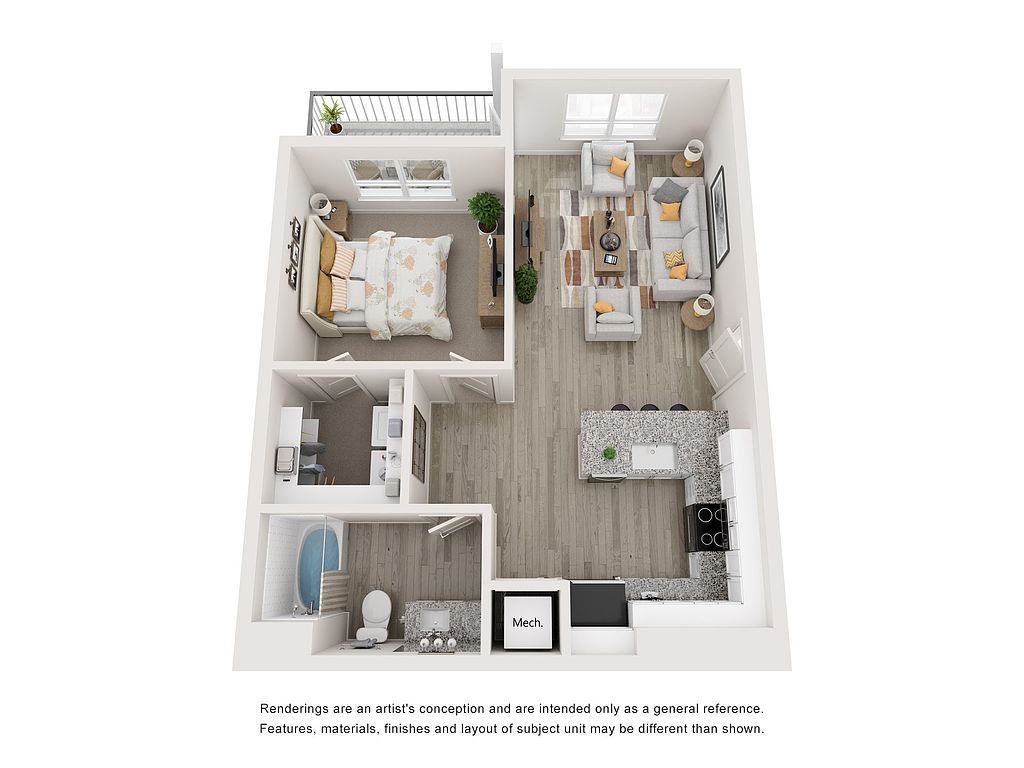 Unit 4205 1 bd, 1 ba | 725 | Dec 2 | $1,401 |
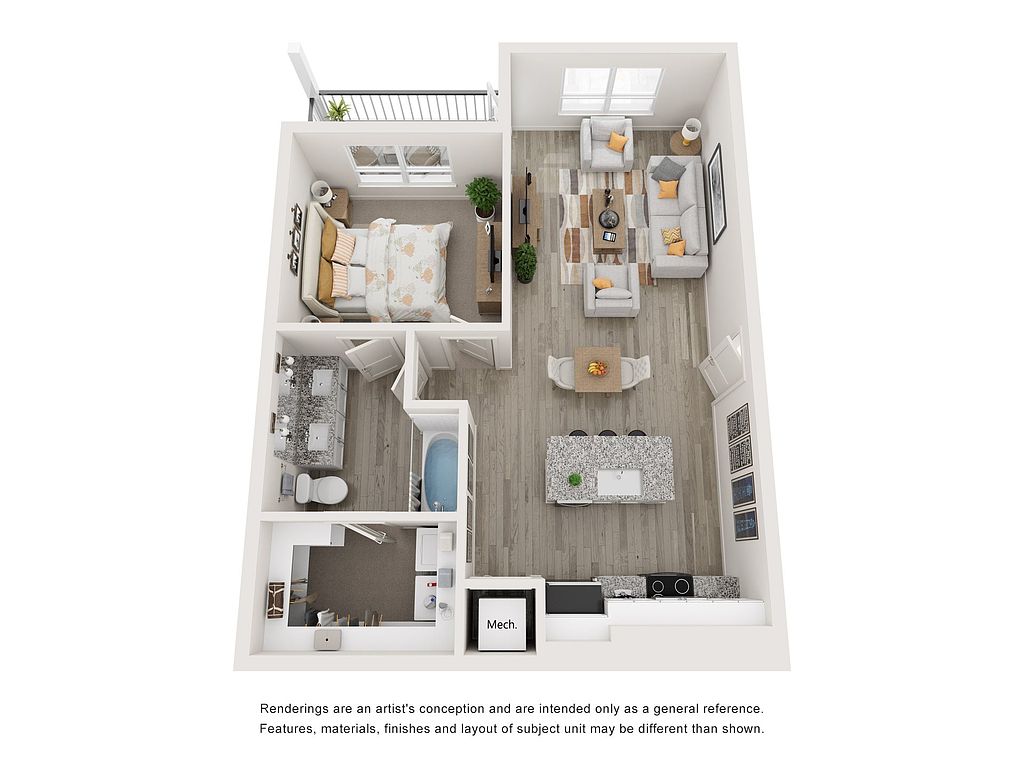 Unit 2207 1 bd, 1 ba | 766 | Now | $1,419 |
Unit 2202 1 bd, 1 ba | 725 | Dec 30 | $1,421 |
Unit 2307 1 bd, 1 ba | 766 | Now | $1,452 |
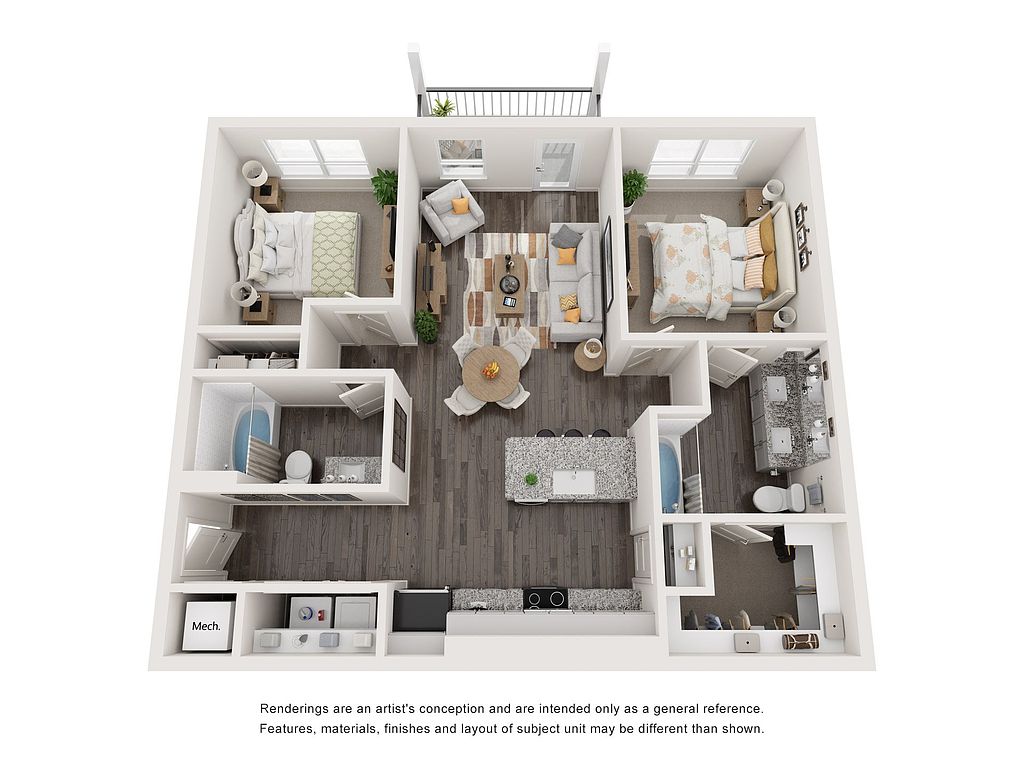 Unit 6402 2 bd, 2 ba | 1,050 | Now | $1,595 |
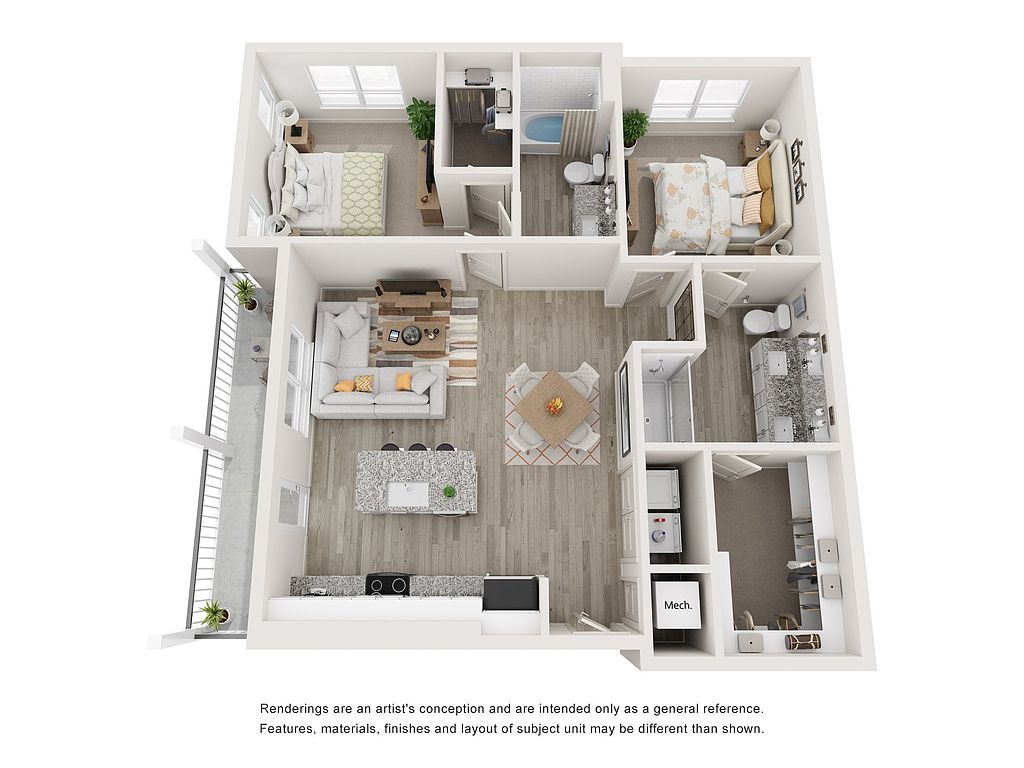 Unit 6301 2 bd, 2 ba | 1,109 | Now | $1,597 |
Unit 4108 2 bd, 2 ba | 1,109 | Jan 16 | $1,597 |
Unit 6407 2 bd, 2 ba | 1,050 | Now | $1,609 |
Unit 9101 2 bd, 2 ba | 1,109 | Now | $1,618 |
Unit 1048 2 bd, 2 ba | 1,109 | Now | $1,625 |
Unit 6108 2 bd, 2 ba | 1,109 | Now | $1,630 |
Unit 9303 2 bd, 2 ba | 1,109 | Jan 12 | $1,660 |
Unit 6207 2 bd, 2 ba | 1,050 | Nov 22 | $1,670 |
What's special
3D tours
- Amenities
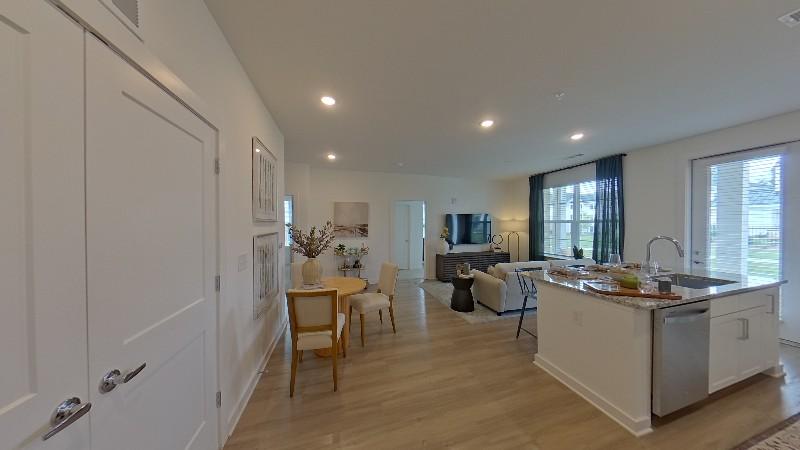 Model Unit #2108
Office hours
| Day | Open hours |
|---|---|
| Mon - Fri: | 9 am - 6 pm |
| Sat: | 10 am - 5 pm |
| Sun: | Closed |
Property map
Tap on any highlighted unit to view details on availability and pricing
Use ctrl + scroll to zoom the map
Facts, features & policies
Building Amenities
Community Rooms
- Club House: Clubroom With Lounge Seating And Dining
- Library With Lounge Seating
- Outdoor Lounge Seating With TV And Fireplace
- State-Of-The-Art Fitness Center
Other
- In Unit: Full-Size Washer & Dryer
- Swimming Pool: Sparkling Resort-Style Pool With Sunshelf And Loun
Outdoor common areas
- Barbecue: Outdoor Dining And Grill Area
- Private Balcony & Patio*
Services & facilities
- Pet Park
Unit Features
Appliances
- Dryer
- Washer
Cooling
- Ceiling Fan
Policies
Parking
- Other
Pet essentials
Pet amenities
Pet Park
Special Features
- 1, 2 & 3 Bedroom Open-Concept Floor Plans
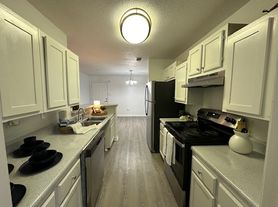
- Chef-Inspired, Professional Grade Kitchen
- Custom Cabinetry
- Deep Single Basin Kitchen Sink
- Expansive 9-Foot Ceilings
- Guest Parking
- Kitchen Subway Tile
- Lavish Tile Surrounds In Showers & Baths
- Luxor Package Room
- Natural Granite Countertops
- Outdoor Green Space
- Oversized Windows For Enhanced Natural Lighting
- Sleek Stainless-Steel Appliance Package
- Wide-Plank Flooring
Neighborhood: 30519
Areas of interest
Use our interactive map to explore the neighborhood and see how it matches your interests.
Travel times
Getting around
Walk Score®
/ 100
Car-DependentBike Score®
/ 100
Somewhat BikeableNearby schools in Hoschton
Spout Springs Elementary School
Grades PK-5 • 3.1 miles7/10
GreatSchools® Rating
Test Score Rating
8/10Student Progress Rating
5/10Cherokee Bluff Middle
Grades 6-8 • 3 miles8/10
GreatSchools® Rating
Test Score Rating
8/10Student Progress Rating
8/10Cherokee Bluff High School
Grades 9-12 • 3.3 miles8/10
GreatSchools® Rating
Test Score Rating
7/10College Readiness Rating
9/10Living in Hoschton
Roberts Crossroads, Gravel Springs, Myrdell Estates, Rock Creek Estates and Sardis Estates sit in the gently rolling, inland landscape northeast of Atlanta, where humid summers and mild winters shape year-round outdoor routines. The area is largely residential, with everyday shopping and dining clustered along major roads; nearby Buford offers additional restaurants, coffee spots and retail, while the Mall of Georgia is a prominent shopping destination. Outdoor options include neighborhood streets and green spaces, with Lake Lanier and its recreation areas a short drive away. Local history is tied to Buford’s growth along the railroad and its textile-mill past. Driving is the most practical way to connect these spread-out communities, shops and recreation; regional bus service is limited. The ZIP code 30519 rental market has a median rent of $2,377 per month and a typical range of $850 to $15,000.
Powered by Zillow data and AI technology.
Cost calculator
Nearby apartments for rent





Listing order may reflect relevance, quality, and paid promotion.
Similar apartments for rent


Frequently asked questions
Where is The Finch located, and what is the neighborhood like?
The Finch is located at 1010 Rosefinch Lndg, Hoschton, GA. The surrounding area includes multiple restaurants and cafes within 1 mile, such as Old Mill Nutrition, Dunkin, and Kroger Fuel.
What is the average rent in Hoschton, GA?
Based on the latest Zillow data, the median rent across all unit types in ZIP code 30548 in Hoschton is currently $2,377 per month. Prices vary by neighborhood, floor plan, and building amenities.
What schools are assigned to The Finch?
The schools assigned to The Finch include Spout Springs Elementary School, Cherokee Bluff Middle, and Cherokee Bluff High School.
What are the grocery stores and everyday shopping options near The Finch?
The Finch is located near 5 grocery stores, including ALDI (0.3 miles) and Clearwater crossing (0.5 miles). Additional shopping options, including Masterpiece Mixers, are approximately 0.3 miles away.
What is the minimum and maximum rent for The Finch?
The total price for an apartment unit in The Finch ranges from $1,391 to $2,120. The total price will vary by floor plan, unit size, and unit amenities.
There are 8+ floor plans availableWith 75% more variety than properties in the area, you're sure to find a place that fits your lifestyle.
