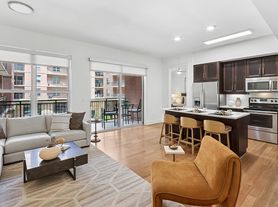
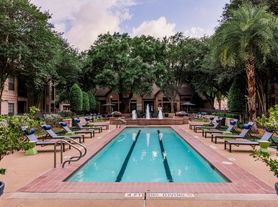
Experience modern luxury when you come home to Adenine. Our apartments offer sophisticated interiors with stunning finishes and plenty of desirable upgrades. Surround yourself with luxurious amenities such as the state-of-the-art fitness center, the resort-style pool with outdoor grilling stations, and the ultramodern resident clubroom. Experience ongoing events and activities at the nearby Hermann Park, grilling with friends in the outdoor kitchen areas, and the convenience of our parking garage with controlled-access entry. When you combine the ultimate location with luxury outdoor living and upgraded floor plans, you know you've found your next home!
Floor plans are artists rendering. All dimensions are approximate. Actual product and specifications may vary in dimension or detail. Not all features are available in every rental home. Please see a representative for details.
Special offer
Adenine
1755 Wyndale St, Houston, TX 77030
Apartment building
1-2 beds
Pet-friendly
Other parking
Available units
This listing now includes required monthly fees in the total monthly price. Price shown reflects the lease term provided for each unit.
Unit , sortable column | Sqft, sortable column | Available, sortable column | Total monthly price, sorted ascending |
|---|---|---|---|
Unit 604 1 bd, 1 ba | 930 | Nov 7 | $1,735 |
 Unit 101 1 bd, 1 ba | 729 | Oct 25 | $1,750 |
 Unit 446 1 bd, 1 ba | 553 | Nov 5 | $1,785 |
Unit 435 1 bd, 1 ba | 779 | Now | $1,830 |
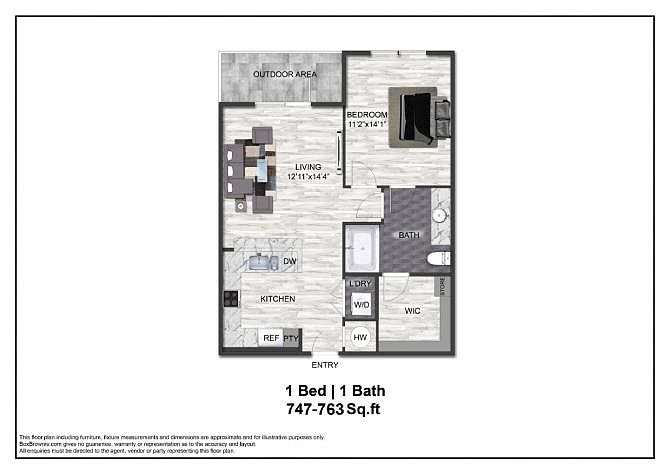 Unit 618 1 bd, 1 ba | 749 | Nov 24 | $1,850 |
Unit 502 1 bd, 1 ba | 918 | Now | $1,880 |
Unit 531 1 bd, 1 ba | 767 | Now | $1,895 |
Unit 305 1 bd, 1 ba | 999 | Now | $1,925 |
 Unit 410 1 bd, 1 ba | 897 | Now | $1,980 |
Unit 621 1 bd, 1 ba | 907 | Now | $2,070 |
Unit 405 1 bd, 1 ba | 999 | Now | $2,110 |
Unit 505 1 bd, 1 ba | 999 | Now | $2,120 |
 Unit 506 2 bd, 2 ba | 1,259 | Now | $2,589 |
What's special
Upgraded floor plansUltramodern resident clubroomPlenty of desirable upgradesStunning finishesSophisticated interiorsLuxury outdoor living
Office hours
| Day | Open hours |
|---|---|
| Mon - Fri: | 9 am - 6 pm |
| Sat: | 10 am - 5 pm |
| Sun: | Closed |
Property map
Tap on any highlighted unit to view details on availability and pricing
Use ctrl + scroll to zoom the map
Facts, features & policies
Building Amenities
Community Rooms
- Business Center
- Club House: Clubhouse With Coffee & Tea Bar
Other
- Swimming Pool: Resort Style Pool
Outdoor common areas
- Barbecue: Outdoor Grill
- Deck: Dining Deck
Services & facilities
- Online Rent Payment
Policies
Parking
- Garage: Parking Garage
- Other
- Valet Parking: Door-To-Door Valet Trash Service
Lease terms
- 7, 8, 9, 10, 11, 12, 13, 14, 15
Pet essentials
- DogsAllowedMonthly dog rent$25One-time dog fee$350
- CatsAllowedMonthly cat rent$25One-time cat fee$350
Additional details
Dogs: | Restrictions: Rottweiler, doberman pinscher, pit bull terrier, staffordshire terrier, chow, presa canarias, akita, alaskan malamute, wolf hyrbid or any mix thereof.
Cats: | Restrictions: None
Special Features
- Business/Printer Stations
- Chef Islands *
- Conference Room(s)
- Designer Tile Backsplash
- Designer-Inspired Paint
- Flexible Rent Payment Options
- Full Service Moving Assistant
- General Common Area And Unit Trash Service
- Gourmet Coffee Machines
- Indoor/Outdoor Entertaining Areas
- Kitchen Storage With Separate Pantry *
- Open-Concept Kitchen Featuring A Breakfast Bar
- Outdoor Kitchen Areas
- Oversized Windows
- Pest Control Services
- Pet Friendly Apartments
- Private Amenity Rentals
- Property-Wide WiFi
- Resident Package Solutions
- Spa-Like Bathroom With Large Soaking Tub
- Stainless Steel Appliance Package
- Under Cabinet Lighting
Neighborhood: Medical Center Area
Areas of interest
Use our interactive map to explore the neighborhood and see how it matches your interests.
Travel times
Getting around
Walk Score®
/ 100
Car-DependentTransit Score®
/ 100
Excellent TransitBike Score®
/ 100
Very BikeableNearby schools in Houston
Roberts Elementary School
Grades PK-5 • 1.3 miles10/10
GreatSchools® Rating
Test Score Rating
10/10Student Progress Rating
10/10Cullen Middle School
Grades 6-8 • 2.1 miles4/10
GreatSchools® Rating
Test Score Rating
2/10Student Progress Rating
5/10Lamar High School
Grades 9-12 • 3.3 miles6/10
GreatSchools® Rating
Test Score Rating
6/10College Readiness Rating
8/10Student Progress Rating
3/10Living in Houston
- Arts SceneThe proximity to the Houston Museum District allows easy access to a variety of cultural experiences.
- Community VibeThe neighborhood fosters a close-knit community feel with regular local events and gatherings.
- Dining SceneDiverse restaurants and cafes offer a culinary journey, reflecting the rich flavors of the city.
- Green SpacesParks and green areas provide ample opportunities for outdoor relaxation and activities.
The 77030 area is known for its vibrant community atmosphere and convenient access to Houston's cultural and culinary delights. With a median rent of approximately $2,200, this neighborhood offers a range of dining options from casual eateries to upscale restaurants, catering to diverse tastes. Residents enjoy nearby parks such as Hermann Park, which features beautiful green spaces and outdoor activities, as well as the Houston Museum District, showcasing rich artistic and historical experiences. The area also has pet-friendly amenities, making it ideal for dog owners, while coffee shops and fitness centers provide local spots for relaxation and wellness.
Powered by Zillow data and AI technology.
Nearby apartments for rent


Listing order may reflect relevance, quality, and paid promotion.
Similar apartments for rent


Frequently asked questions
What is the walk score of Adenine?
Adenine has a walk score of 37, it's car-dependent.
What is the transit score of Adenine?
Adenine has a transit score of 70, it has excellent transit.
What schools are assigned to Adenine?
The schools assigned to Adenine include Roberts Elementary School, Cullen Middle School, and Lamar High School.
What neighborhood is Adenine in?
Adenine is in the Medical Center Area neighborhood in Houston, TX.
What are Adenine's policies on pets?
This building has a pet fee ranging from $350 to $350 for cats. This building has a one time fee of $350 and monthly fee of $25 for cats. This building has a pet fee ranging from $350 to $350 for dogs. This building has a one time fee of $350 and monthly fee of $25 for dogs.
