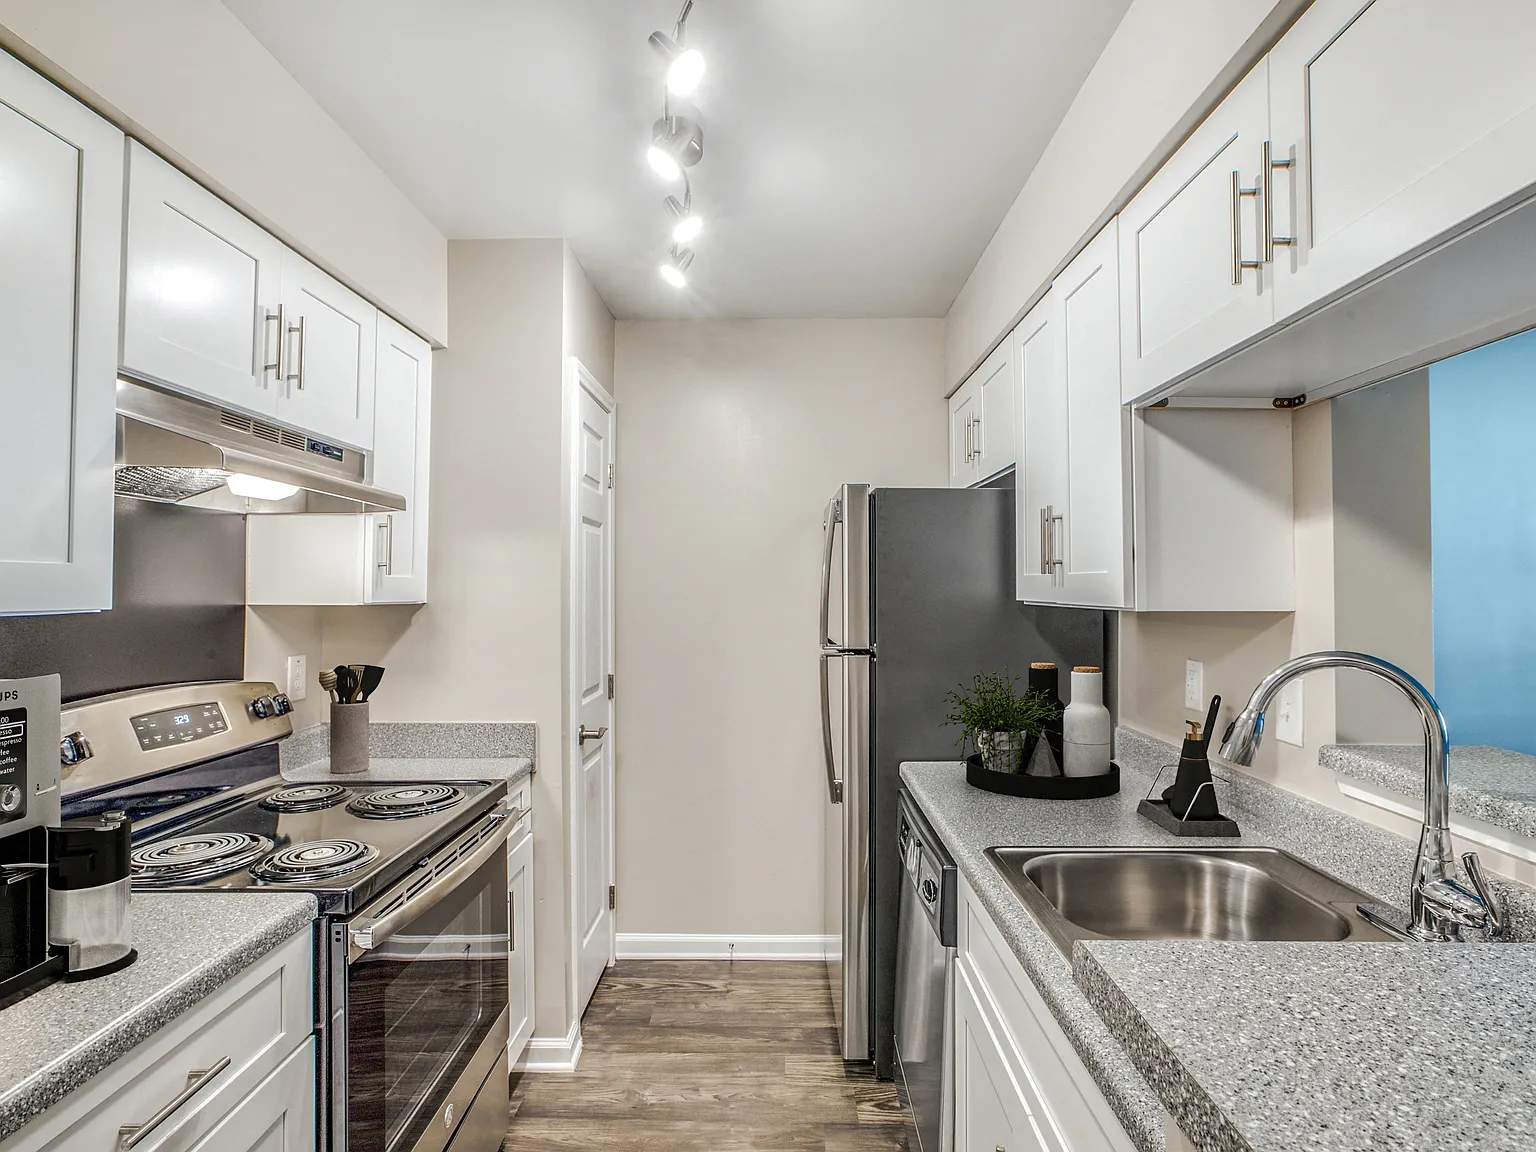
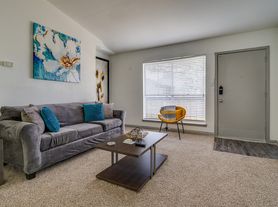
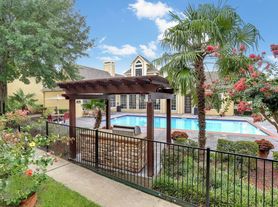
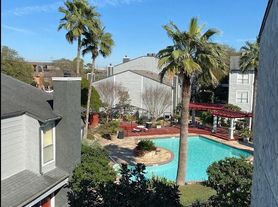
Located near the Westchase district of Houston, our friendly community has everything you need to enjoy the amenities of city life along with the benefits of suburban living. When you live here, youre part of a small-town setting where neighbors know each other by name. Ready to make the move to our newly renovated community? Discover how good life can be when you live at Artisan West!
Status: Special offer
**Must move in by 10/31/26, restrictions apply.
Apartment building
1-3 beds
Pet-friendly
Other parking
Air conditioning (central)
Available units
This listing now includes required monthly fees in the total monthly price. Price shown reflects the lease term provided for each unit.
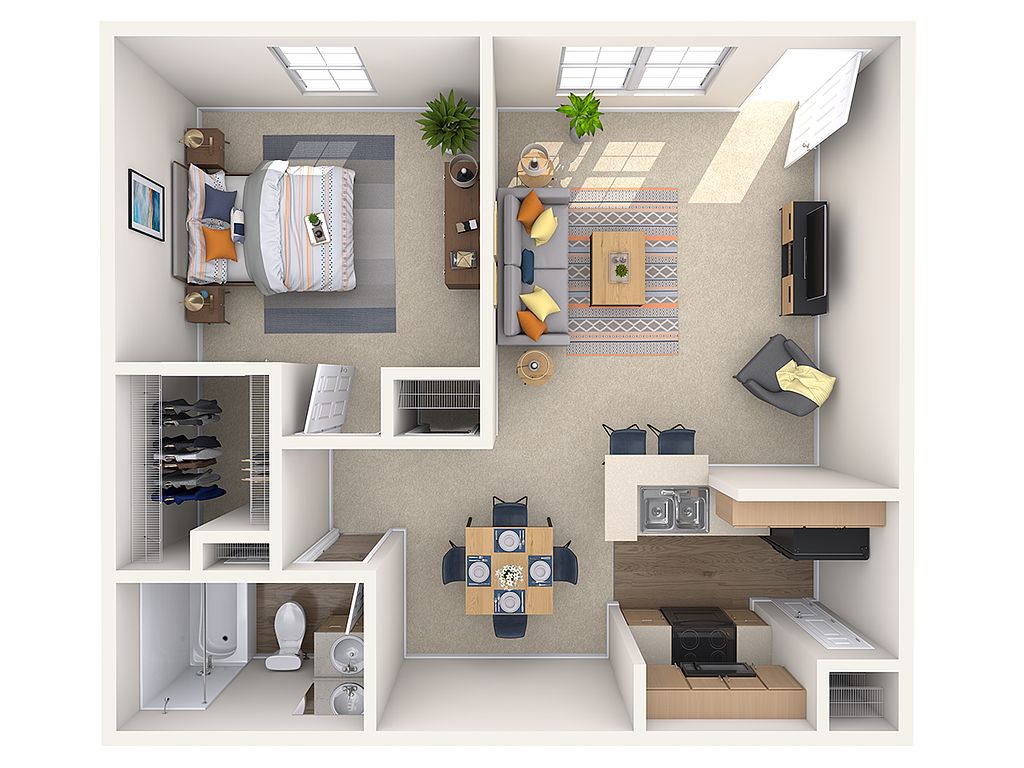 Unit 1006 1 bd, 1 ba | 633 | Now | $797 | |
Unit 2026 1 bd, 1 ba | 633 | Now | $797 | |
Unit 2208 1 bd, 1 ba | 633 | Now | $806 | |
Unit 1112 1 bd, 1 ba | 610 | Oct 27 | $815 | |
Unit 1204 1 bd, 1 ba | 610 | Nov 12 | $815 | |
Unit 1716 1 bd, 1 ba | 633 | Now | $820 | |
Unit 1106 1 bd, 1 ba | 610 | Oct 29 | $820 | |
Unit 1018 1 bd, 1 ba | 633 | Now | $830 | |
Unit 2104 1 bd, 1 ba | 610 | Now | $835 | |
Unit 1401 1 bd, 1 ba | 610 | Now | $855 | |
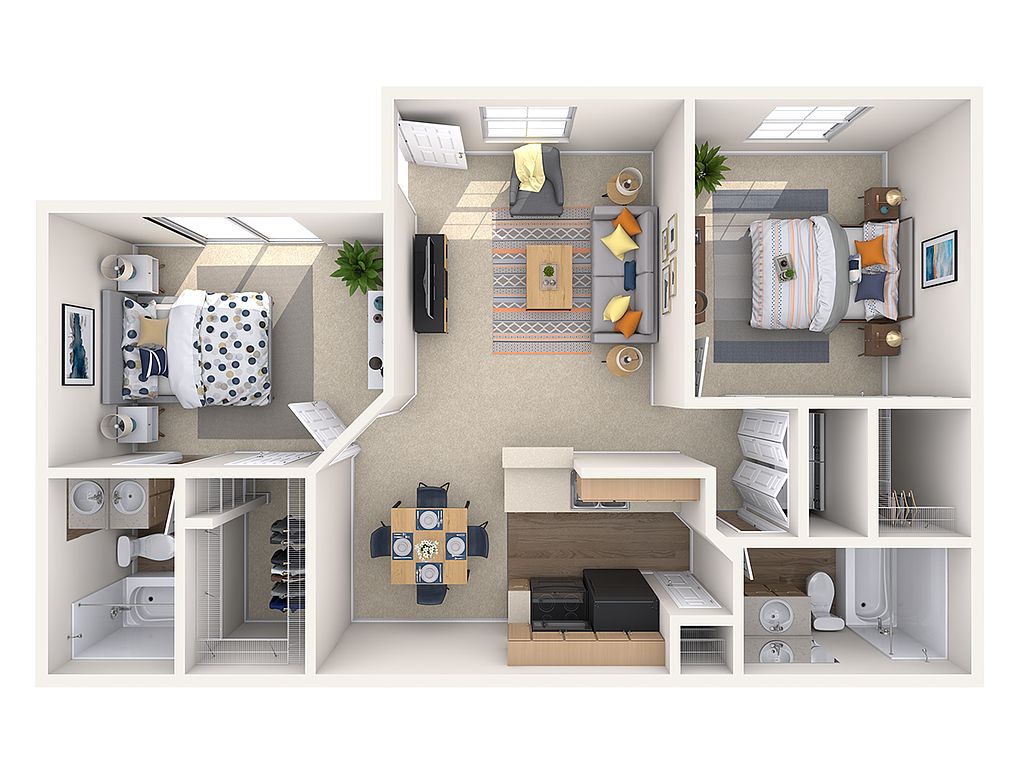 Unit 0302 2 bd, 2 ba | 897 | Now | $985 | |
Unit 0404 2 bd, 2 ba | 897 | Now | $1,009 | |
Unit 0520 2 bd, 2 ba | 897 | Now | $1,009 | |
Unit 0402 2 bd, 2 ba | 897 | Now | $1,019 | |
Unit 0416 2 bd, 2 ba | 897 | Now | $1,024 | |
What's special
Patio
In the mood for fresh air?
A patio is a rare feature. Less than 16% of buildings in Houston have this amenity.
3D tours
 1110
1110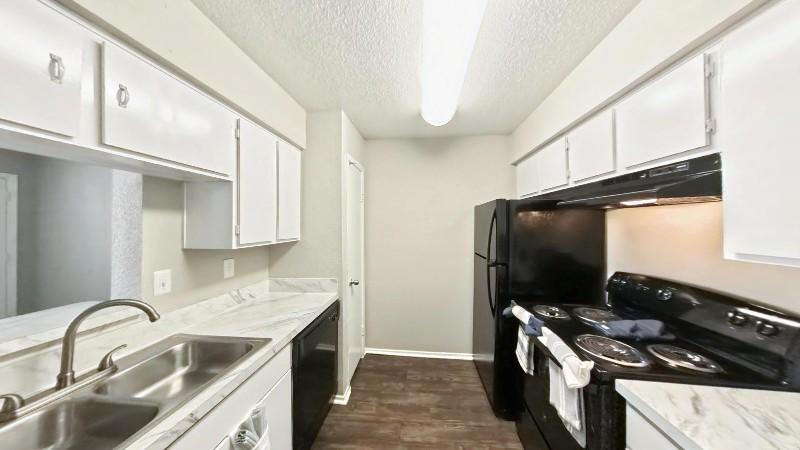 2306
2306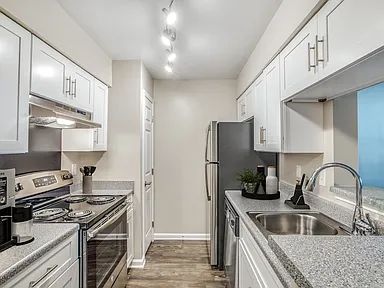 Tour 1
Facts, features & policies
Building Amenities
Community Rooms
- Club House: Stylish Clubhouse
- Fully Equipped Business Center
Other
- Laundry: Hookups
- Swimming Pool: Resort-Style Swimming Pool
Outdoor common areas
- Barbecue: Outdoor BBQ And Picnic Spaces
- Community Playground
- Private Patio Or Balcony
Security
- Gated Entry: Secure-Access Community
- Night Patrol: Dedicated Evening Patrol
Services & facilities
- On-Site Maintenance: Expert On-Site Maintenance Team
- On-Site Management: Professional On-Site Management Team
- Pet Park: Pet-Friendly Community With Leash-Free Pet Park
Unit Features
Appliances
- Garbage Disposal
- Washer Dryer Hookups: Washer/Dryer Connections*
Cooling
- Ceiling Fan
- Central Air Conditioning
- Refrigeration Cooling: Full-Size Refrigerator
Internet/Satellite
- High-Speed Internet Ready: Pre-Wired For High-Speed Internet & Cable
Policies
Parking
- Other
- Surface Lot
Lease terms
- 6, 7, 8, 9, 10, 11, 12, 13
Pet essentials
Pet amenities
Pet Park: Pet-Friendly Community With Leash-Free Pet Park
Special Features
- * In Select Apartment Homes
- Advanced Fire Sprinkler System
- Availability 24 Hours: 24-Hour Emergency Maintenance
- Bilingual Spanish-Speaking Staff
- Built-In Bookshelves*
- Convenient Off-Street Parking
- Cozy Breakfast Nook
- Dedicated Dining Area
- Dishwasher Appliance
- Door-To-Door Trash Collection
- Elegant Quartz Countertops*
- Hardwood-Style Flooring
- High-Efficiency Kitchen Appliances
- Modern Digital Thermostat
- Plush Carpeting*
- Safety Handrails*
- Smart Security Video Monitoring
- Soaring Ceilings*
- Spacious Walk-In Closets
- Stainless-Steel Kitchen Appliances*
- Stylish Window Treatments
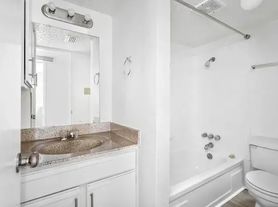
- Tub/Shower Combo
Neighborhood: Sharpstown
Areas of interest
Use our interactive map to explore the neighborhood and see how it matches your interests.
Travel times
Getting around
Walk Score®
/ 100
Somewhat WalkableTransit Score®
/ 100
Some TransitNearby schools in Houston
Emerson Elementary School
Grades PK-5 • 0.9 miles5/10
GreatSchools® Rating
Test Score Rating
5/10Student Progress Rating
5/10Revere Middle School
Grades 6-8 • 2.9 miles5/10
GreatSchools® Rating
Test Score Rating
3/10Student Progress Rating
6/10Lee High School
Grades 9-12 • 2.3 miles3/10
GreatSchools® Rating
Test Score Rating
3/10College Readiness Rating
1/10Student Progress Rating
4/10Living in Houston
Sharpstown lies in southwest Houston, with a largely residential layout shaped by busy commercial corridors and broad, flat streets. The area’s mid-century roots are visible in its established housing and shopping districts, while Houston’s hot, humid summers and mild winters shape outdoor routines. Sharpstown Park offers open space, sports facilities and a playground; nearby trails and green spaces add room to walk or cycle. Dining and coffee options range from casual eateries to international cuisines along Bellaire Boulevard and the surrounding roads, with everyday shopping concentrated in neighborhood centers. Getting around is easiest by car, though local bus service connects parts of the area to the wider city. For the Sharpstown neighborhood, the median rent is $1,400 per month and the typical range is $454 to $3,950.
Powered by Zillow data and AI technology.
Cost calculator
Nearby apartments for rent



Listing order may reflect relevance, quality, and paid promotion.
Similar apartments for rent

Frequently asked questions
What is the walk score of Artisan West?
Artisan West has a walk score of 59, it's somewhat walkable.
What is the transit score of Artisan West?
Artisan West has a transit score of 45, it has some transit.
What schools are assigned to Artisan West?
The schools assigned to Artisan West include Emerson Elementary School, Revere Middle School, and Lee High School.
Does Artisan West have in-unit laundry?
Artisan West has washer/dryer hookups available.
What neighborhood is Artisan West in?
Artisan West is in the Sharpstown neighborhood in Houston, TX.
What are Artisan West's policies on pets?
A maximum of 2 cats are allowed per unit. To have a cat at Artisan West there is a required deposit of $250. This building has a one time fee of $250 and monthly fee of $25 for cats. A maximum of 2 dogs are allowed per unit. To have a dog at Artisan West there is a required deposit of $250. This building has a one time fee of $250 and monthly fee of $25 for dogs.
Does Artisan West have virtual tours available?
Yes, 3D and virtual tours are available for Artisan West.
Your dream apartment is waitingEight new units were recently added to this listing.