Welcome Home to Brisa at Shadowlake!
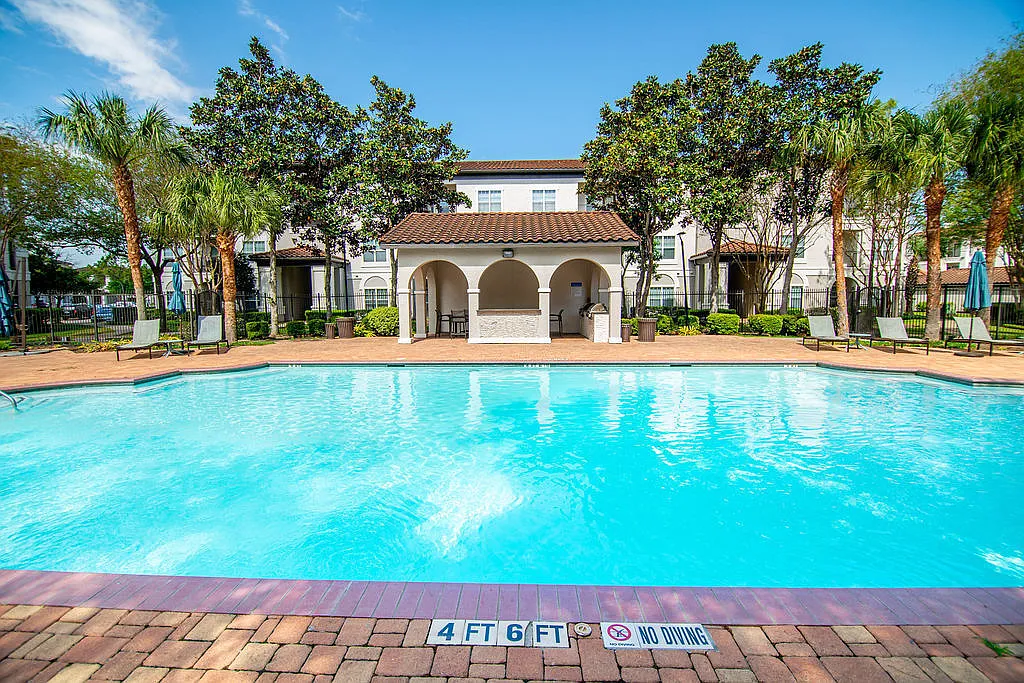
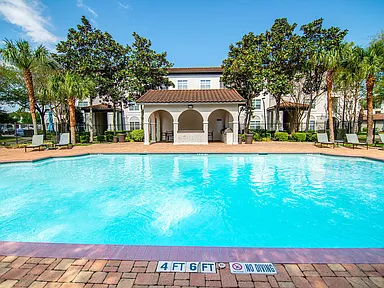
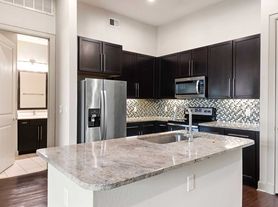
We want the apartment you see to be the apartment you love. As about our BE Satisfied Guarantee today! Adjacent to Houston's Westchase Financial District, our community is only 20 minutes to the Galleria in Uptown Houston and minutes from all other major hotspots in Houston. Our location near the Sam Houston Parkway, the Westpark Tollway and Interstate 10 makes commuting a breeze. Enjoy the best of both worlds with updated community amenities along with top of the line apartments features. Nine-foot ceilings, modern walk-through kitchens, and spacious floor plans will make your home feel like a lavish getaway.
Floor plans are artist's rendering. All dimensions are approximate. Actual product and specifications may vary in dimension or detail. Not all features are available in every rental home. Please see a representative for details.
Special offer
Brisa At Shadowlake
2840 Shadowbriar Dr, Houston, TX 77077
Apartment building
1-3 beds
Pet-friendly
In-unit laundry (W/D)
Available units
This listing now includes required monthly fees in the total monthly price.
Unit , sortable column | Sqft, sortable column | Available, sortable column | Total monthly price, sorted ascending |
|---|---|---|---|
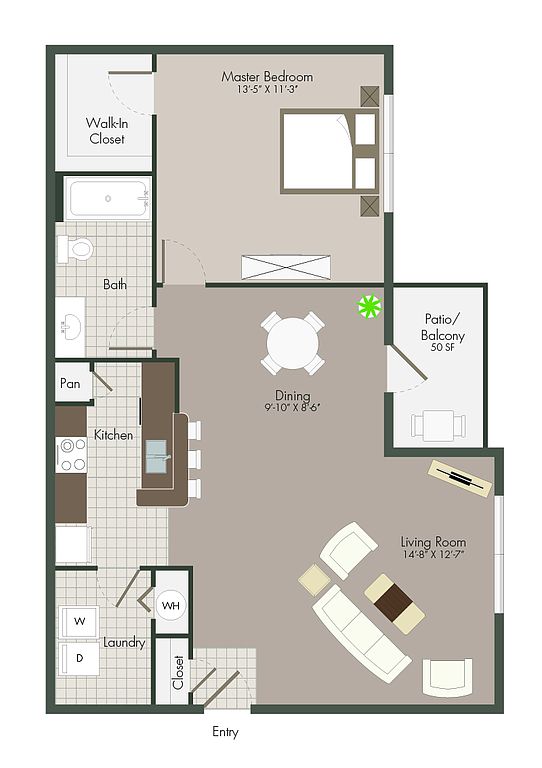 Unit 0917 1 bd, 1 ba | 740 | Now | $1,127 |
Unit 1008 1 bd, 1 ba | 740 | Nov 23 | $1,149 |
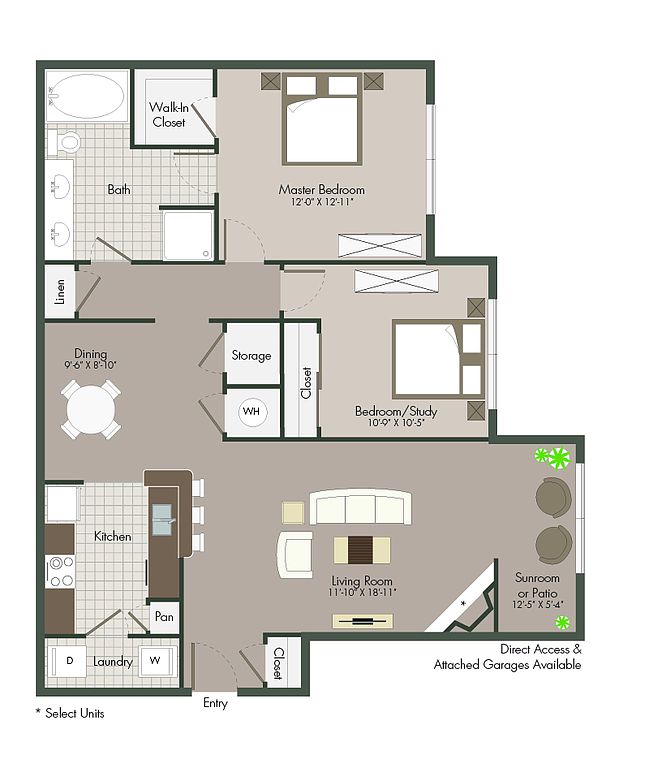 Unit 1222 2 bd, 1 ba | 1,082 | Now | $1,173 |
Unit 0805 2 bd, 1 ba | 1,082 | Now | $1,173 |
Unit 1010 2 bd, 1 ba | 1,082 | Now | $1,173 |
Unit 0523 2 bd, 1 ba | 1,082 | Oct 22 | $1,186 |
Unit 0813 1 bd, 1 ba | 740 | Now | $1,190 |
Unit 1217 2 bd, 1 ba | 1,082 | Now | $1,253 |
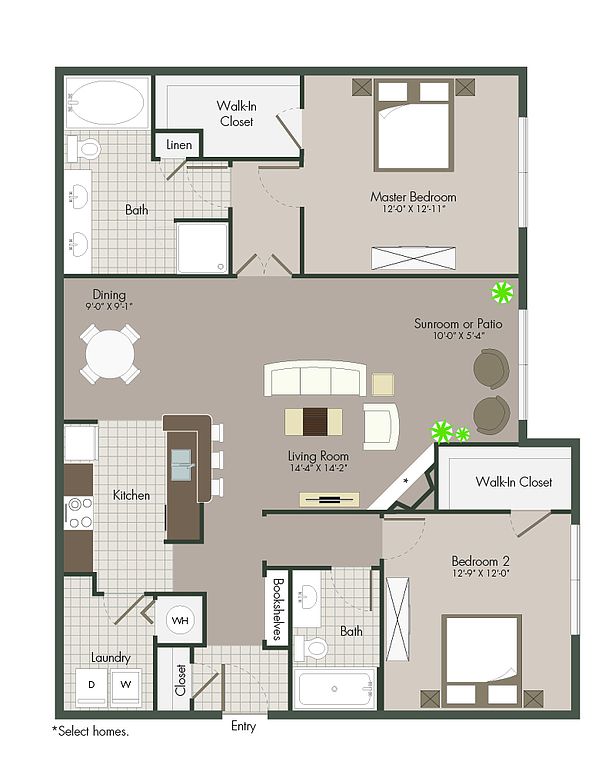 Unit 0212 2 bd, 2 ba | 1,246 | Now | $1,286 |
Unit 0224 2 bd, 2 ba | 1,246 | Now | $1,286 |
Unit 0319 2 bd, 2 ba | 1,246 | Now | $1,286 |
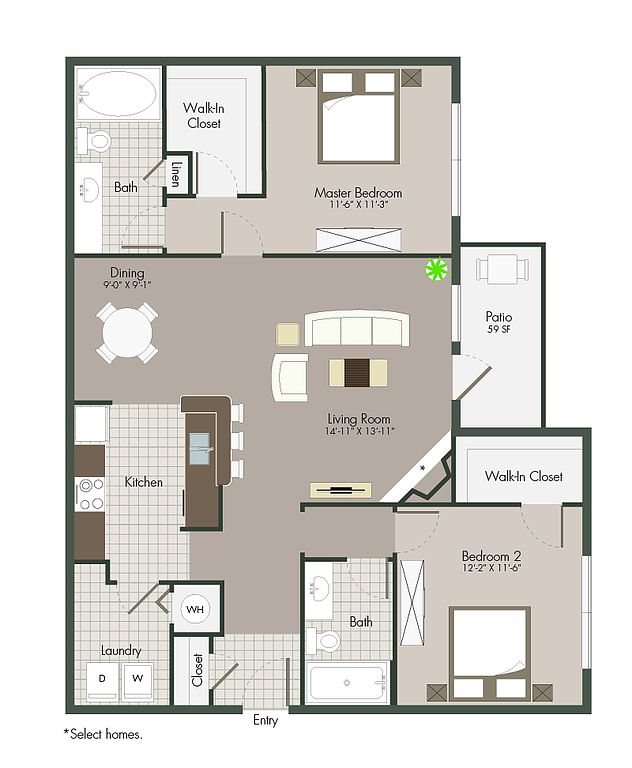 Unit 0619 2 bd, 2 ba | 1,127 | Now | $1,294 |
Unit 0606 2 bd, 2 ba | 1,127 | Nov 30 | $1,295 |
Unit 0605 2 bd, 2 ba | 1,127 | Now | $1,307 |
Unit 0409 2 bd, 2 ba | 1,127 | Oct 15 | $1,321 |
What's special
Office hours
| Day | Open hours |
|---|---|
| Mon: | 8:30 am - 5:30 pm |
| Tue: | 9:30 am - 5:30 pm |
| Wed: | 8:30 am - 5:30 pm |
| Thu: | 9:30 am - 5:30 pm |
| Fri: | 8:30 am - 5:30 pm |
| Sat: | 10 am - 5 pm |
| Sun: | Closed |
Property map
Tap on any highlighted unit to view details on availability and pricing
Use ctrl + scroll to zoom the map
Facts, features & policies
Building Amenities
Community Rooms
- Business Center: Resident Business Center
- Fitness Center: 24 Hr. Fitness Center
- Lounge: Outdoor TV Lounge Area
Other
- In Unit: Full-Size Washer And Dryer
- Swimming Pool: Pool
Outdoor common areas
- Barbecue: Picnic And Grilling Areas
- Playground: Playground Area
Security
- Controlled Access: Controlled Access Entry
Unit Features
Appliances
- Dryer
- Washer
Flooring
- Hardwood: Hardwood Style Flooring*
Other
- 9 Foot Ceilings*
- Breakfast Bar
- Built-In Bookcases And Computer Niches*
- Cozy Sunrooms*
- Double Sink Vanity: Double Sink Vanities*
- Fireplace: Wood Burning Fireplace*
- Laundry Room
- Oversized Soaking Tubs*
- Oversized Walk In Closets
- Pantry
- Patio Balcony
- Spacious Bedrooms
- Stainless Steel Appliances*
- Walk In Shower*
Policies
Lease terms
- Available months 3, 4, 5, 6, 7, 8, 9, 10, 11, 12, 13
Pet essentials
- DogsAllowedNumber allowed2Monthly dog rent$25One-time dog fee$300Dog deposit$200
- CatsAllowedNumber allowed2Monthly cat rent$25One-time cat fee$300Cat deposit$200
Restrictions
We welcome up to 2 pets per home. There is a $300 Non-refundable fee and a $200 refundable fee after move-out. Pet fee is $300. Monthly Pet Rent is minimum of $20 and max $25. Please call our Leasing Office for complete Pet Policy information.
Additional details
Birds
Special Features
- Amazon Hub Lockers
- Attached, Direct Access, And Detached Garages*
- Car Wash Area: Car Care Facility
- Closet: Entry Coat Closet*
- Large Clubroom With Media Center
- Pet Friendly Community
Neighborhood: Eldridge - West Oaks
Areas of interest
Use our interactive map to explore the neighborhood and see how it matches your interests.
Travel times
Getting around
Walk Score®
/ 100
Very WalkableTransit Score®
/ 100
Some TransitBike Score®
/ 100
BikeableNearby schools in Houston
Hastings High School
Grades 9-12 • 1.8 miles2/10
GreatSchools® Rating
Test Score Rating
2/10College Readiness Rating
2/10Student Progress Rating
2/10Elsik High School
Grades 9-12 • 1.8 miles3/10
GreatSchools® Rating
Test Score Rating
3/10College Readiness Rating
1/10Student Progress Rating
4/10Kerr High School
Grades 9-12 • 3.7 miles9/10
GreatSchools® Rating
College Readiness Rating
10/10Student Progress Rating
8/10Living in Houston
- Community VibeA strong sense of community is cultivated through local gatherings and active neighborhood associations.
- Dining SceneThe area boasts an eclectic mix of restaurants, from cozy cafes to diverse international cuisine, appealing to all palates.
- Family VibesThe neighborhood features numerous parks and family-friendly events, making it a great place for children to play and grow.
- Green SpacesWith parks and walking trails, residents can enjoy the beauty of nature right at their doorstep.
The 77077 area is a vibrant mix of suburban charm and urban amenities, featuring a warm climate that allows for year-round outdoor activities. With a median rent of approximately $1,600, the rental prices typically range from $1,200 to $2,200, making it accessible for various lifestyles. The neighborhood is home to ample green spaces like the expansive Terry Hershey Park, perfect for jogging or family picnics. Shopping enthusiasts can explore the nearby West Oaks Mall and a variety of local boutiques, while the dining scene offers everything from casual eateries to upscale restaurants. Families will appreciate the playgrounds and community events, while pet-friendly parks cater to furry companions, ensuring a welcoming atmosphere for everyone.
Powered by Zillow data and AI technology.
Nearby apartments for rent
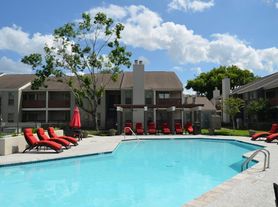

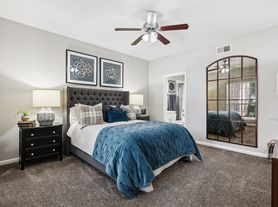

Listing order may reflect relevance, quality, and paid promotion.
Similar apartments for rent

Frequently asked questions
What is the walk score of Brisa At Shadowlake?
Brisa At Shadowlake has a walk score of 73, it's very walkable.
What is the transit score of Brisa At Shadowlake?
Brisa At Shadowlake has a transit score of 47, it has some transit.
What schools are assigned to Brisa At Shadowlake?
The schools assigned to Brisa At Shadowlake include Hastings High School, Elsik High School, and Kerr High School.
Does Brisa At Shadowlake have in-unit laundry?
Yes, Brisa At Shadowlake has in-unit laundry for some or all of the units.
What neighborhood is Brisa At Shadowlake in?
Brisa At Shadowlake is in the Eldridge - West Oaks neighborhood in Houston, TX.
What are Brisa At Shadowlake's policies on pets?
A maximum of 2 cats are allowed per unit. To have a cat at Brisa At Shadowlake there is a required deposit of $200. This building has a pet fee ranging from $300 to $300 for cats. This building has a one time fee of $300 and monthly fee of $25 for cats. A maximum of 2 dogs are allowed per unit. To have a dog at Brisa At Shadowlake there is a required deposit of $200. This building has a pet fee ranging from $300 to $300 for dogs. This building has a one time fee of $300 and monthly fee of $25 for dogs.
Does Brisa At Shadowlake have virtual tours available?
Yes, 3D and virtual tours are available for Brisa At Shadowlake.
