We offer self-guided, live video, and team member tours. Call 24 x 7 to schedule!
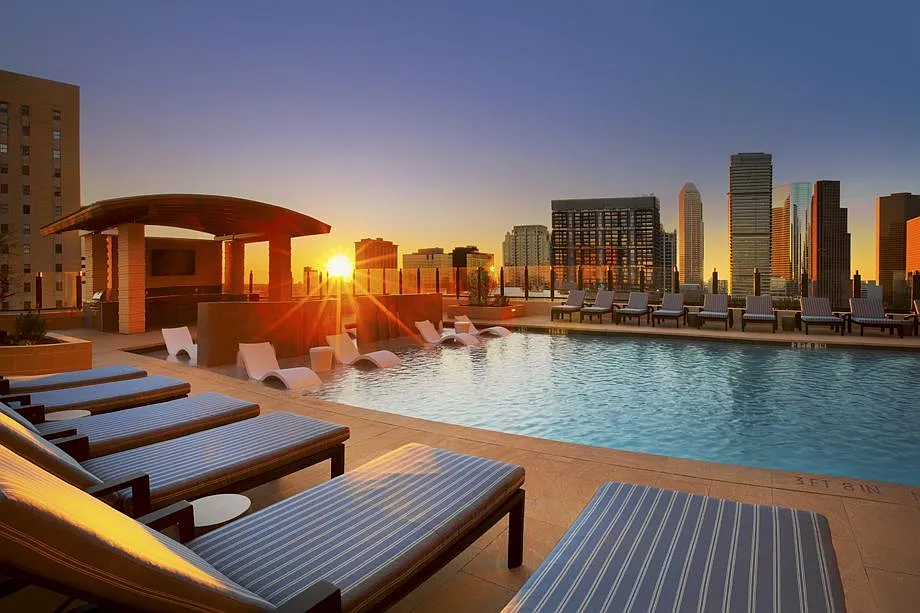

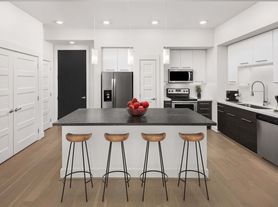
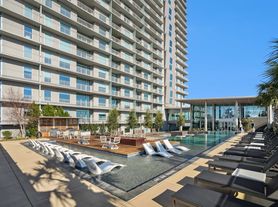

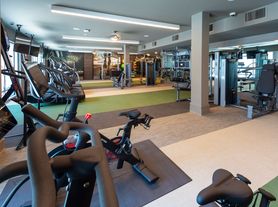
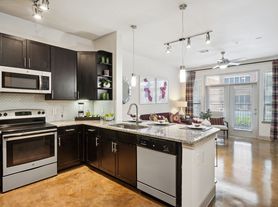
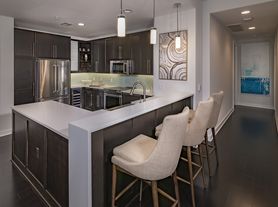
Lease now to receive $415 or more OFF! Application and administrative fee credited at move-in. Contact us for details. We offer live video, self-guided, and team member tour options. Please call 24 x 7 to schedule. Contact us today and ask about our rent specials on select apartments! Located in the heart of Houston, Texas, Camden Downtown Houston's high-rise apartments offer luxury studio, one- and two-bedroom apartment homes perfectly located off Austin Street, within walking distance of the Toyota Center. Our A8, A14, A15 A16, and B7 floor plans feature a unique flex space perfect for a home office. Experience the ultimate urban lifestyle, stress-free commutes, world-class amenities, and the best luxury apartments in Downtown Houston. Camden Downtown Houston is in a prime location with direct access to the METRORail, and easy access to I-45, I-10, 288, and US-59. Each luxury apartment home is designed with high-end finishes, stainless steel appliances, and spacious layouts for entertaining. This pet-friendly, non-smoking community has a 9th-floor pool with an aqua lounge, a fitness center with cardio, free weights, virtual training, and skyline views from the 21st-floor social lounge. Come by today and experience the difference at Camden Downtown Houston. As an Airbnb-friendly community, residents can host their apartment home on Airbnb part-time, up to 120 days per year. (Hosting is subject to local laws and regulations.) Camden residents can take advantage of an exclusive discount with CORT to rent furniture and accessories for your apartment home. We partner with Vero, a third-party screening company, to verify the identity and income of all applicants. We partner with Vero, a third-party screening company, to verify the identity and income of all applicants. Pricing and availability are subject to change until a quote is saved.
Apartment building
Studio-2 beds
Pet-friendly
Garage parking
Air conditioning (central)
In-unit laundry (W/D)
Available units
Price may not include required fees and charges. Price shown reflects the lease term provided for each unit.
Unit , sortable column | Sqft, sortable column | Available, sortable column | Base rent, sorted ascending | |
|---|---|---|---|---|
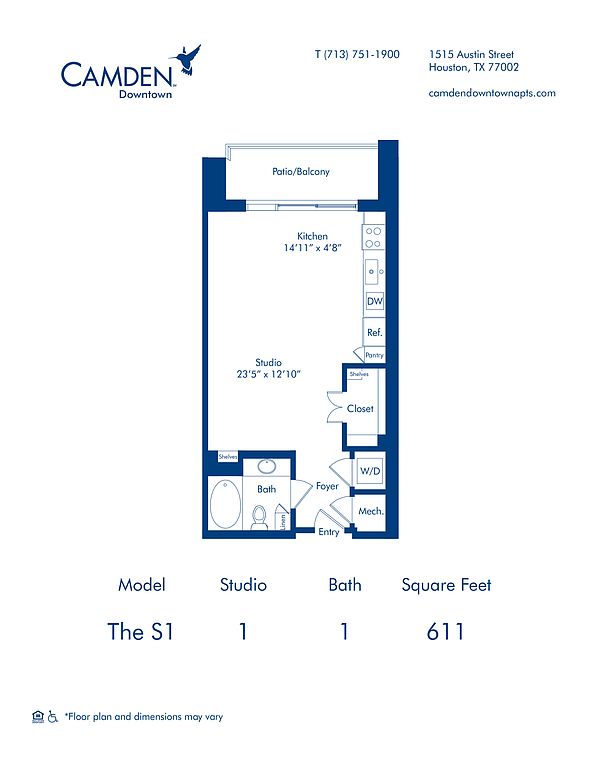 Unit 115 Studio, 1 ba | 611 | Oct 30 | $1,519 | |
Unit 415 Studio, 1 ba | 611 | Now | $1,599 | |
Unit 515 Studio, 1 ba | 611 | Oct 30 | $1,739 | |
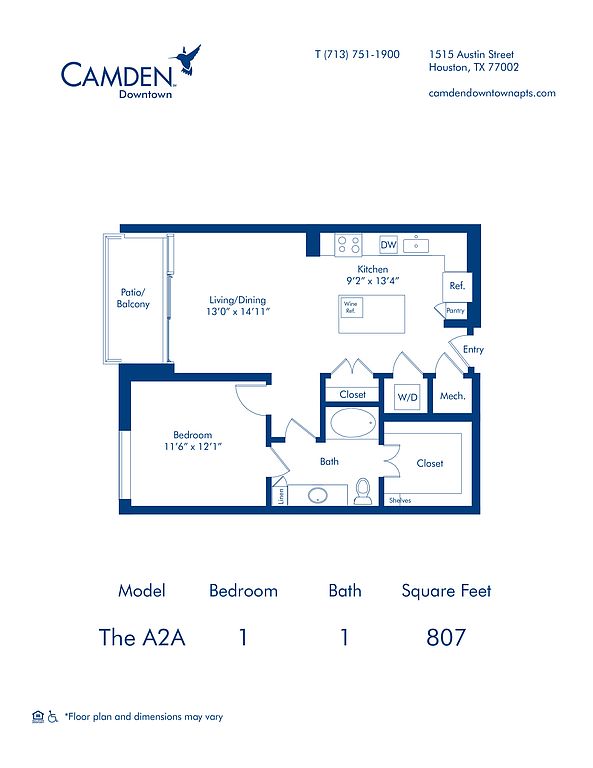 Unit 324 1 bd, 1 ba | 807 | Nov 27 | $2,199 | |
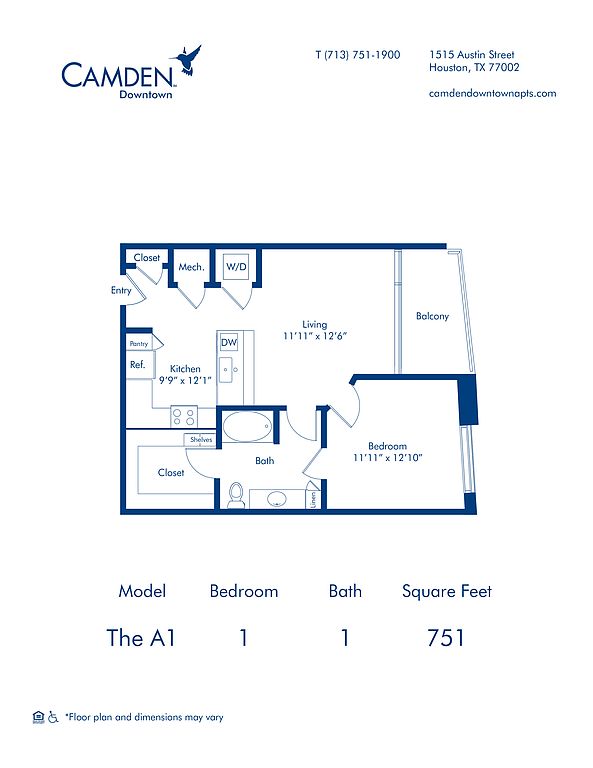 Unit 1702 1 bd, 1 ba | 751 | Oct 23 | $2,209 | |
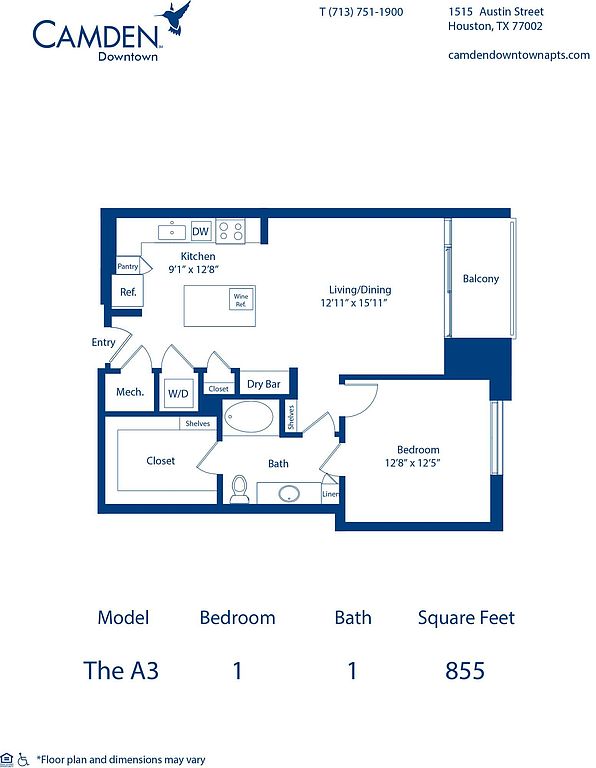 Unit 406 1 bd, 1 ba | 855 | Oct 23 | $2,249 | |
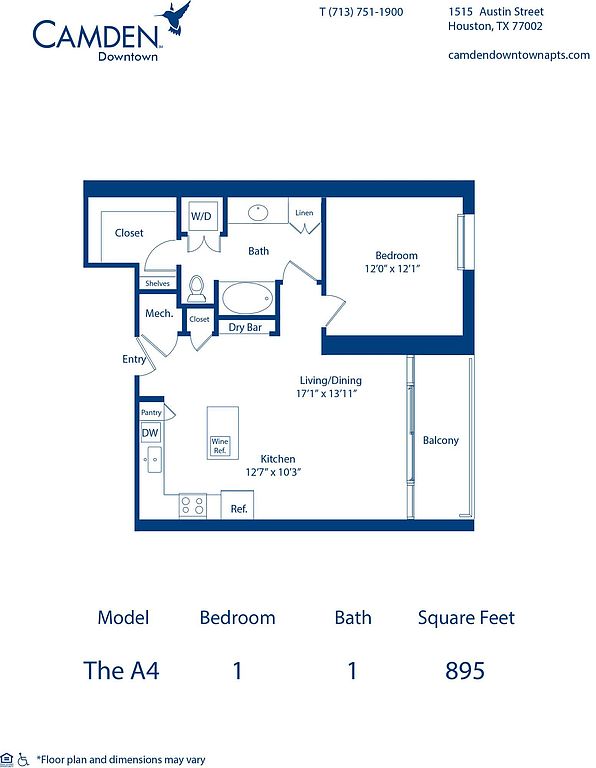 Unit 310 1 bd, 1 ba | 895 | Dec 26 | $2,259 | |
Unit 806 1 bd, 1 ba | 855 | Nov 13 | $2,269 | |
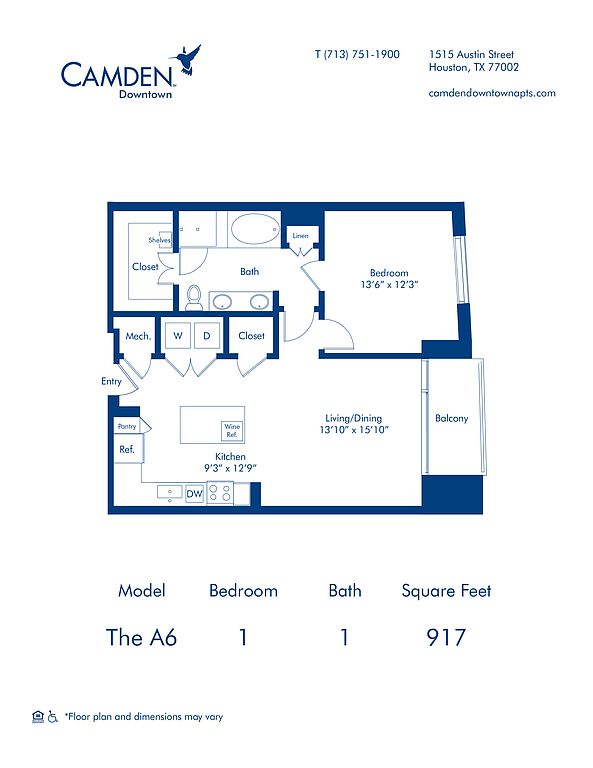 Unit 1004 1 bd, 1 ba | 917 | Now | $2,309 | |
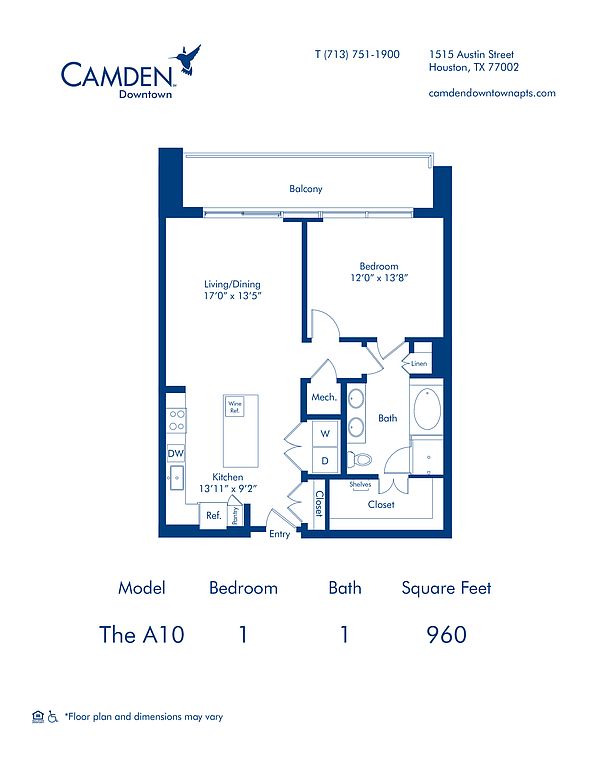 Unit 414 1 bd, 1 ba | 960 | Oct 9 | $2,389 | |
Unit 1906 1 bd, 1 ba | 855 | Oct 23 | $2,389 | |
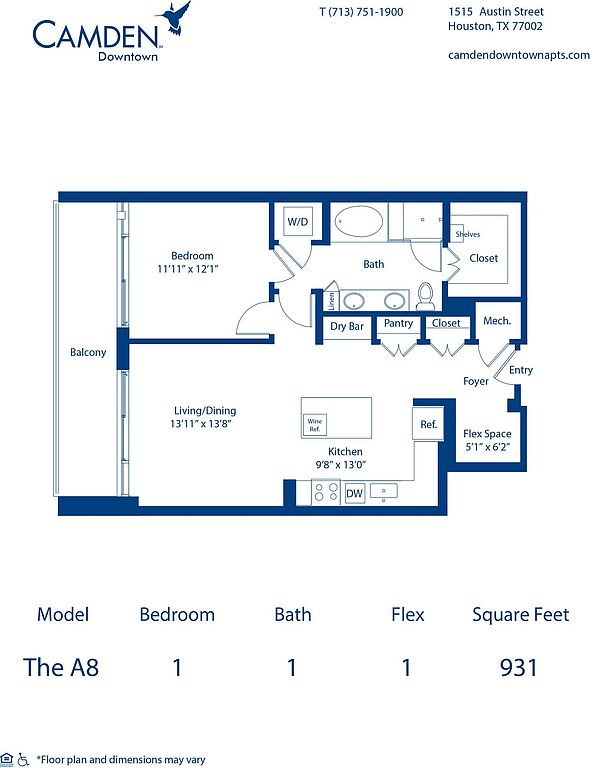 Unit 1307 1 bd, 1 ba | 931 | Now | $2,429 | |
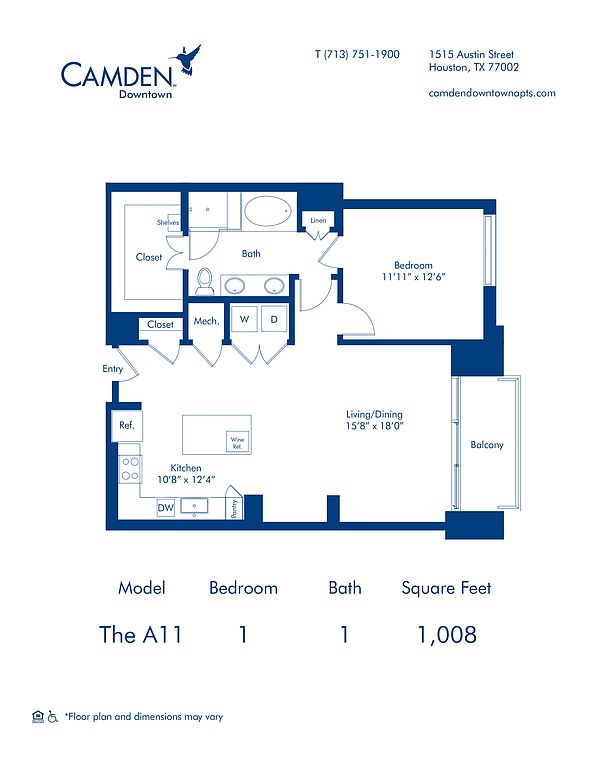 Unit 1408 1 bd, 1 ba | 1,008 | Dec 25 | $2,569 | |
Unit 1707 1 bd, 1 ba | 931 | Oct 23 | $2,589 | |
Unit 2007 1 bd, 1 ba | 931 | Now | $2,599 | |
What's special
Lounge
Round up your crew
This building features a lounge. Less than 17% of buildings in Houston have this amenity.
High-end finishesStainless steel appliancesSpacious layouts for entertaining
3D tours
 The A7 1-1.5
- The A3 1-1
- The B4 2-2
- The A5A 1-1
- The A4 1-1
- The A13 1-1.5
- The A17 1-1.5
- The A2A 1-1
- Amenity tour 1
- The B3 2-2.5
- The A11 1-1
- The A16 1-1.5
- The A1 1-1
- The S1 0-1
- The B7 2-2.5
- The A15 1-1.5
- The B1 2-2
- The B1.A 2-2
- The B2 2-2.5
- The B6 2-2.5
- The A14 1-1.5
- The A2B 1-1
- The B5 2-2.5
- The A12 1-1.5
- The A8 1-1
- The A6 1-1
- The A10 1-1
- The A9 1-1
- The S2 0-1
Property map
Tap on any highlighted unit to view details on availability and pricing
Use ctrl + scroll to zoom the map
Facts, features & policies
Building Amenities
Community Rooms
- Business Center: Community Workspace
- Club House: Media Lounge
- Fitness Center
- Lounge: Outdoor Fireplace Lounge
Other
- In Unit: Side-By-Side Washer/Dryer
- Swimming Pool
Outdoor common areas
- Barbecue: Picnic And BBQ Area
Security
- Controlled Access: Controlled Access Community
- Intercom: Intercom Entry System
Services & facilities
- Bicycle Storage: Bike Storage
- Elevator: Elevators
- Guest Suite
- Package Service: Package Receiving
View description
- Downtown View
- Park View
- Pool View
- Relaxation Courtyard View
Unit Features
Appliances
- Dishwasher
- Dryer: Side-By-Side Washer/Dryer
- Range: Gas Range
- Refrigerator: Wine Refrigerator
- Washer: Side-By-Side Washer/Dryer
Cooling
- Air Conditioning: Air Conditioner
- Ceiling Fan
- Central Air Conditioning: Air Conditioning - Central Air
- Refrigeration Cooling: Side-By-Side Refrigerator
Flooring
- Ceramic: Ceramic Tile Laundry Floor
Other
- 10-Foot Ceilings
- 42-Inch Upper Cabinets
- Bright Contemporary Finish
- Bright Contemporary Finish Scheme
- Built-In Shelves
- Corner Apartment
- Decorative Bath Vanity Lights
- Designer Bath Hardware
- Designer Plumbing Fixtures
- Double-Sink Vanity
- Dry Bar
- Flex Space
- Foyer Entry
- Furnished: Furnished Apartments Available Through Camden-Excl
- Garage Level
- Hardwood-Style Flooring
- Kitchen Island
- Kitchen Window
- LED Lighting
- Pantry Cabinet
- Patio Balcony: Balcony
- Pendant Lighting In Kitchen
- Porcelain Tile Backsplash
- Powder Room
- Quartz Countertops
- Quartz Kitchen Backsplash
- Soft-Close Cabinetry
- Solar Shades
- Stainless Steel Appliances
- Stand Alone Shower
- Studio Apartment
- Tub/Shower Combo
- Under Cabinet Lighting
- Undermount Sinks
- Warm Modern Finish
- Warm Modern Finish Scheme
- Whirlpool Appliances
Policies
Parking
- Garage Lot
- Garage: Direct-Access Parking Garage
- Valet Parking: Valet Dry Cleaning
Lease terms
- Available months 4, 5, 6, 7, 8, 9, 10, 11, 12, 13, 14, 15, 16, 17,
Pet essentials
- DogsAllowedNumber allowed3One-time dog fee$550
- CatsAllowedNumber allowed3One-time cat fee$550
Special Features
- 24/7 Concierge
- Catering Kitchen
- Closet: Walk In Closet With Wood Shelving
- Clubroom
- Concierge: Concierge Services
- Courtyard
- Executive Boardroom
- Fitness Studio Includes Trx, C
- Meeting Rooms
- Outdoor Terrace
- Recycling
- Relaxation Courtyard
- Rooftop Terraces
- Skylounge
- Wi-Fi In Common Areas
- Wi-Fi In Public/Common Areas
- Yoga And Spin Studio With On-Demand Virtual Traine
- Smoke-free building
Neighborhood: Downtown
Areas of interest
Use our interactive map to explore the neighborhood and see how it matches your interests.
Travel times
Getting around
Walk Score®
/ 100
Very WalkableTransit Score®
/ 100
Excellent TransitBike Score®
/ 100
BikeableNearby schools in Houston
Gregory-Lincoln Ed Center
Grades PK-8 • 1.4 miles6/10
GreatSchools® Rating
Test Score Rating
5/10Student Progress Rating
7/10Northside High School
Grades 9-12 • 2.4 miles5/10
GreatSchools® Rating
Test Score Rating
4/10College Readiness Rating
1/10Student Progress Rating
8/10Living in Houston
- Dining SceneA wide range of dining options from upscale restaurants to cozy cafes ensures culinary delights for every palate.
- Green SpacesParks like Discovery Green provide a breath of fresh air and a place for relaxation in the heart of the city.
- Nightlife HubThe nightlife is lively, with numerous bars and entertainment venues that keep the energy high well into the night.
- Urban EnergyThe neighborhood pulses with life, offering a blend of bustling streets and vibrant local culture.
The 77002 neighborhood is a vibrant urban area in downtown Houston, characterized by its dynamic lifestyle and rich cultural scene. With a median rent of approximately $2,200, the rental prices range from $1,500 to $4,000, making it an attractive option for those seeking a lively atmosphere. Residents enjoy easy access to a diverse array of dining options, from trendy restaurants to casual eateries, as well as local coffee shops perfect for a quick caffeine fix. The area is dotted with green spaces like Discovery Green, offering a refreshing escape amidst the urban landscape, and a variety of shopping centers and fitness facilities cater to residentsâ needs. With a lively nightlife scene featuring bars and music venues, there's always something to do in this bustling part of the city.
Powered by Zillow data and AI technology.
Nearby apartments for rent


Listing order may reflect relevance, quality, and paid promotion.
Similar apartments for rent

Frequently asked questions
What is the walk score of Camden Downtown?
Camden Downtown has a walk score of 80, it's very walkable.
What is the transit score of Camden Downtown?
Camden Downtown has a transit score of 86, it has excellent transit.
What schools are assigned to Camden Downtown?
The schools assigned to Camden Downtown include Gregory-Lincoln Ed Center and Northside High School.
Does Camden Downtown have in-unit laundry?
Yes, Camden Downtown has in-unit laundry for some or all of the units.
What neighborhood is Camden Downtown in?
Camden Downtown is in the Downtown neighborhood in Houston, TX.
What are Camden Downtown's policies on pets?
A maximum of 3 cats are allowed per unit. A maximum of 3 dogs are allowed per unit.
Does Camden Downtown have virtual tours available?
Yes, 3D and virtual tours are available for Camden Downtown.
There are 12+ floor plans availableWith 94% more variety than properties in the area, you're sure to find a place that fits your lifestyle.