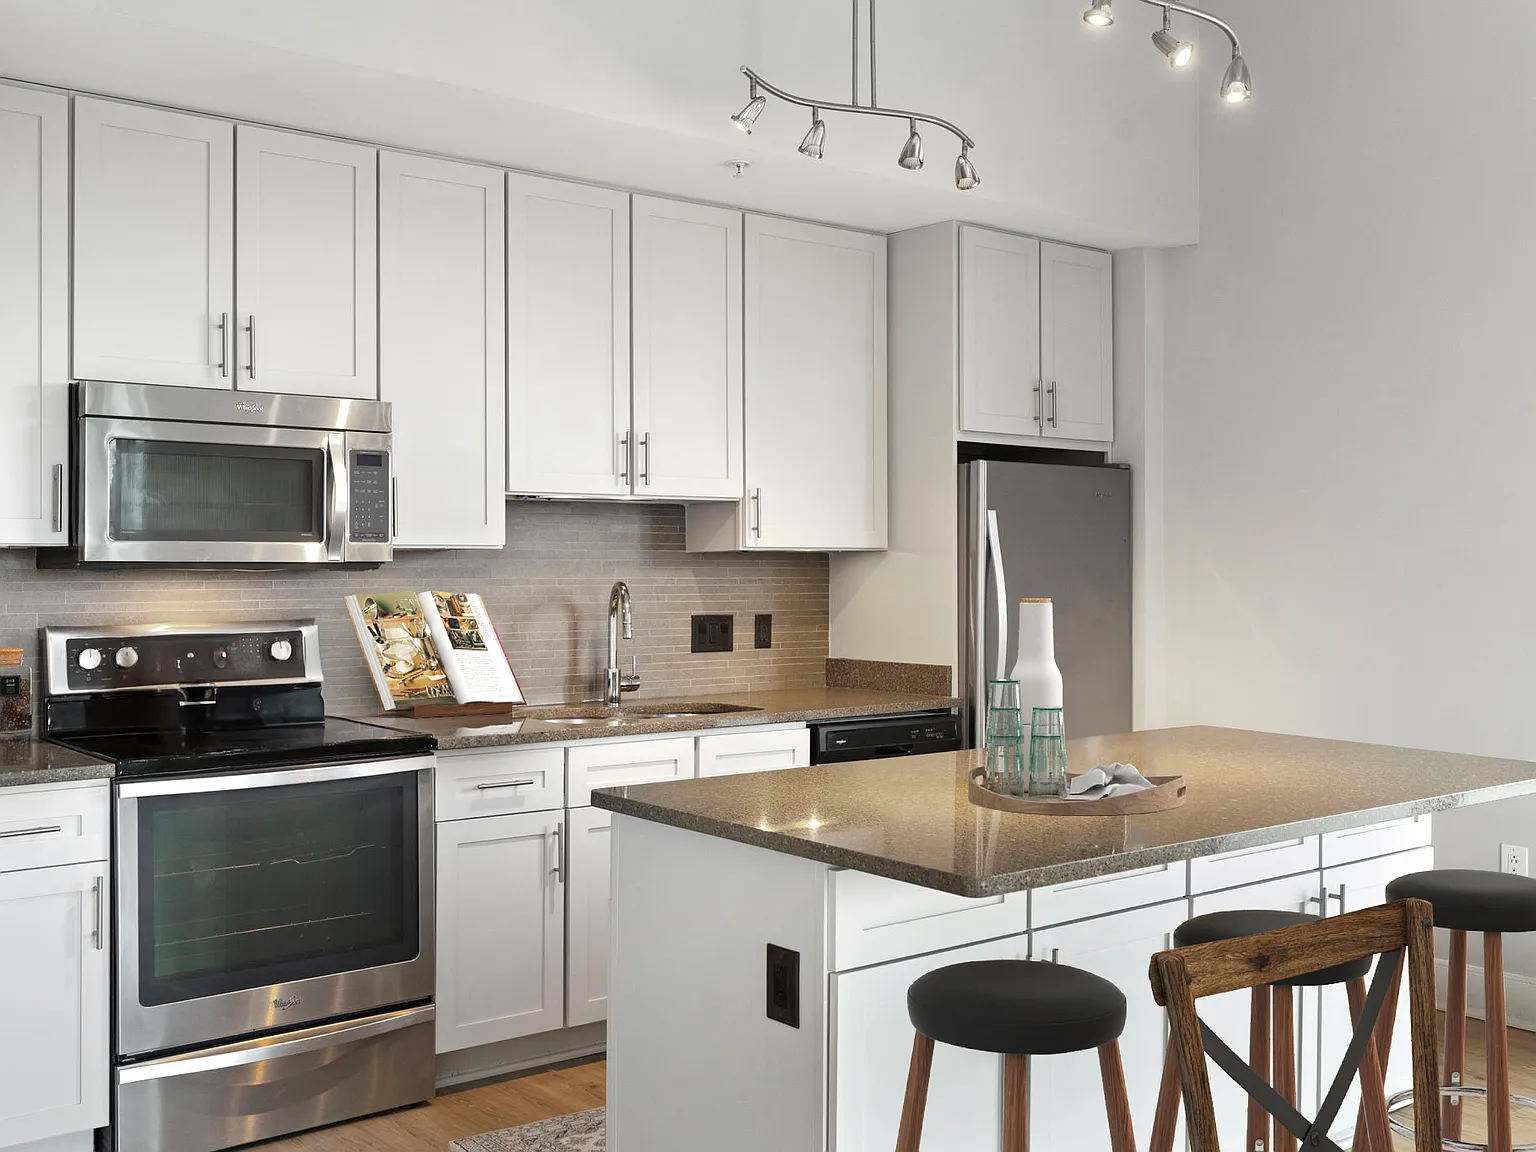
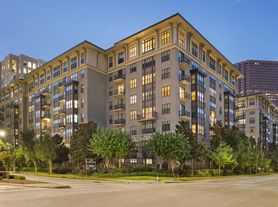
In the heart of Houston's Uptown neighborhood, M5250 offers a refined retreat moments from The Galleria, River Oaks District, premier dining, luxury shopping, and major business hubs. Conveniently located near Loop 610 and Highway 59, the community combines the energy of Uptown with the comfort of an elevated residential experience.
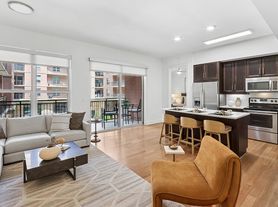
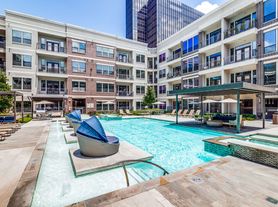
Spacious apartment homes feature open-concept layouts filled with natural light, modern finishes, and sweeping high-rise views of the Houston skyline. Residents enjoy amenities designed for both productivity and relaxation, including a 24-hour fitness center, executive business center, resort-style pool, outdoor lounge spaces, and personalized resident services. Ideal for renters seeking luxury apartments near The Galleria with upscale amenities, skyline views, and convenient access to Houston's top destinations.
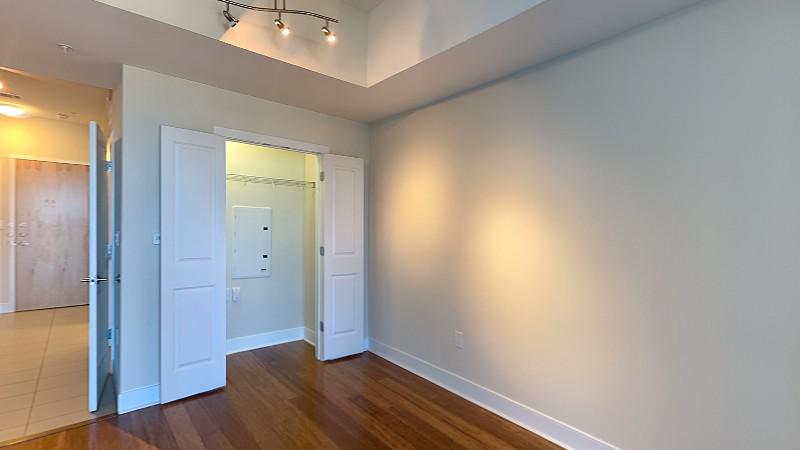
Explore 3D tour
Status: Special offer
*We have specials, please contact the leasing office for details.
Apartment building
Studio-2 beds
Pet-friendly
In-unit laundry (W/D)
Available units
This listing now includes required monthly fees in the total monthly price. Price shown reflects the lease term provided for each unit.
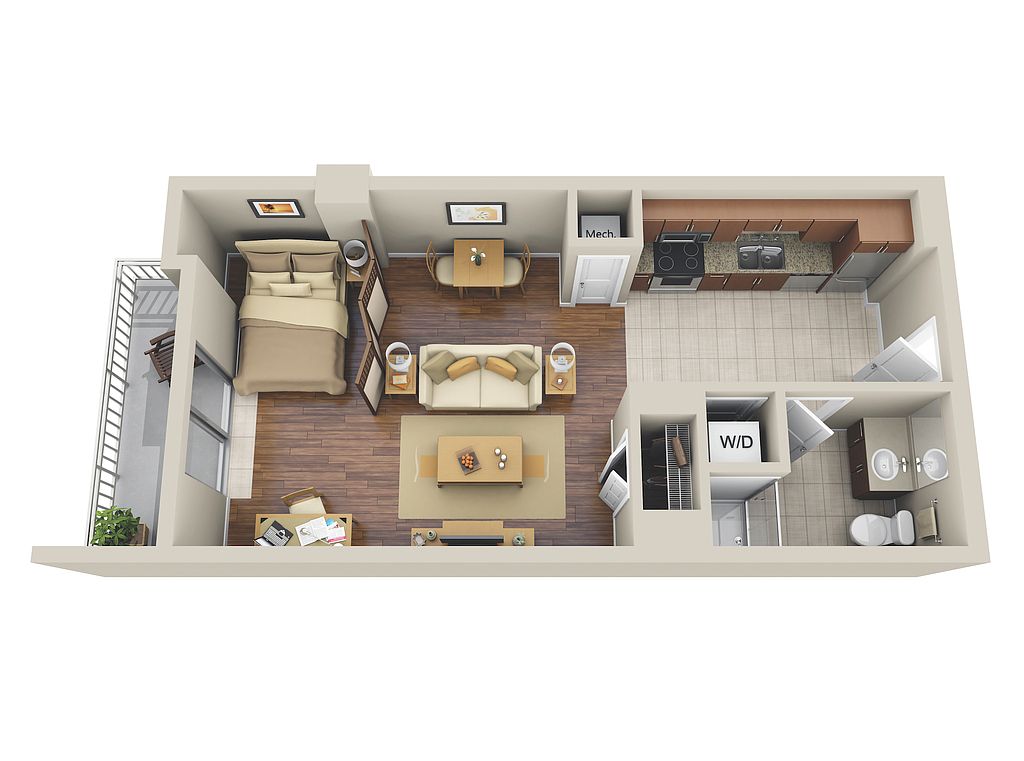 Unit 0817 Studio, 1 ba | 544 | Now | $1,463 |
Unit 1817 Studio, 1 ba | 544 | Dec 26 | $1,513 |
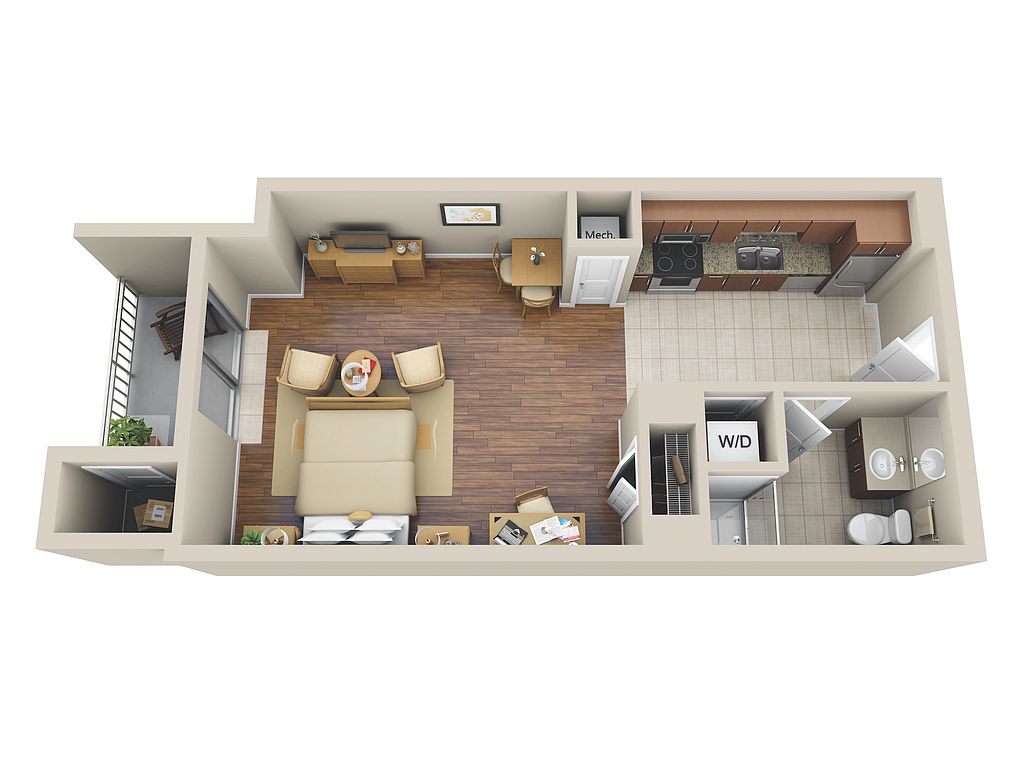 Unit 2204 Studio, 1 ba | 534 | Now | $1,614 |
 Unit 0701 1 bd, 1 ba | 655 | Now | $1,707 |
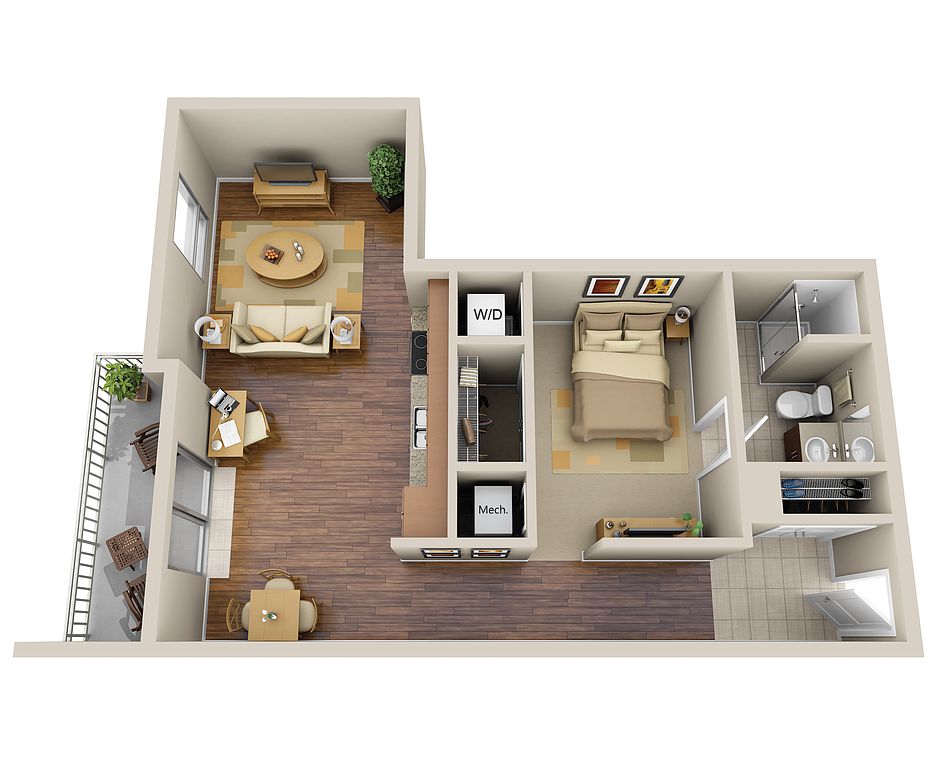 Unit 1613 1 bd, 1 ba | 689 | Now | $1,795 |
Unit 2213 1 bd, 1 ba | 689 | Now | $1,841 |
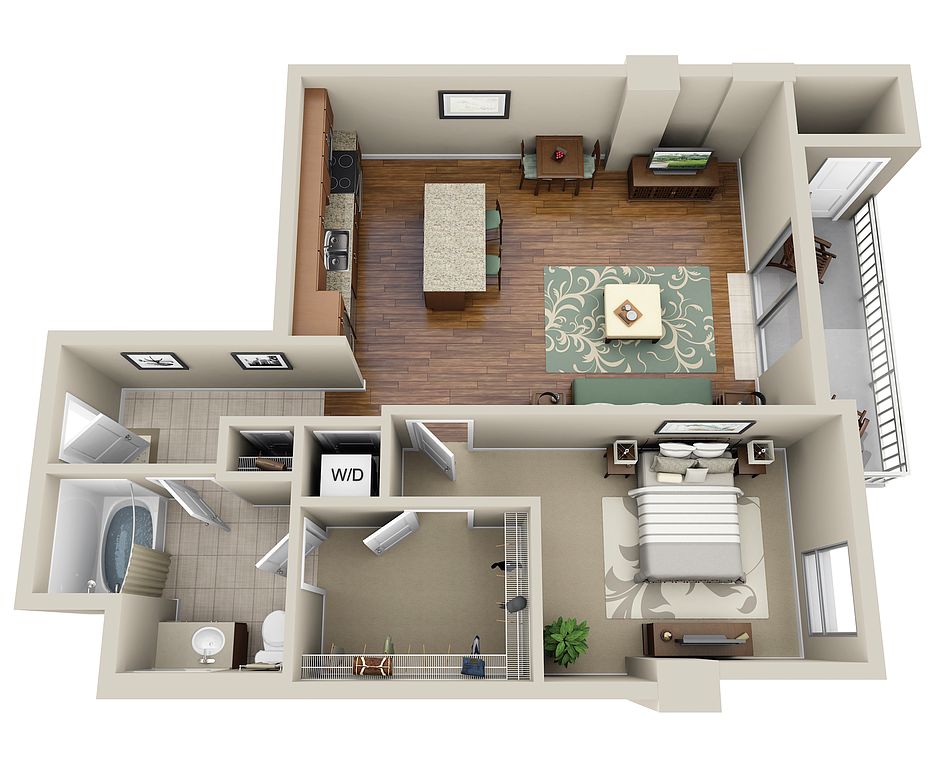 Unit 0715 1 bd, 1 ba | 773 | Nov 21 | $1,855 |
Unit 0613 1 bd, 1 ba | 689 | Now | $1,906 |
 Unit 0907 1 bd, 1.5 ba | 848 | Now | $1,934 |
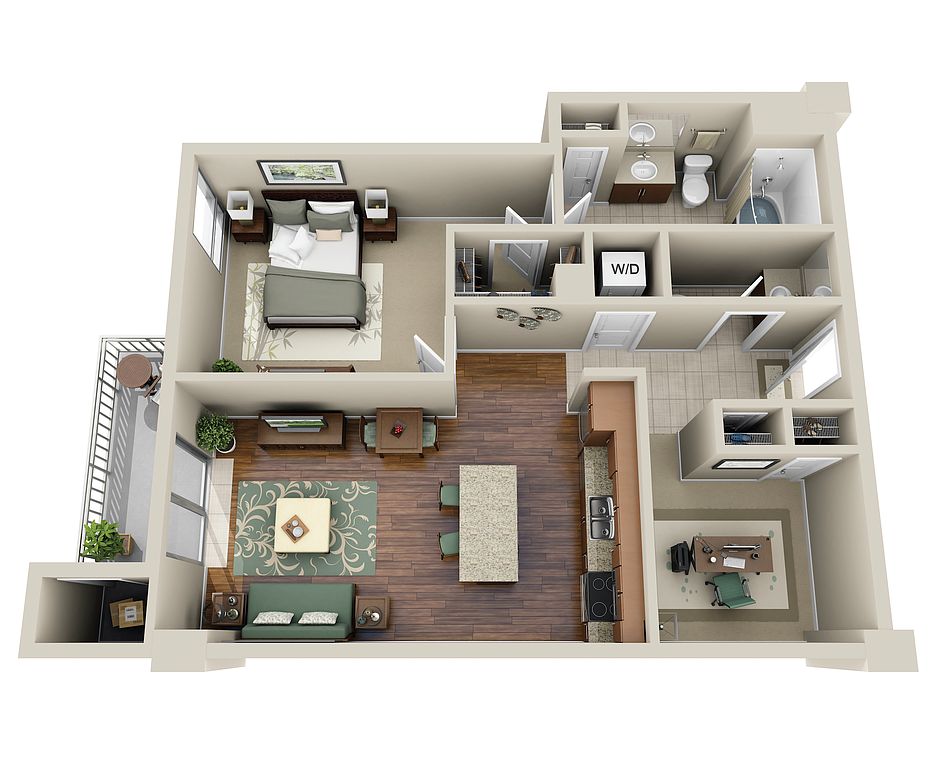 Unit 0806 1 bd, 1.5 ba | 860 | Now | $1,944 |
Unit 0906 1 bd, 1.5 ba | 860 | Now | $1,949 |
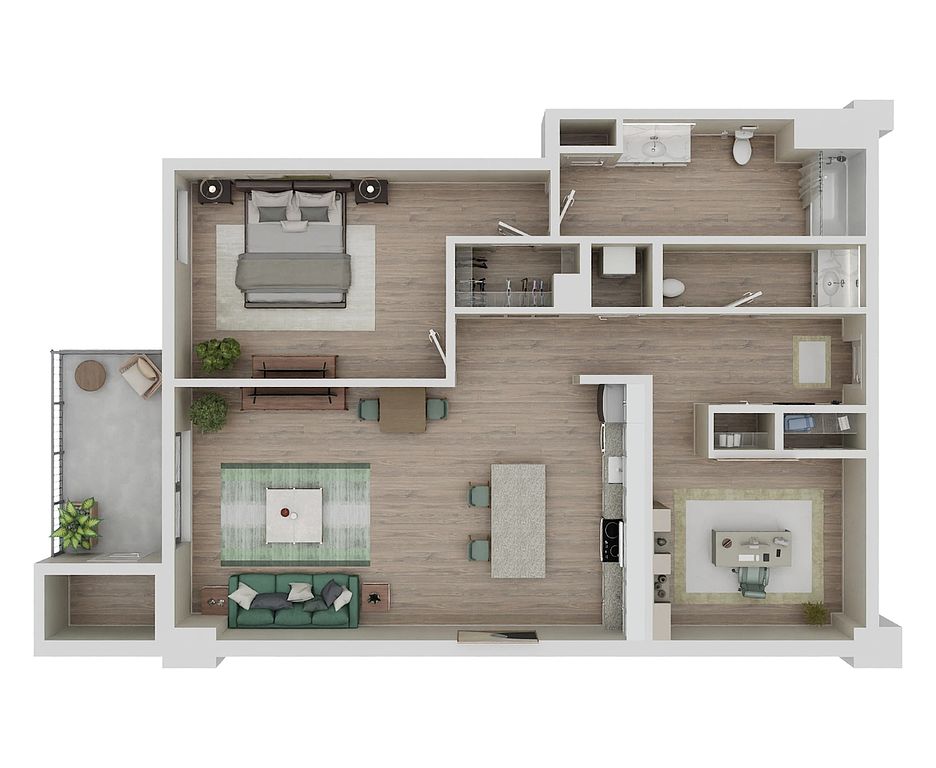 Unit 0706 1 bd, 1 ba | 860 | Now | $1,996 |
Unit 1206 1 bd, 1.5 ba | 860 | Now | $2,014 |
Unit 1106 1 bd, 1 ba | 860 | Now | $2,060 |
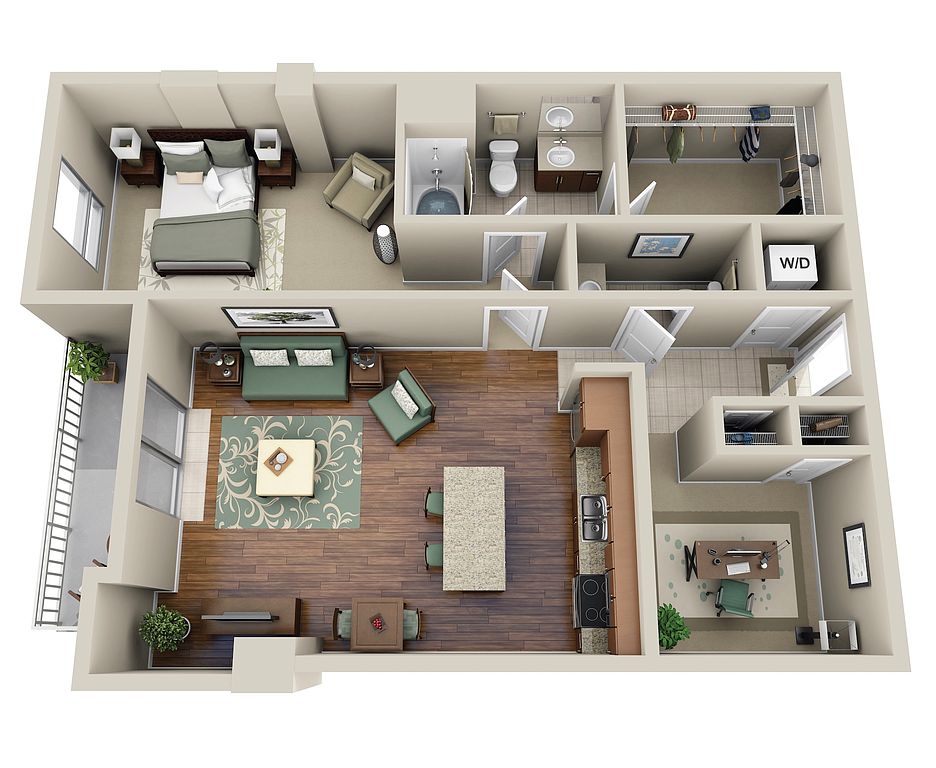 Unit 1114 1 bd, 1.5 ba | 971 | Nov 21 | $2,112 |
What's special
Patio
In the mood for fresh air?
A patio is a rare feature. Less than 16% of buildings in Houston have this amenity.
Modern finishesSpacious apartment homesOutdoor lounge spacesSkyline views
3D tours
- ST1
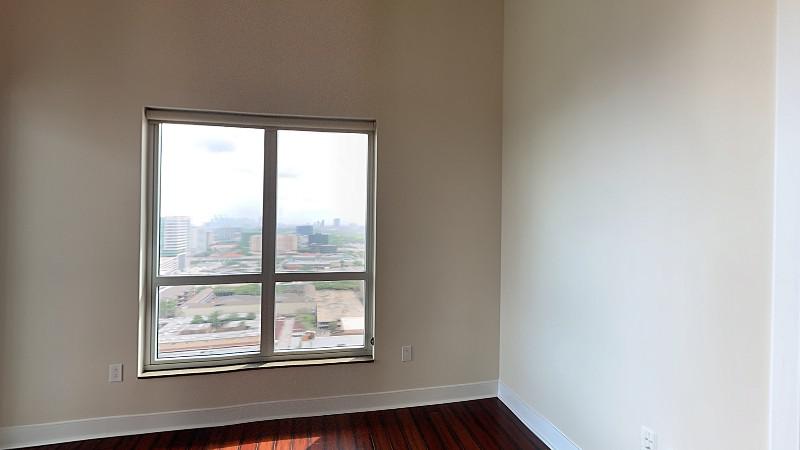 Residence #2211
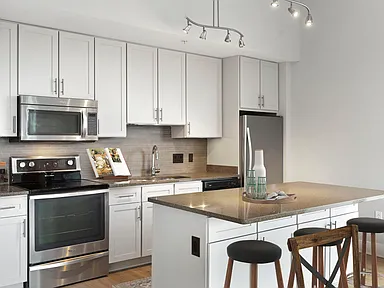 M5250
Office hours
| Day | Open hours |
|---|---|
| Mon: | 9 am - 6 pm |
| Tue: | 10 am - 6 pm |
| Wed: | 9 am - 6 pm |
| Thu: | 10 am - 6 pm |
| Fri: | 9 am - 6 pm |
| Sat: | 10 am - 5 pm |
| Sun: | 1 pm - 5 pm |
Property map
Tap on any highlighted unit to view details on availability and pricing
Use ctrl + scroll to zoom the map
Facts, features & policies
Building Amenities
Community Rooms
- 24-Hour Fitness Center
- Business Center And Conference Room
- Club House: Entertaining Clubhouse With Kitchen
- Rooftop Terrace Lounge
Other
- In Unit: Full-Size Washer And Dryer
- Swimming Pool: Resort-Style Rooftop Swimming Pool
Outdoor common areas
- Barbecue: Outdoor Grill Stations
- Community Garden
- Patio Or Balcony
Services & facilities
- Bicycle Storage: Bike Racks
- Pet Park: Bark Park
Unit Features
Appliances
- Dishwasher
- Dryer
- Microwave Oven
- Refrigerator
- Washer
Cooling
- Air Conditioning
Flooring
- Wood Flooring
Other
- Fireplace: Outdoor Fireplace
Policies
Parking
- None
Pet essentials
Additional details
Dogs: | Restrictions: We do have breed restrictions, and invite you to contact our leasing office to learn more!
Cats: | Restrictions: None
Pet amenities
Pet Park: Bark Park
Pet Grooming Station
Special Features
- 10' Or Vaulted Ceilings
- Concierge
- Electric Vehicle Charging Stations
- Electronic Thermostat
- Leed Certified Building
- Open-Concept Floor Plans
- Oversized Windows With Solar Shades
- Pet Grooming Station
- Quartz Countertops
- Recycling
- Renovated Apartments Available
- Stainless-Steel Appliances
- Transportation
- Upgraded Lighting Fixtures
- Walk-In Closets
Neighborhood: Greater Uptown
Areas of interest
Use our interactive map to explore the neighborhood and see how it matches your interests.
Travel times
Getting around
Walk Score®
/ 100
Very WalkableTransit Score®
/ 100
Good TransitBike Score®
/ 100
BikeableNearby schools in Houston
Briargrove Elementary School
Grades PK-5 • 1.5 miles7/10
GreatSchools® Rating
Test Score Rating
6/10Student Progress Rating
7/10Tanglewood Middle
Grades 6-8 • 0.6 miles5/10
GreatSchools® Rating
Test Score Rating
5/10Student Progress Rating
5/10Lee High School
Grades 9-12 • 2.1 miles3/10
GreatSchools® Rating
Test Score Rating
3/10College Readiness Rating
1/10Student Progress Rating
4/10Living in Houston
Greater Uptown centers on Houston’s Galleria area, west of the city center, with major roads, office towers and shopping districts shaping its urban landscape. The climate is hot and humid for much of the year, with mild winters. The Galleria is a prominent landmark, while nearby green spaces include Memorial Park and the trails and gardens of Gerald D. Hines Waterwall Park. Dining ranges from restaurants in and around the shopping centers to cafés and coffee shops along Westheimer Road. Shopping is a defining feature, and the Uptown area also offers hotels, galleries and evening venues. The neighborhood’s wide roads and busy intersections make driving a common way to get around; METRORapid service connects Uptown with other parts of Houston. Greater Uptown’s median rent is $1,993 per month, with a typical range of $695 to $35,000, based on 321 active listings.
Powered by Zillow data and AI technology.
Cost calculator
Nearby apartments for rent
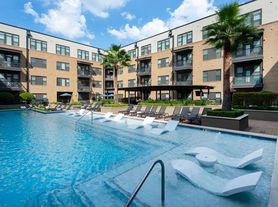



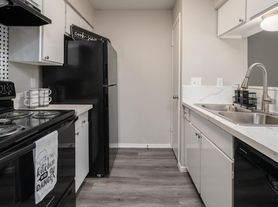
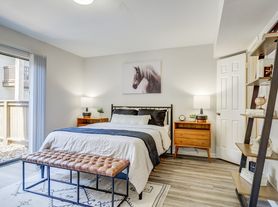

Listing order may reflect relevance, quality, and paid promotion.
Similar apartments for rent

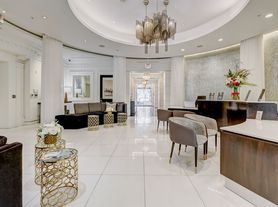



Frequently asked questions
What is the walk score of M5250?
M5250 has a walk score of 89, it's very walkable.
What is the transit score of M5250?
M5250 has a transit score of 53, it has good transit.
What schools are assigned to M5250?
The schools assigned to M5250 include Briargrove Elementary School, Tanglewood Middle, and Lee High School.
Does M5250 have in-unit laundry?
Yes, M5250 has in-unit laundry for some or all of the units.
What neighborhood is M5250 in?
M5250 is in the Greater Uptown neighborhood in Houston, TX.
What are M5250's policies on pets?
A maximum of 2 cats are allowed per unit. To have a cat at M5250 there is a required deposit of $100. This building has a pet fee ranging from $400 to $400 for cats. This building has a one time fee of $400 and monthly fee of $20 for cats. A maximum of 2 dogs are allowed per unit. To have a dog at M5250 there is a required deposit of $100. This building has a pet fee ranging from $400 to $400 for dogs. This building has a one time fee of $400 and monthly fee of $20 for dogs.
Does M5250 have virtual tours available?
Yes, 3D and virtual tours are available for M5250.
There are 17+ floor plans availableWith 179% more variety than properties in the area, you're sure to find a place that fits your lifestyle.