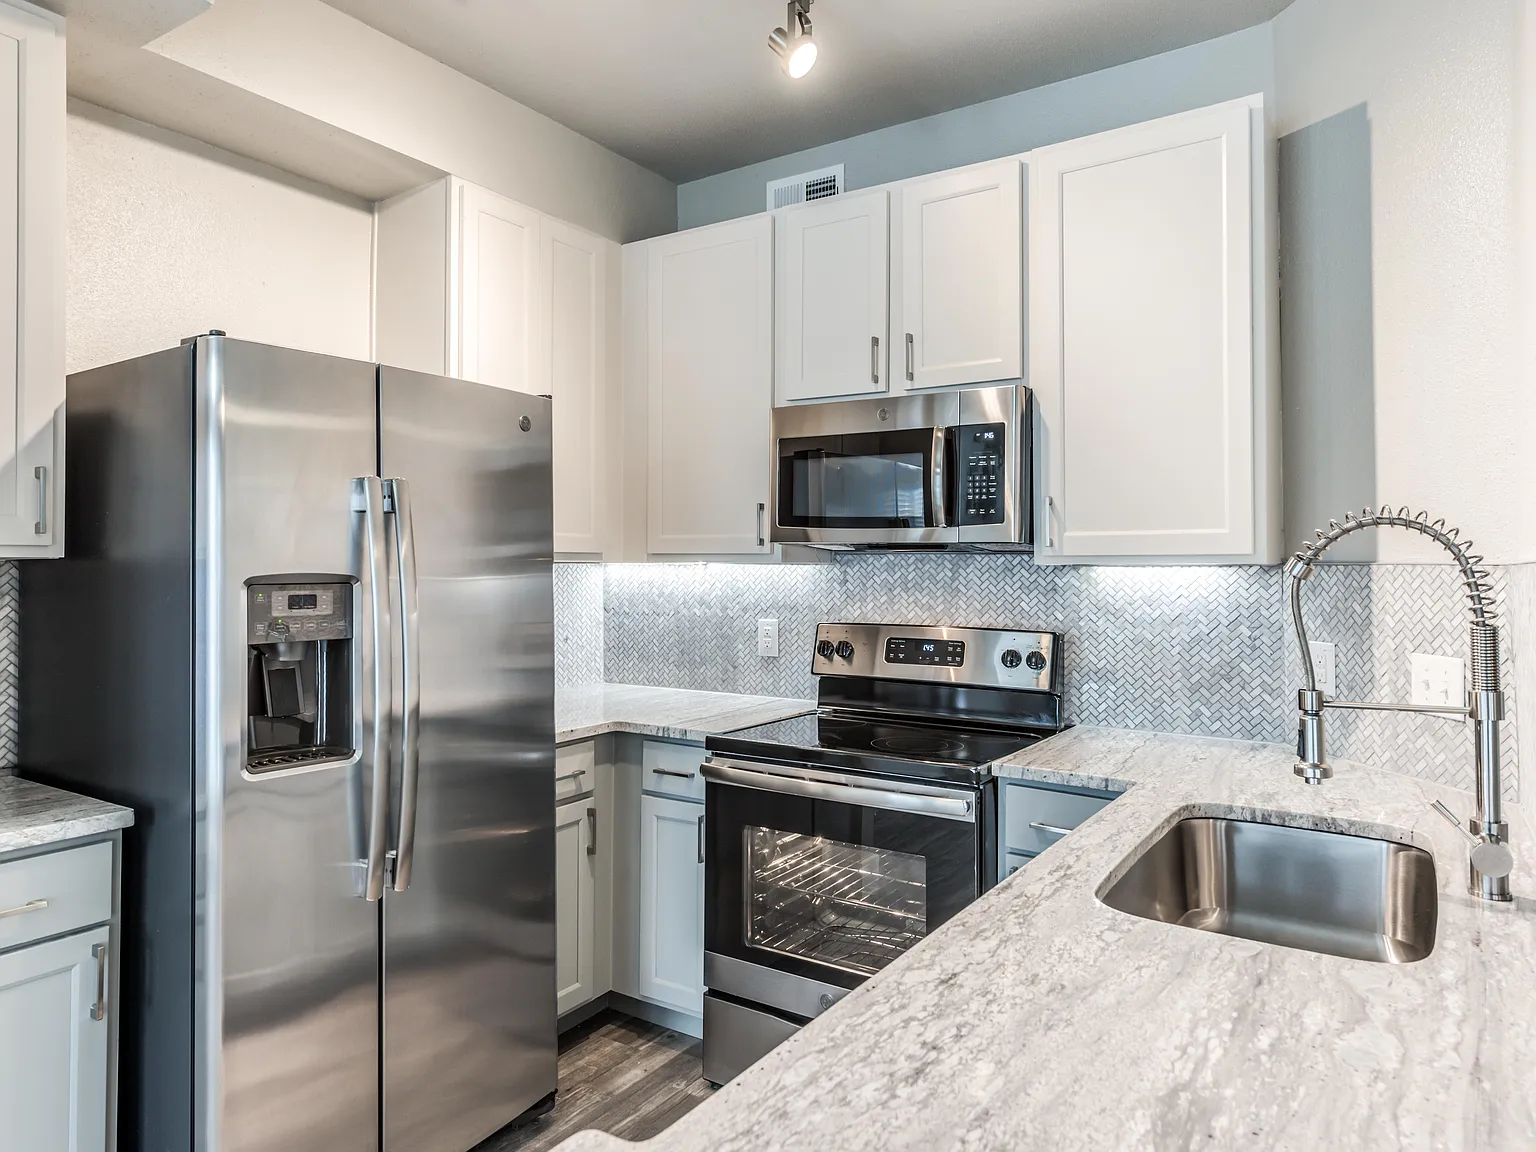
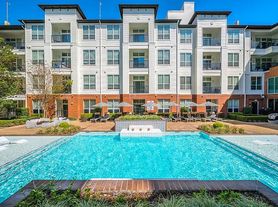
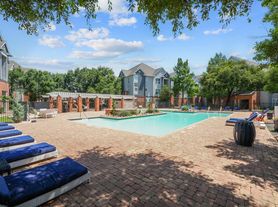
An inviting apartment community located in Southwest Houston, Meyer Forest is surrounded by some of the city's greatest attractions. Within a five-mile radius, you will find the most amazing trails, shopping, schools, and restaurants that this city has to offer. Our recent renovations include stainless steel appliances, wood-style flooring, and much more. Apartments in Houston do not get better than this!
Special offer
Apartment building
1-3 beds
Pet-friendly
Garage parking
In-unit laundry (W/D)
Available units
Price may not include required fees and charges. Price shown reflects the lease term provided for each unit.
Unit , sortable column | Sqft, sortable column | Available, sortable column | Base rent, sorted ascending | |
|---|---|---|---|---|
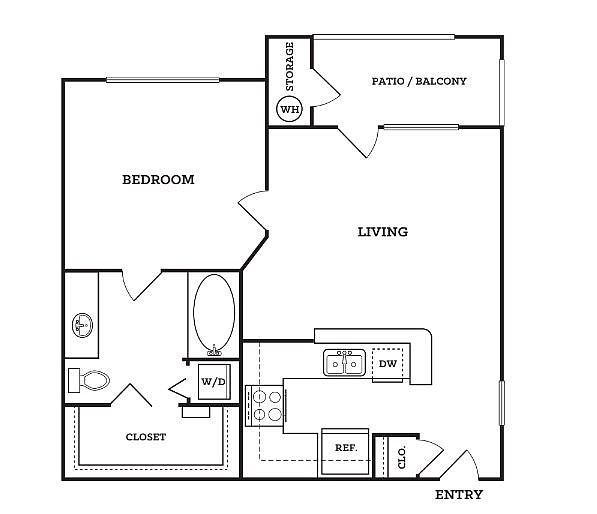 Unit 06310 1 bd, 1 ba | 640 | Nov 10 | $1,005 | |
Unit 06210 1 bd, 1 ba | 640 | Sep 27 | $1,014 | |
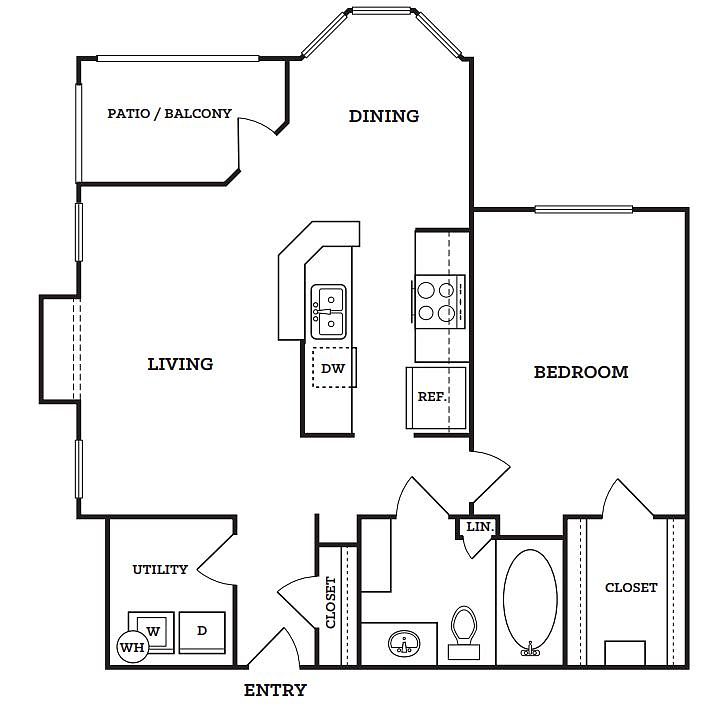 Unit 08212 1 bd, 1 ba | 734 | Nov 5 | $1,085 | |
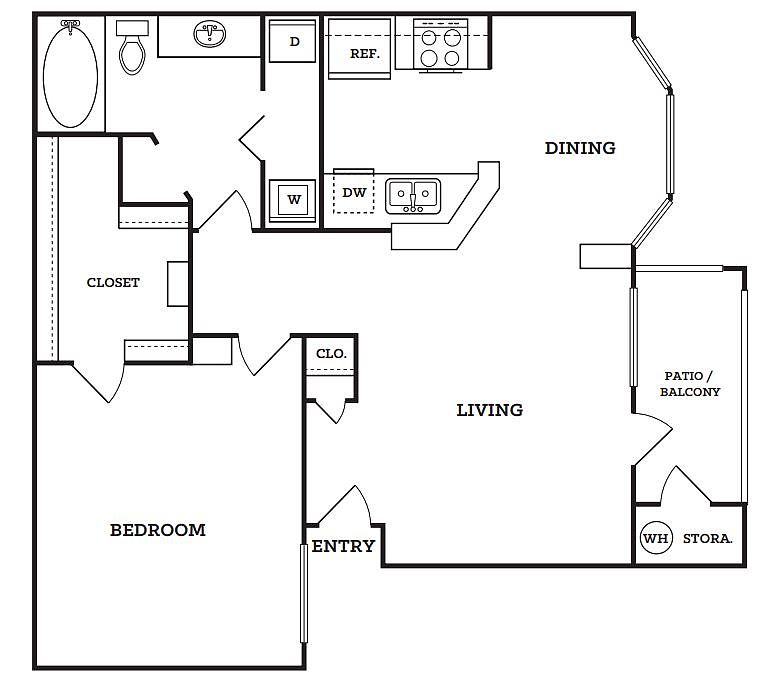 Unit 06304 1 bd, 1 ba | 796 | Now | $1,214 | |
Unit 08203 1 bd, 1 ba | 796 | Now | $1,214 | |
Unit 08206 1 bd, 1 ba | 796 | Now | $1,214 | |
Unit 06207 1 bd, 1 ba | 796 | Oct 5 | $1,214 | |
Unit 08205 1 bd, 1 ba | 796 | Now | $1,234 | |
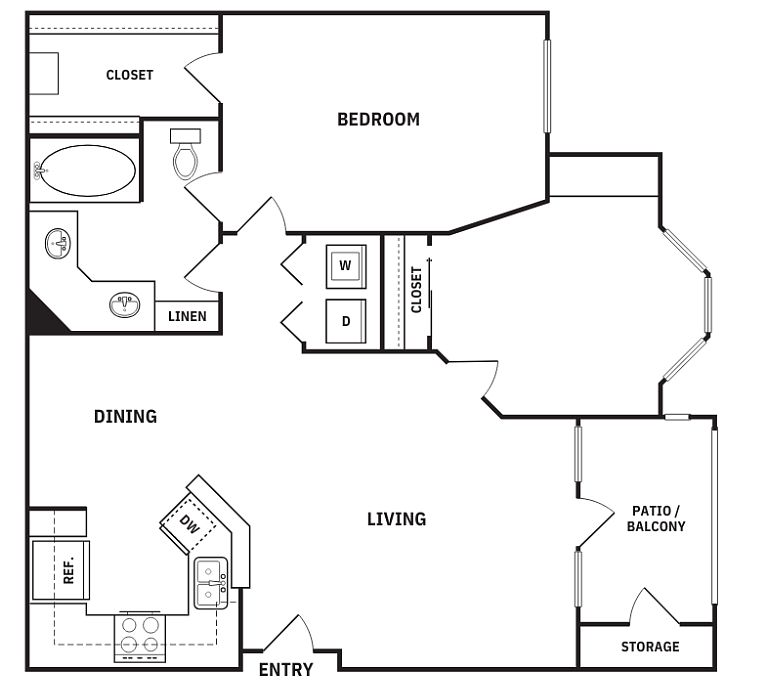 Unit 05204 2 bd, 1 ba | 910 | Sep 28 | $1,320 | |
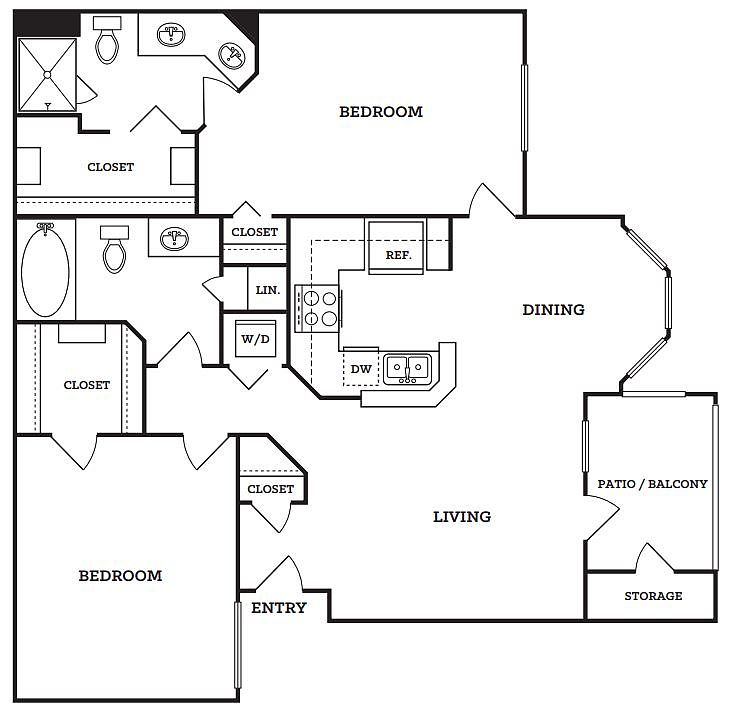 Unit 03206 2 bd, 2 ba | 1,023 | Nov 28 | $1,420 | |
 Unit 07301 2 bd, 2 ba | 1,136 | Oct 21 | $1,670 | |
 Unit 12311 3 bd, 2 ba | 1,323 | Now | $2,105 | |
Unit 12211 3 bd, 2 ba | 1,323 | Oct 27 | $2,105 |
What's special
Deck
Grab your shades
This building features access to a deck. Less than 4% of buildings in Houston have this amenity.
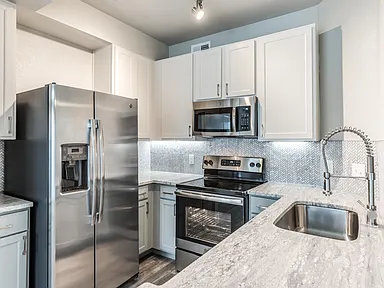
Stainless steel appliancesWood-style flooring
3D tours
 Swimming Pool
- 1x1 | A3R | 796 sqft
- Poolside Grilling Area
- Cardio Room
- Sundeck
- 2x1 | B1R | 910 sqft
- Lobby
- 1x1 | A2R | 734 sqft
- 2x2 | B2R | 1,023 sqft
- Fitness Center
- Leasing Office
- Outdoor Lounge and Walking Trail
- Spa
- Exterior
Facts, features & policies
Building Amenities
Community Rooms
- Fitness Center
Other
- Laundry: In Unit
- Swimming Pool: Resort Style Pool
Outdoor common areas
- Barbecue: Grilling Area
- Deck: Lake With Viewing Deck
- Trail: Walking Trail
Security
- Gated Entry: Gated
Services & facilities
- Package Service: Package Lockers
- Pet Park
Unit Features
Appliances
- Dishwasher
- Dryer
- Garbage Disposal: Disposal
- Refrigerator
- Washer
Cooling
- Air Conditioning: Air Conditioner
- Ceiling Fan
Other
- Fireplace
- Patio Balcony
Policies
Parking
- Garage Lot
- Garage: Garages
- Other
Lease terms
- 12
Pet essentials
- DogsAllowedMonthly dog rent$35One-time dog fee$350
- CatsAllowedMonthly cat rent$35One-time cat fee$350
Additional details
Monthly | Restrictions: None
Pet amenities
Pet Park
Special Features
- 3 Rd Floor Homes*
- Availability 24 Hours: 24 Hour Emergency Maintenance
- Cardio Room
- Close To Shopping & Entertainment
- Clubroom With Coffee Bar
- Efficient Appliances
- Fully Equipped Kitchen
- Granite Or Quartz Countertops*
- Homes With Private Yards*
- Large Closets
- Open Floor Plans*
- Pet Friendly
- Plank Flooring
- Professional & Responsive Management
- Stainless Steel Appliances*
- The Following Are Available In Select Homes:
- Tile Backsplash*
- Two Toned Cabinets*
Neighborhood: Willow Meadows - Willowbend Area
Areas of interest
Use our interactive map to explore the neighborhood and see how it matches your interests.
Travel times
Getting around
Walk Score®
/ 100
Car-DependentTransit Score®
/ 100
Some TransitBike Score®
/ 100
Somewhat BikeableNearby schools in Houston
Red Elementary School
Grades PK-5 • 0.6 miles6/10
GreatSchools® Rating
Test Score Rating
6/10Student Progress Rating
6/10Meyerland Performing and Visual Arts Middle School
Grades 6-8 • 1.3 miles7/10
GreatSchools® Rating
Test Score Rating
7/10Student Progress Rating
6/10Bellaire High School
Grades 9-12 • 1.5 miles7/10
GreatSchools® Rating
Test Score Rating
7/10College Readiness Rating
6/10Student Progress Rating
7/10Living in Houston
- Community VibeResidents enjoy a strong sense of community with local events and friendly neighbors fostering connections.
- Dining SceneA diverse array of restaurants and cafes cater to various tastes, making dining out a delightful experience.
- Family VibesThis neighborhood features numerous parks and family-oriented amenities, creating a welcoming environment for all ages.
- Green SpacesLush parks and recreational areas provide ample opportunities for relaxation and outdoor fun.
The 77096 area offers a vibrant suburban lifestyle with a blend of family-friendly amenities and community spirit. Residents enjoy easy access to parks like the scenic Willow Waterhole Greenway, as well as shopping at local favorites like Meyerland Plaza. The culinary scene is diverse, featuring everything from cozy coffee shops to popular restaurants, making it a great place for food lovers. Additionally, the neighborhood is known for its lush green spaces, ideal for outdoor activities, and offers a welcoming atmosphere for pets with several dog parks and pet-friendly establishments. The median rent in this area is approximately $2,150, with prices ranging from $1,500 to $3,000.
Powered by Zillow data and AI technology.
Nearby apartments for rent



Listing order may reflect relevance, quality, and paid promotion.
Similar apartments for rent

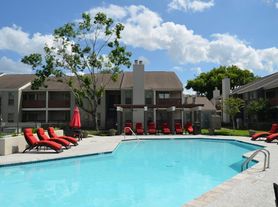


Frequently asked questions
Meyer Forest is located at 9701 Meyer Forest Dr in Willow Meadows - Willowbend Area, Houston, TX. The surrounding area includes approximately 20 restaurants and cafes within 1 mile, such as Luby's, Starbucks, and Kolache Factory.
The nearest public transit stop is METRO West Loop Transit Center, approximately 0.6 miles away.
Meyer Forest is located within 0.1 miles of Meyer Park Duck Pond, 0.3 miles of Emler Swim School of Houston-Meyerland, and 0.5 miles of The Railroad Crossing.
Meyer Forest is located near 3 grocery stores, including 0.2 miles from Walmart, 0.3 miles from Randalls, and 0.3 miles from Colony Liquor. Additional shopping options, including Burlington, are approximately 0.1 miles away.
The total price for an apartment unit in Meyer Forest ranges from $1,005 to $2,105. The total price will vary by floor plan, unit size, and unit amenities.
The closest hospitals and medical facilities to Meyer Forest include Banfield Pet Hospital (0.4 miles away), Meyerland Plaza Clinic | Kelsey-Seybold (0.9 miles away), and Stella Link Animal Clinic (0.9 miles away).
Meyer Forest is near approximately 20 restaurants within 1 mile, including Luby's (0.3 miles away), Starbucks (0.5 miles away), and Kolache Factory (0.7 miles away).
The schools assigned to Meyer Forest include Red Elementary School, Meyerland Performing and Visual Arts Middle School, and Bellaire High School.
There are 8+ floor plans availableWith 27% more variety than properties in the area, you're sure to find a place that fits your lifestyle.