The Argyle, nestled between the Eldridge/West Oaks and Memorial neighborhoods, offers residents immediate access to major thoroughfares like I-10, Beltway 8, and Westpark Tollway, making commuting and exploring the city effortless.
Newly renovated, The Argyle boasts the latest contemporary finishes that are sure to impress. These new apartments include white shaker-style cabinets, beautiful tile backsplashes, stainless appliances, quartz counters, premium flooring, and more. You're never far from prime shopping, dining, and recreation. In addition to our superior location within the Houston ISD, residents enjoy using the stunning swimming pool and sundeck, pet friendly courtyards, grilling and picnic areas, and brand new fitness center with cardio and strength training equipment.
Special offer
Apartment building
1-2 beds
Pet-friendly
Surface parking lot
Available units
Price may not include required fees and charges.
Unit , sortable column | Sqft, sortable column | Available, sortable column | Base rent, sorted ascending | |
|---|---|---|---|---|
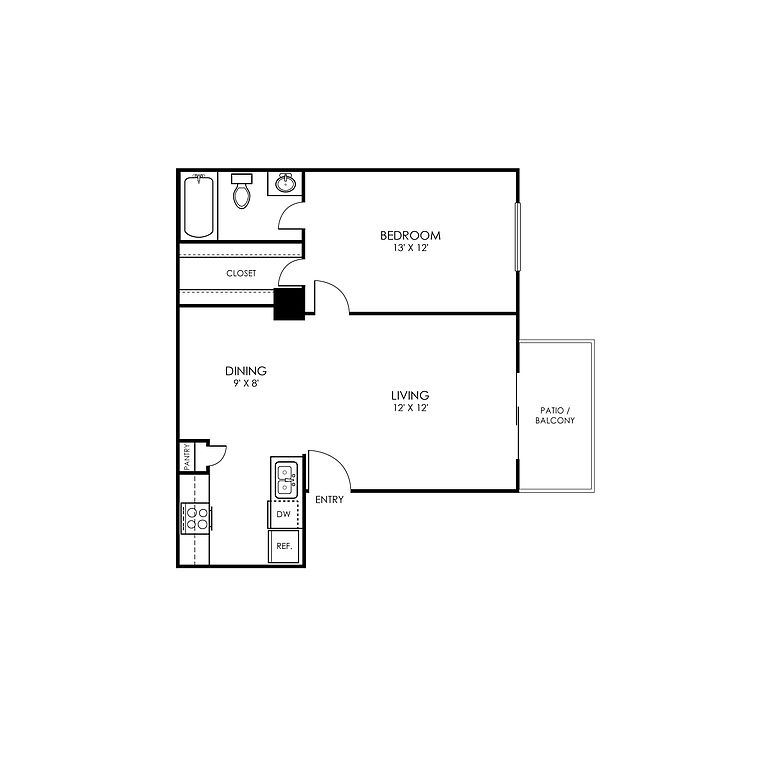 Unit 2317 1 bd, 1 ba | 536 | Now | $760 | |
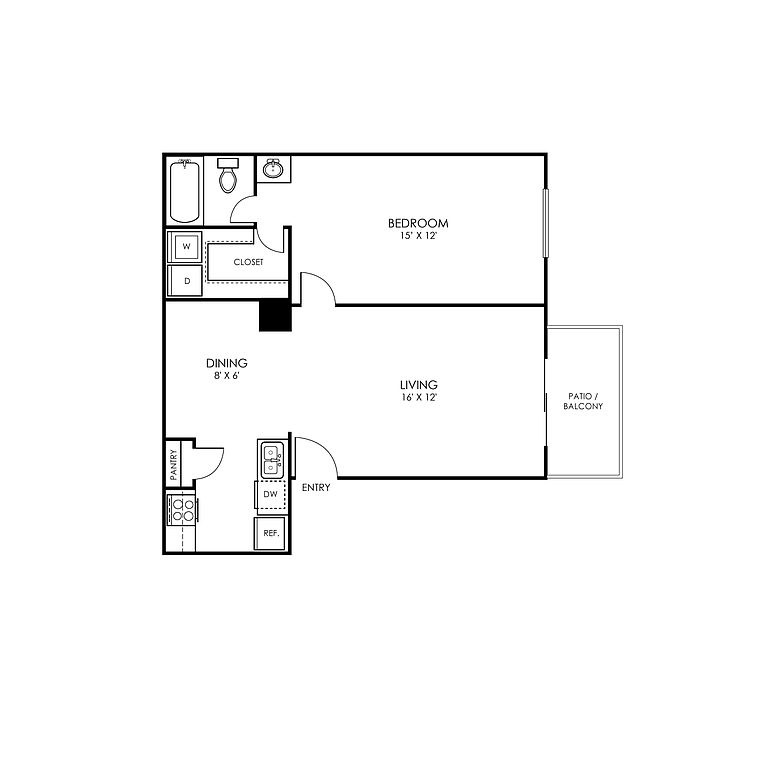 Unit 1516 1 bd, 1 ba | 632 | Sep 30 | $810 | |
Unit 2211 1 bd, 1 ba | 632 | Oct 10 | $810 | |
Unit 1502 1 bd, 1 ba | 632 | Nov 28 | $810 | |
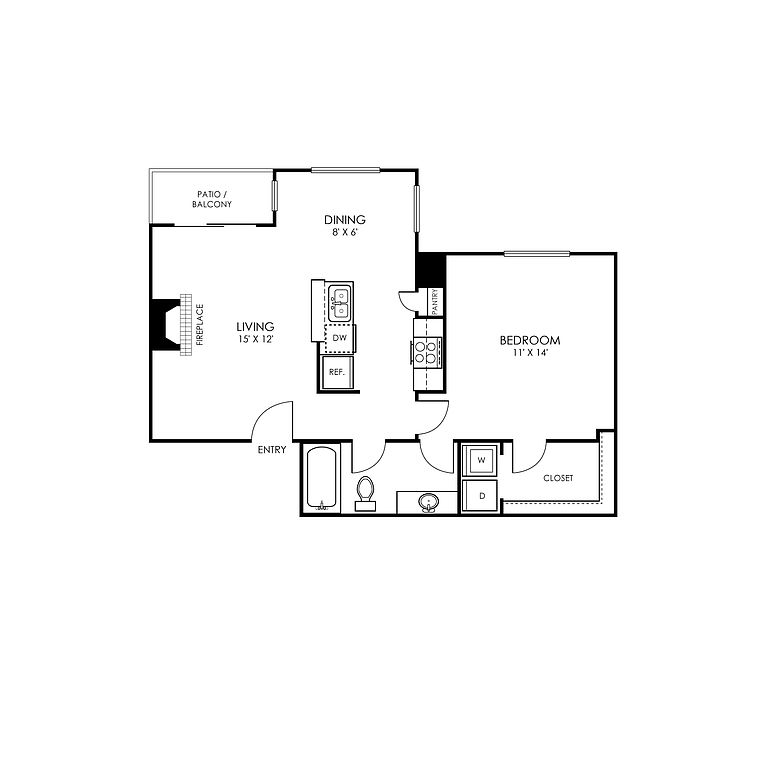 Unit 2010 1 bd, 1 ba | 685 | Oct 9 | $830 | |
Unit 116 1 bd, 1 ba | 536 | Sep 26 | $860 | |
Unit 1407 1 bd, 1 ba | 536 | Sep 30 | $860 | |
Unit 1817 1 bd, 1 ba | 536 | Sep 30 | $860 | |
Unit 1824 1 bd, 1 ba | 536 | Oct 24 | $860 | |
Unit 2006 1 bd, 1 ba | 536 | Oct 24 | $860 | |
Unit 1405 1 bd, 1 ba | 536 | Nov 14 | $860 | |
Unit 1822 1 bd, 1 ba | 536 | Nov 17 | $860 | |
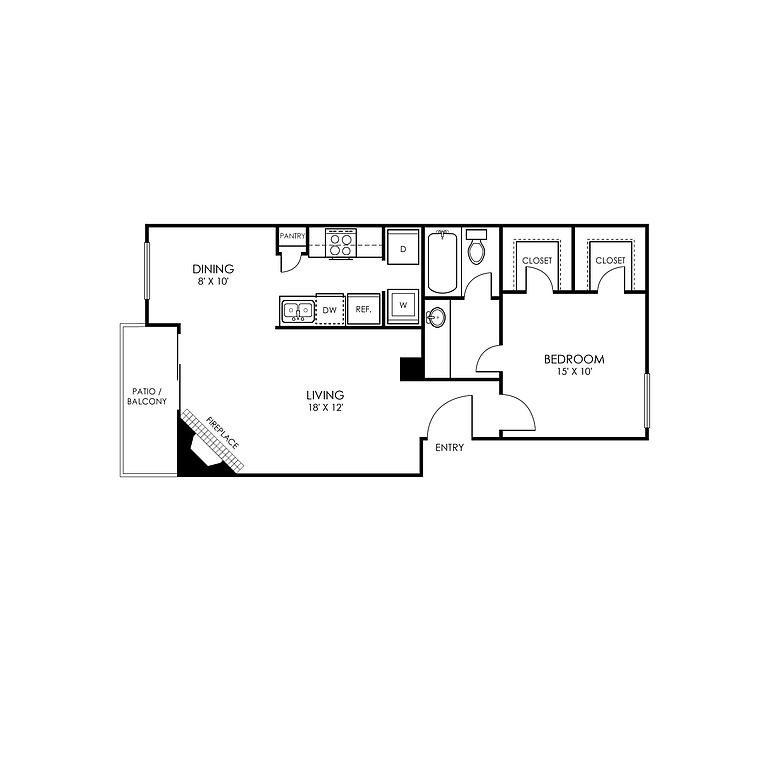 Unit 2612 1 bd, 1 ba | 723 | Now | $880 | |
Unit 504 1 bd, 1 ba | 685 | Now | $880 | |
Unit 509 1 bd, 1 ba | 723 | Sep 19 | $880 | |
What's special
Stunning swimming poolGrilling and picnic areasPremium flooringStainless appliancesQuartz countersLatest contemporary finishesNewly renovated
Property map
Tap on any highlighted unit to view details on availability and pricing
Use ctrl + scroll to zoom the map
Facts, features & policies
Building Amenities
View description
- View: Pool View
Unit Features
Appliances
- Washer/Dryer Hookups: Full Size W/D Connections
Other
- Fireplace
- Quartz Counters
- SS Appliances
- Vaulted Ceiling
Policies
Parking
- Surface Lot
Pet essentials
- DogsAllowedTiny, small, medium, large, and huge OKNumber allowed2Monthly dog rent$30One-time dog fee$400
- CatsAllowedTiny, small, medium, large, and huge OKNumber allowed2Monthly cat rent$30One-time cat fee$400
- FishAllowedTiny, small, medium, large, and huge OKNumber allowed2Monthly fish rent$30One-time fish fee$400
- OtherAllowedTiny, small, medium, large, and huge OKNumber allowed2Monthly pet rent$30One-time pet fee$400
Restrictions
The following household pets are prohibited due to their aggressive behavior/nature: Pit Bulls, American Pit Bull Terrier, Bull Terrier, Mastiff, Bull Mastiff, Akitas, American Staffordshire Terrier, Doberman Pinschers, Rottweiler, and any other breed generally considered aggressive or deemed aggressive by state or local officials
Additional details
Your Pets and Animals are welcome in our Community! Our community allows a maximum of two pets per unit, and there is no weight limit requirement. We strive to help ensure mutual accountability and responsibility for the benefit of all. As such, ALL OUR APPLICANTS (with or without a household pet or animal) must understand and acknowledge our Pet and Animal-related policies. This will also include any applicant who does not own a pet or animal. We require EVERYONE to complete a third-party screening and review process during the time of application and before you sign your lease renewal. This quick and easy process ensures we have your Pet and Animal-related Policy Acknowledgments, pet/animal history, and records, and legal attestation of truthfulness and accuracy on file.
Assistance Animals This is a required review process for anyone with a non-obvious disability and disability-related need for an assistance animal. This process provides a HIPAA-compliant and secure way of submitting a reasonable accommodation request for an assistance animal (Service animals, emotional support animals, companion animals, etc.) that will be reviewed by a third-party legal review team to ensure the accommodation request meets HUD's Fair Housing Act guidelines. There is no cost ($0) to you to submit an accommodation request and upon approval of your Assistance Animal, there is no cost ($) to you for Pet Fee or Pet Rent.
Special Features
- Business Center
- Ceiling Fans
- Closet: Walk-In Closet
- Controlled-Access Gates
- Grill Area
- High-Speed Internet Ready
- Modern Kitchens With Pantries
- Newly Renovated Fitness Center
- On-Site Laundry Car Center
- Outdoor Kitchen
- Patio Or Balcony
- Pet-Friendly
- Reputable Maintenance Team
- Resident Clubhouse
- Spacious Walk-In Closets
- Sparkling Pool
- Wi-Fi In Common Areas
- Wood-Look Vinyl Flooring
Neighborhood: Eldridge - West Oaks
Areas of interest
Use our interactive map to explore the neighborhood and see how it matches your interests.
Travel times
Getting around
Walk Score®
/ 100
Somewhat WalkableTransit Score®
/ 100
Some TransitBike Score®
/ 100
BikeableNearby schools in Houston
Ray Daily Elementary School
Grades PK-5 • 6550.6 miles6/10
GreatSchools® Rating
Test Score Rating
6/10Student Progress Rating
6/10West Briar Middle School
Grades 6-8 • 6551.4 miles6/10
GreatSchools® Rating
Test Score Rating
6/10Student Progress Rating
6/10Westside High School
Grades 9-12 • 6551.9 miles5/10
GreatSchools® Rating
Test Score Rating
4/10College Readiness Rating
4/10Student Progress Rating
6/10Living in Houston
- Community VibeA strong sense of community is cultivated through local gatherings and active neighborhood associations.
- Dining SceneThe area boasts an eclectic mix of restaurants, from cozy cafes to diverse international cuisine, appealing to all palates.
- Family VibesThe neighborhood features numerous parks and family-friendly events, making it a great place for children to play and grow.
- Green SpacesWith parks and walking trails, residents can enjoy the beauty of nature right at their doorstep.
The 77077 area is a vibrant mix of suburban charm and urban amenities, featuring a warm climate that allows for year-round outdoor activities. With a median rent of approximately $1,600, the rental prices typically range from $1,200 to $2,200, making it accessible for various lifestyles. The neighborhood is home to ample green spaces like the expansive Terry Hershey Park, perfect for jogging or family picnics. Shopping enthusiasts can explore the nearby West Oaks Mall and a variety of local boutiques, while the dining scene offers everything from casual eateries to upscale restaurants. Families will appreciate the playgrounds and community events, while pet-friendly parks cater to furry companions, ensuring a welcoming atmosphere for everyone.
Powered by Zillow data and AI technology.
Similar apartments for rent





Frequently asked questions
The Argyle is located at 1335 Silverado Dr in Eldridge - West Oaks, Houston, TX. The surrounding area includes approximately 18 restaurants and cafes within 1 mile, such as Ramen Bar Ichi, Pho & Crab Restaurant, and MOD Pizza.
The nearest public transit stop is Gerald Wheeler, approximately 0.6 miles away. The nearest major airport is Town Car Taxi Service, approximately 0.7 miles away.
The Argyle is located within 0.1 miles of Memorial Indoor Sports Academy, 0.5 miles of Memorial - Ashford Little League, and 0.7 miles of Dairy Ashford Roller Rink.
The Argyle is located near 3 grocery stores, including 0.4 miles from Kroger, 0.7 miles from Seiwa Market, and 0.9 miles from Spec's Wines, Spirits & Finer Foods. Additional shopping options, including CVS Pharmacy, are approximately 0.3 miles away.
The total price for an apartment unit in The Argyle ranges from $760 to $1,240. The total price will vary by floor plan, unit size, and unit amenities.
The closest hospitals and medical facilities to The Argyle include D'Souza Family Practice (0.3 miles away), Dairy Ashford Family Practice (0.3 miles away), and Klein Family Dental (0.4 miles away).
The Argyle is near approximately 18 restaurants within 1 mile, including Ramen Bar Ichi (0.7 miles away), Pho & Crab Restaurant (0.9 miles away), and MOD Pizza (0.9 miles away).
The schools assigned to The Argyle include Ray Daily Elementary School, West Briar Middle School, and Westside High School.
There are 13+ floor plans availableWith 107% more variety than properties in the area, you're sure to find a place that fits your lifestyle.
