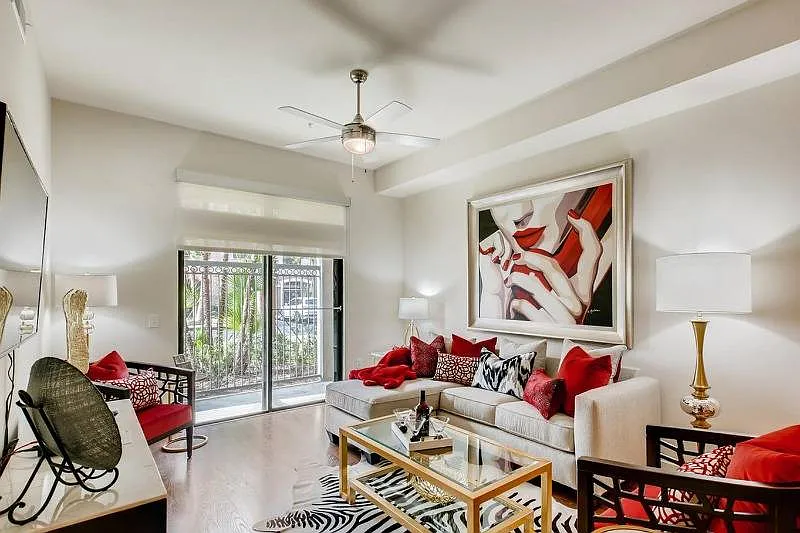

Minutes away from NASA, you'll discover The Caroline, an elegant, tree-lined community with luxurious, curated amenities that were designed with your comfort in mind. There's the resort-inspired pool, the beautiful resident clubhouse with ample lounge spaces and business center, and expansive, manicured grounds. Inside, spacious residences feature stylish upgrades like wood kitchen cabinets with sleek countertops, frameless glass walk-in showers and garden tubs and luxury laminate wood-style flooring.
Floor plans are artist's rendering. All dimensions are approximate. Actual product and specifications may vary in dimension or detail. Not all features are available in every rental home. Please see a representative for details.
Special offer
The Caroline
1235 Nasa Pkwy, Houston, TX 77058
Applies to select units
Applies to select units
Apartment building
1-2 beds
Pet-friendly
In-unit laundry (W/D)
Available units
This listing now includes required monthly fees in the total monthly price.
Unit , sortable column | Sqft, sortable column | Available, sortable column | Total monthly price, sorted ascending |
|---|---|---|---|
 Unit 1285Special offer 1 bd, 1 ba | 713 | Now | $1,359 |
Unit 1454Special offer 1 bd, 1 ba | 713 | Now | $1,424 |
Unit 1152Special offer 1 bd, 1 ba | 713 | Now | $1,463 |
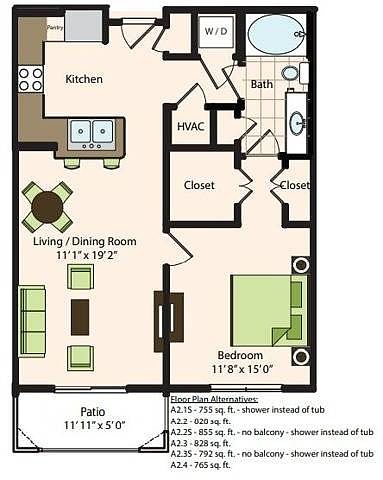 Unit 1171Special offer 1 bd, 1 ba | 755 | Nov 3 | $1,542 |
Unit 1259Special offer 1 bd, 1 ba | 755 | Nov 12 | $1,552 |
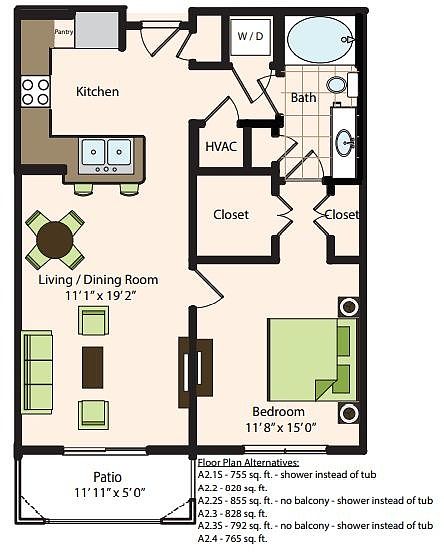 Unit 1222Special offer 1 bd, 1 ba | 755 | Dec 8 | $1,552 |
Unit 1215Special offer 1 bd, 1 ba | 755 | Dec 11 | $1,552 |
Unit 1359Special offer 1 bd, 1 ba | 755 | Nov 4 | $1,562 |
Unit 1138Special offer 1 bd, 1 ba | 855 | Nov 13 | $1,632 |
Unit 1238Special offer 1 bd, 1 ba | 855 | Nov 18 | $1,667 |
 Unit 1257Special offer 1 bd, 1 ba | 941 | Oct 9 | $1,842 |
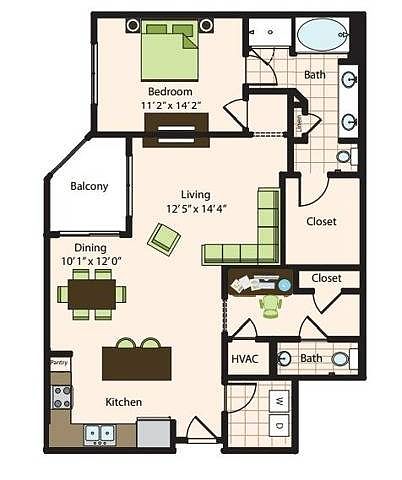 Unit 1123Special offer 1 bd, 1.5 ba | 1,103 | Now | $1,977 |
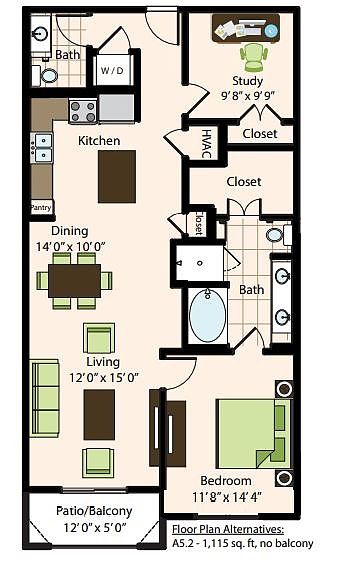 Unit 1321Special offer 1 bd, 1 ba | 1,115 | Nov 7 | $1,997 |
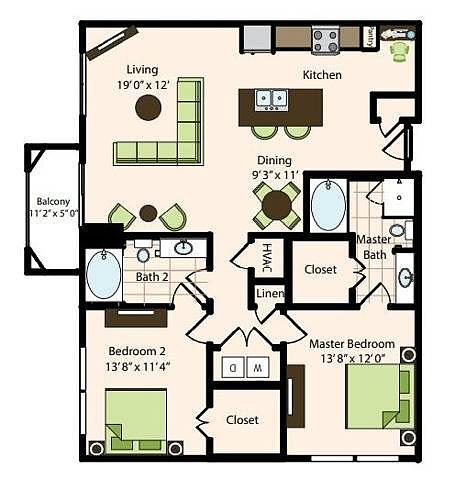 Unit 1245Special offer 2 bd, 2 ba | 1,235 | Now | $2,229 |
Unit 1260Special offer 2 bd, 2 ba | 1,235 | Now | $2,298 |
What's special
3D tour
 Amenity tour 1
Office hours
| Day | Open hours |
|---|---|
| Mon - Fri: | 9 am - 6 pm |
| Sat: | 10 am - 5 pm |
| Sun: | Closed |
Property map
Tap on any highlighted unit to view details on availability and pricing
Use ctrl + scroll to zoom the map
Facts, features & policies
Building Amenities
Community Rooms
- Business Center: Private Business Center And Conference Room
- Club House: Resident Clubhouse With Catering Kitchen
- Conference Room: Private Business Center And Conference Room
- Fitness Center: 24-Hour Fitness Center
- Lounge: Heated Lap Pool & Two Lounge Pools
Other
- In Unit: Full-Size Front Load Washers And Dryers
Outdoor common areas
- Garden: Frameless Glass Walk-In Showers And Garden Tubs
Security
- Gated Entry: 250-Foot Gated Dog Run
Services & facilities
- Guest Suite: Resident Guest Suite
Unit Features
Appliances
- Dryer
- Washer
Flooring
- Wood: Laminate Wood Floors
Other
- Beautiful Quartz And Granite Counter Tops
- Free-Standing Kitchen Islands And Wine Chillers
- Gas Range Cooking
- Large Closets: Spacious Walk-In Closets
- Solar Roller Shades
- Three Story Townhomes With Attached Garages*
Policies
Lease terms
- 1 month, 2 months, 3 months, 4 months, 5 months, 6 months, 7 months, 8 months, 9 months, 10 months, 11 months, 12 months, 13 months, 14 months
Pet essentials
- DogsAllowedNumber allowed2Monthly dog rent$30One-time dog fee$400Dog deposit$400
- CatsAllowedNumber allowed2Monthly cat rent$30One-time cat fee$400Cat deposit$400
- BirdsAllowedNumber allowed2Monthly bird rent$30One-time bird fee$400Bird deposit$400
- FishAllowedNumber allowed2Monthly fish rent$30One-time fish fee$400Fish deposit$400
Restrictions
Dogs: Breed Restrictions: Pit Bull Terriers/Staffordshire Terriers, Rottweilers, Doberman Pinschers, Chows, Presa Canario, Akitas, Alaskan Malamutes, Wolf-hybrids. Additional breed restrictions may apply at this community. If you have pets, please see your leasing office for more information. These restrictions and deposit requirements do not apply to qualified assistance animals.
Birds: Birds must be caged.
Fish: Aquariums over 20 gallons require additional renter's insurance requirements.
Additional details
Birds: Bird
Fish: Fish
Special Features
- 24-Hour Amazon Package Lockers
- Airbnb-Friendly: Earn Extra Cash Hosting Your Apartment. Learn More
- Covered Garage Parking
- Dog Grooming Facility
- Lush Landscaped Courtyards
- Outdoor Kitchens
Neighborhood: Clear Lake
Areas of interest
Use our interactive map to explore the neighborhood and see how it matches your interests.
Travel times
Getting around
Walk Score®
/ 100
Very WalkableTransit Score®
/ 100
No Nearby TransitBike Score®
/ 100
BikeableNearby schools in Houston
Armand Bayou Elementary School
Grades PK-5 • 3.2 miles5/10
GreatSchools® Rating
Test Score Rating
5/10Student Progress Rating
5/10Space Center Intermediate
Grades 6-8 • 0.6 miles6/10
GreatSchools® Rating
Test Score Rating
6/10Student Progress Rating
5/10Clear Creek High School
Grades 9-12 • 2.5 miles6/10
GreatSchools® Rating
Test Score Rating
6/10College Readiness Rating
6/10Student Progress Rating
6/10Living in Houston
- Dining SceneA diverse array of restaurants offers everything from casual dining to fine cuisine, making it a food lover's paradise.
- Family VibesWith family-friendly parks and recreation centers, the neighborhood is perfect for those seeking a community-oriented lifestyle.
- Outdoor ActivitiesThe proximity to Clear Lake provides abundant opportunities for boating, fishing, and enjoying the beautiful waterfront.
- Pet FriendlyMany parks and open spaces in the area welcome pets, making it easy for pet owners to enjoy the outdoors.
Located near Clear Lake, the 77058 zip code offers a blend of suburban charm and vibrant community life with a median rent of approximately $1,900. Residents enjoy easy access to parks like Exploration Green and a variety of shops and restaurants, including local favorites like The Egg & I and Pappadeaux's. The area boasts a warm climate, perfect for outdoor activities, with scenic views of the bay and numerous boating opportunities nearby, fostering a lifestyle rich in leisure and recreation.
Powered by Zillow data and AI technology.
Nearby apartments for rent


Listing order may reflect relevance, quality, and paid promotion.
Similar apartments for rent


Frequently asked questions
What is the walk score of The Caroline?
The Caroline has a walk score of 70, it's very walkable.
What schools are assigned to The Caroline?
The schools assigned to The Caroline include Armand Bayou Elementary School, Space Center Intermediate, and Clear Creek High School.
Does The Caroline have in-unit laundry?
Yes, The Caroline has in-unit laundry for some or all of the units.
What neighborhood is The Caroline in?
The Caroline is in the Clear Lake neighborhood in Houston, TX.
What are The Caroline's policies on pets?
A maximum of 2 birds are allowed per unit. To have a bird at The Caroline there is a required deposit of $400. This building has a pet fee ranging from $400 to $400 for birds. This building has a one time fee of $400 and monthly fee of $30 for birds. A maximum of 2 cats are allowed per unit. To have a cat at The Caroline there is a required deposit of $400. This building has a pet fee ranging from $400 to $400 for cats. This building has a one time fee of $400 and monthly fee of $30 for cats. A maximum of 2 dogs are allowed per unit. To have a dog at The Caroline there is a required deposit of $400. This building has a pet fee ranging from $400 to $400 for dogs. This building has a one time fee of $400 and monthly fee of $30 for dogs. A maximum of 2 fish are allowed per unit. To have a fish at The Caroline there is a required deposit of $400. This building has a pet fee ranging from $400 to $400 for fish. This building has a one time fee of $400 and monthly fee of $30 for fish.
Does The Caroline have virtual tours available?
Yes, 3D and virtual tours are available for The Caroline.
