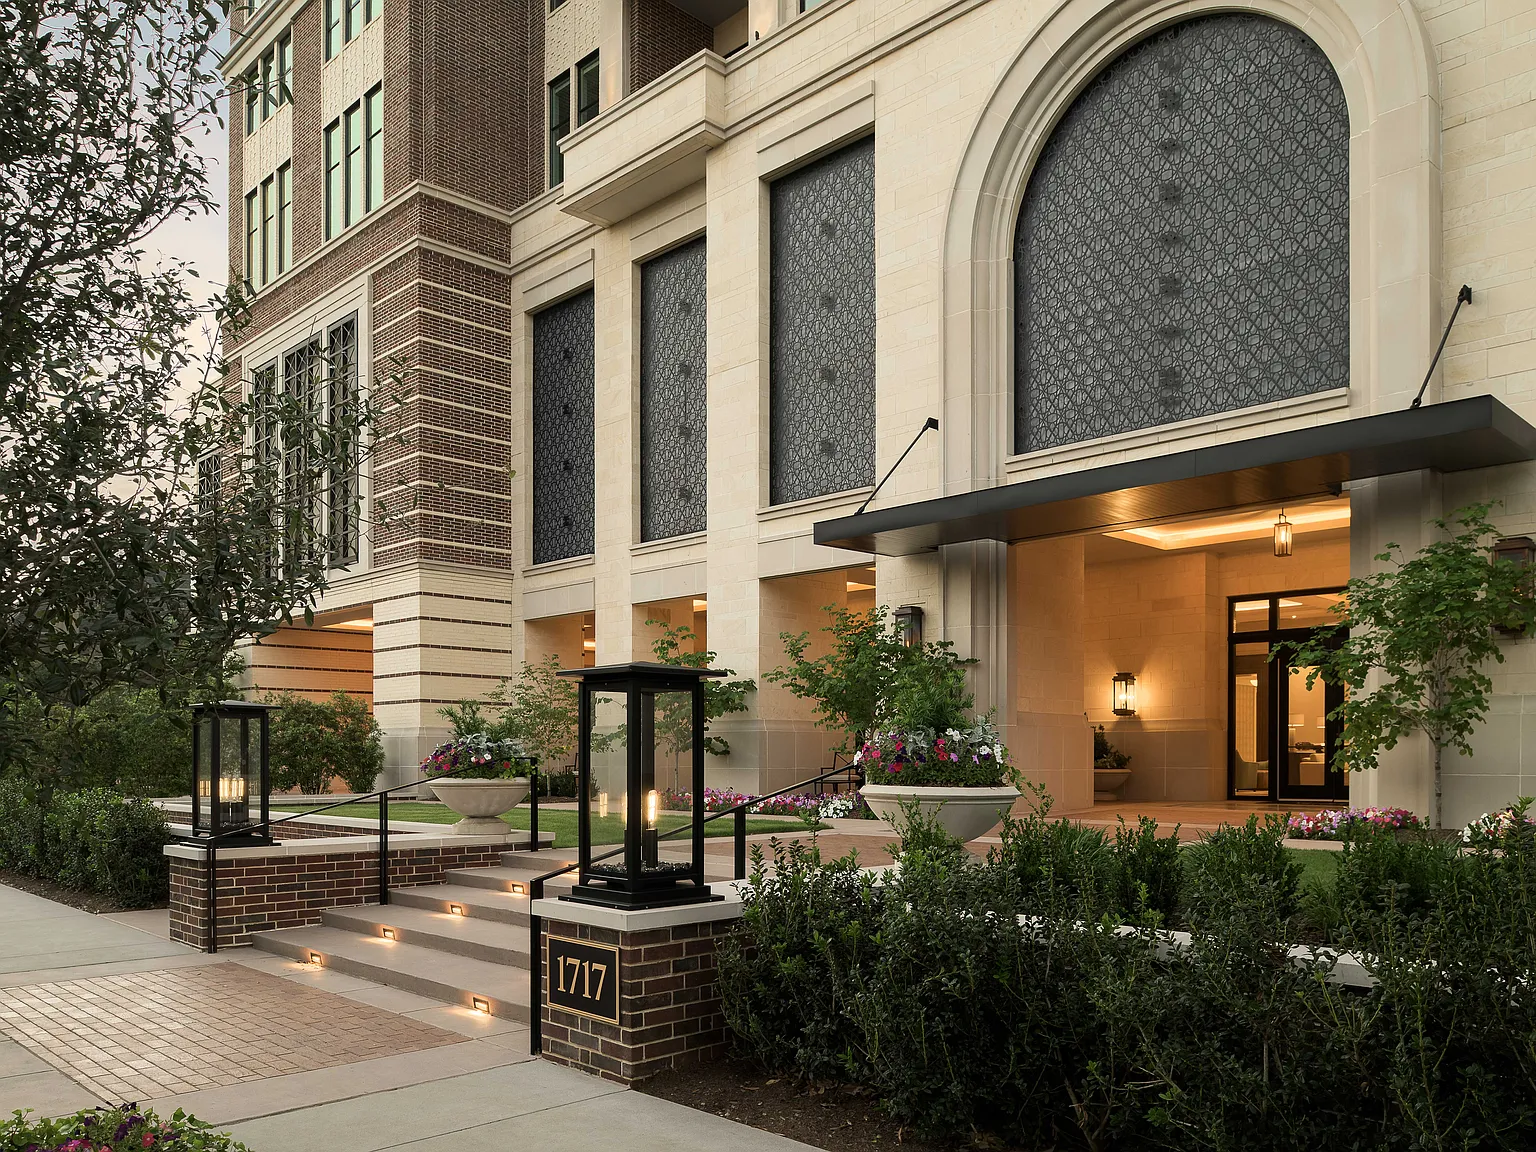
The Langley is more than a residence and full-service luxury building; it is a landmark in the making, a testament to timeless elegance and effortless luxury. Residing in one of Houston's most storied enclaves and rising 20 stories above the canopy of live oaks of Southampton, every exclusive residence is designed with the grandeur of a private estate. Each home begins with a proper entry and powder bath and unfolds with grace - rooms that connect naturally, proportions that feel familiar and light that moves gently across refined materials. Inspired by private estates, the two- and three-bedroom plans with two- and one-half to three- and one-half bathrooms, ranging from 2,165 to 3,396 square feet, offer an unparalleled level of space and craftmanship.
Apartment building
2-3 beds
Pet-friendly
Garage parking
In-unit laundry (W/D)
Available units
Price may not include required fees and charges. Price shown reflects the lease term provided for each unit.
Unit , sortable column | Sqft, sortable column | Available, sortable column | Base rent, sorted ascending | |
|---|---|---|---|---|
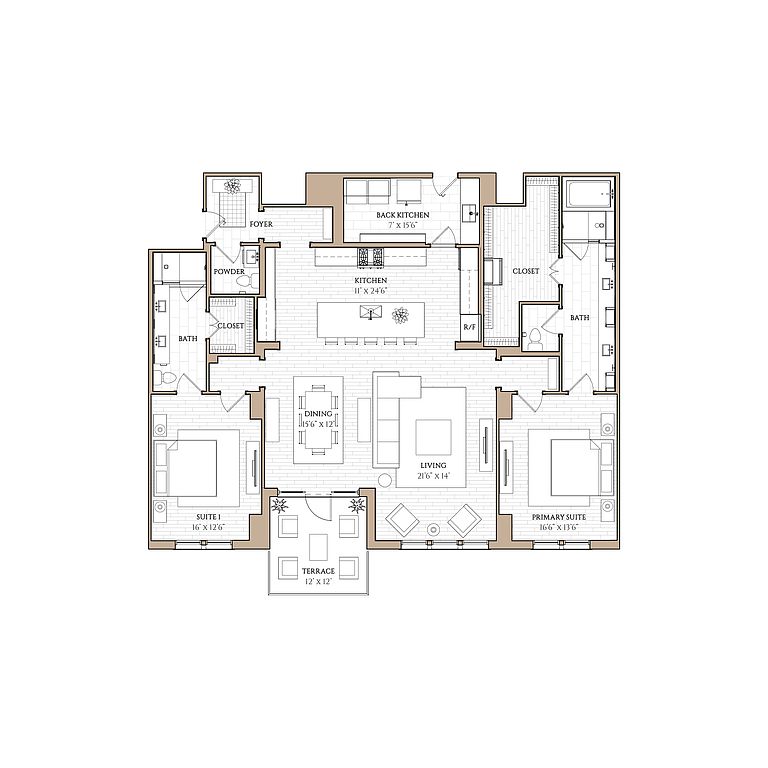 Unit 604 2 bd, 2.5 ba | 2,168 | Sep 19 | $10,057 | |
Unit 1004 2 bd, 2.5 ba | 2,168 | Now | $10,529 | |
Unit 1105 2 bd, 2.5 ba | 2,168 | Now | $10,623 | |
Unit 1204 2 bd, 2.5 ba | 2,168 | Now | $10,718 | |
Unit 1405 2 bd, 2.5 ba | 2,168 | Now | $10,906 | |
Unit 1704 2 bd, 2.5 ba | 2,168 | Now | $11,284 | |
Unit 1804 2 bd, 2.5 ba | 2,168 | Now | $11,684 | |
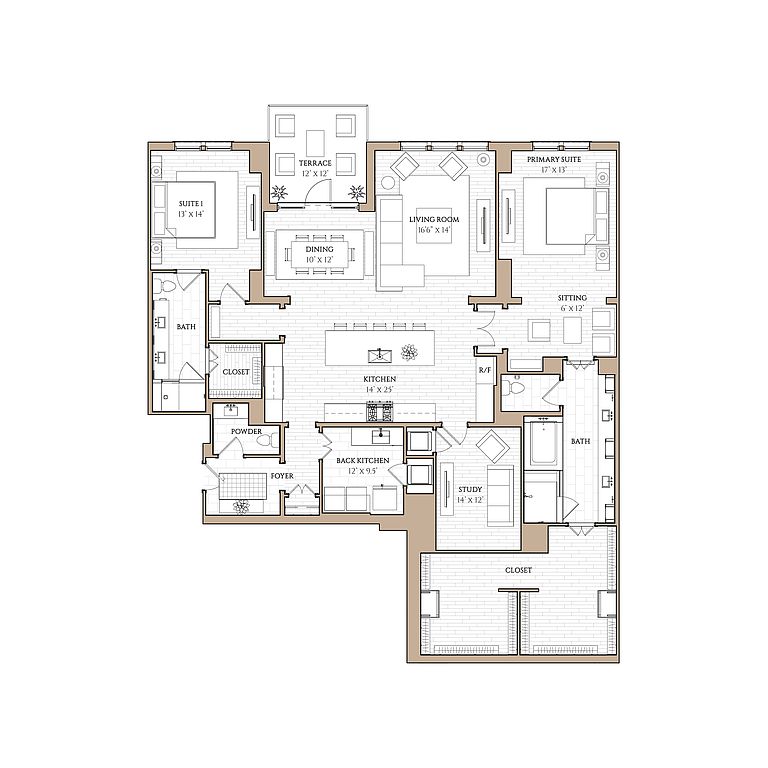 Unit 808 2 bd, 2.5 ba | 2,530 | Now | $12,479 | |
Unit 1208 2 bd, 2.5 ba | 2,530 | Now | $13,033 | |
Unit 1608 2 bd, 2.5 ba | 2,530 | Now | $13,868 | |
Unit 1501 2 bd, 2.5 ba | 2,637 | Now | $15,028 | |
Unit 1701 2 bd, 2.5 ba | 2,637 | Now | $15,385 | |
 Unit 507 3 bd, 3.5 ba | 3,384 | Now | $16,074 | |
Unit 602 3 bd, 3.5 ba | 3,396 | Now | $16,815 | |
Unit 1007 3 bd, 3.5 ba | 3,384 | Now | $17,560 | |
What's special
Deck
Grab your shades
This building features access to a deck. Less than 4% of buildings in Houston have this amenity.
Rooms that connect naturallyTwo- and three-bedroom plansProportions that feel familiar
3D tour
 Community Amenities
Property map
Tap on any highlighted unit to view details on availability and pricing
Use ctrl + scroll to zoom the map
Facts, features & policies
Building Amenities
Community Rooms
- Business Center
- Conference Room: Conference Room & Private Workspaces
- Fitness Center
- Library
- Lounge: Poolside Lounge With Beverage Center
Other
- In Unit: Washer/Dryer Included
- Swimming Pool
Outdoor common areas
- Deck: Private Outdoor Pool & Amenity Deck
- Sundeck
Security
- Gated Entry
Services & facilities
- Bicycle Storage: Bike Storage With E-Bike Charging Compatibility
- Elevator
- On-Site Maintenance
- On-Site Management
- Package Service
View description
- City Views
- View
Unit Features
Appliances
- Dishwasher
- Double Oven
- Dryer: Washer/Dryer Included
- Garbage Disposal: Disposal
- Microwave Oven: Microwave
- Refrigerator
- Washer: Washer/Dryer Included
Cooling
- Air Conditioning: Air Conditioner
- Ceiling Fan
Flooring
- Hardwood: Hardwood Floors
Internet/Satellite
- Cable TV Ready: Cable Ready
- High-Speed Internet Ready
Other
- Patio Balcony
Policies
Parking
- Garage
- Garage Lot
- Other
Lease terms
- 18, 19, 20, 21, 22, 23, 24
Pet essentials
- DogsAllowedMonthly dog rent$50One-time dog fee$500Dog deposit$500
- CatsAllowedMonthly cat rent$50One-time cat fee$500Cat deposit$500
Additional details
Dogs: Limited to two pets per residence | Restrictions: Yes
Cats: Limited to two pets per residence | Restrictions: No
Special Features
- Concierge
- Courtyard
- Efficient Appliances
- Free Weights
- Gas Range
- High Ceilings
- Large Closets
- Pet Wash With Full-Size Basin & Drying Stations
- Private Dining Room With Catering Kitchen Access
- Rentable Storage Units For Resident Use
- Secure On-Site Storage Units Available For Rent.
Neighborhood: University Place
Areas of interest
Use our interactive map to explore the neighborhood and see how it matches your interests.
Travel times
Getting around
Walk Score®
/ 100
Somewhat WalkableTransit Score®
/ 100
Good TransitBike Score®
/ 100
Very BikeableNearby schools in Houston
Poe Elementary School
Grades PK-5 • 0.4 miles8/10
GreatSchools® Rating
Test Score Rating
8/10Student Progress Rating
7/10Lanier Middle School
Grades 6-8 • 1.2 miles10/10
GreatSchools® Rating
Test Score Rating
10/10Student Progress Rating
10/10Lamar High School
Grades 9-12 • 1.8 miles6/10
GreatSchools® Rating
Test Score Rating
6/10College Readiness Rating
8/10Student Progress Rating
3/10Living in Houston
- Community VibeA strong sense of community is fostered through local events and friendly interactions among residents.
- Dining SceneAn array of culinary options awaits, from casual eateries to fine dining, catering to diverse tastes.
- Family VibesThe neighborhood offers numerous parks and recreational facilities, perfect for family outings and activities.
- Green SpacesThe area is dotted with lush parks and gardens, providing residents with ample opportunities for relaxation and outdoor fun.
Nestled in the heart of Houston, the 77005 zip code offers a vibrant and dynamic community with a rich cultural scene. With a median rent of approximately $2,500, this area boasts a diverse range of dining options, from cozy cafes to upscale restaurants, making it a food lover's paradise. The neighborhood features beautiful parks, such as the expansive Hermann Park, which is perfect for outdoor activities and family gatherings. Residents enjoy a welcoming atmosphere with plenty of green spaces and pet-friendly amenities, making it ideal for those with furry companions. The area's close proximity to downtown also allows for an exciting nightlife filled with local bars and entertainment venues, enhancing the overall urban energy of the community.
Powered by Zillow data and AI technology.
Nearby apartments for rent

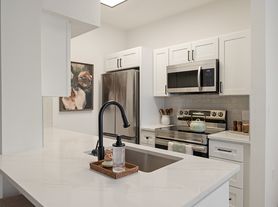
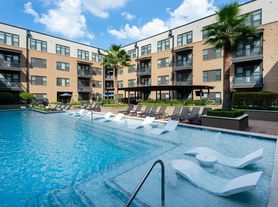
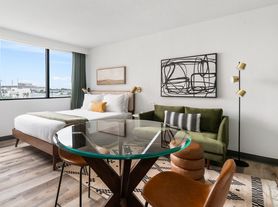
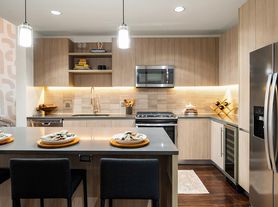


Listing order may reflect relevance, quality, and paid promotion.
Similar apartments for rent


Frequently asked questions
The Langley is located at 1717 Bissonnet St in University Place, Houston, TX. The surrounding area includes approximately 17 restaurants and cafes within 1 mile, such as The Pit Room, Hungry's, and Candente.
The nearest public transit stop is METRORail Hermann Park / Rice University Station, approximately 0.7 miles away.
The Langley is located within 0.7 miles of Mecom Fountain, 0.8 miles of Japanese Garden, and 0.8 miles of Hermann Fountain.
The Langley is located near 3 grocery stores, including 0.9 miles from H-E-B, 0.9 miles from Rice Farmer's Market, and 1 mile from Trader Joe's. Additional shopping options, including Nan's Comics, Games, and Toys, are approximately 0.5 miles away.
The total price for an apartment unit in The Langley ranges from $10,057 to $20,000. The total price will vary by floor plan, unit size, and unit amenities.
The closest hospitals and medical facilities to The Langley include Houston Methodist Hospital (0.9 miles away), Houston Methodist Outpatient Center (0.9 miles away), and The University of Texas MD Anderson Cancer Center (1 mile away).
The Langley is near approximately 17 restaurants within 1 mile, including The Pit Room (0.8 miles away), Hungry's (0.8 miles away), and Candente (0.8 miles away).
The schools assigned to The Langley include Poe Elementary School, Lanier Middle School, and Lamar High School.
Your dream apartment is waitingThree new units were recently added to this listing.