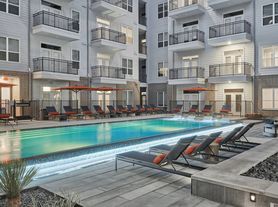
Welcome to The Sterling where elegant residences meet unparalleled amenities within the vibrant Regent Square district at the Heart of Houston. Residences feature a full suite of stainless steel kitchen appliances, generous walk-in closets, private balconies, and are offered in three different color palettes, with sweeping views in all directions over the city of Houston. Experience an elevated way of life, with onsite world-class restaurant and retail anchored by James Beard award-winning chefs steps from your home and surrounded by lush, tree-lined sidewalks and lawns. Enjoy expansive amenities with our 102 foot long pool, endless entertainment lounges and meeting rooms, live, dine, and play are all possible. Designed to endlessly inspire, exhilarate, and motivate, The Sterling welcomes you to experience a comprehensive lifestyle embodying the best of cosmopolitan living.

Special offer
The Sterling at Regent Square
3515 W Dallas St, Houston, TX 77019
Apartment building
Studio-2 beds
Pet-friendly
Other parking
In-unit laundry (W/D)
Available units
Price may not include required fees and charges. Price shown reflects the lease term provided for each unit.
Unit , sortable column | Sqft, sortable column | Available, sortable column | Base rent, sorted ascending |
|---|---|---|---|
 Unit 4056 Studio, 1 ba | 504 | Oct 9 | $1,590 |
Unit 6016 Studio, 1 ba | 504 | Now | $1,611 |
Unit 3014 Studio, 1 ba | 504 | Sep 6 | $1,613 |
Unit 6306 Studio, 1 ba | 504 | Oct 3 | $1,665 |
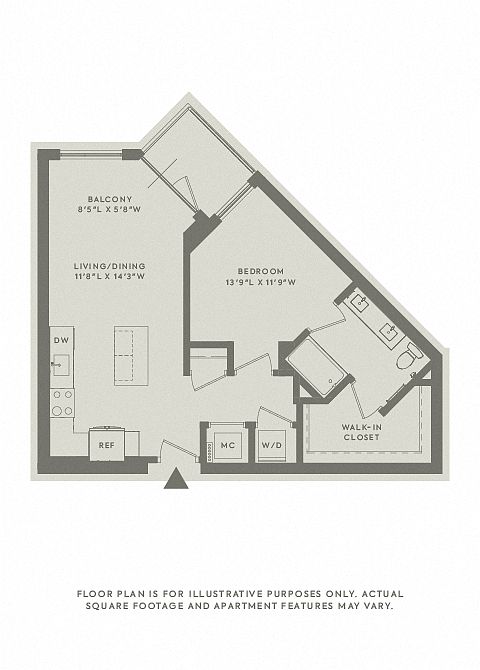 Unit 4044 1 bd, 1 ba | 737 | Now | $1,990 |
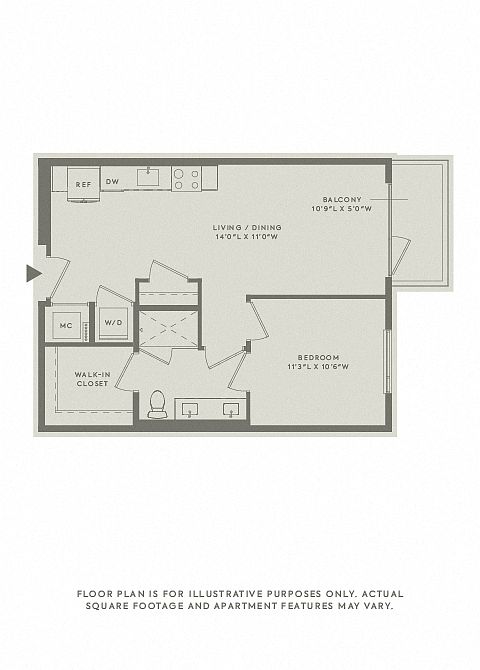 Unit 6069 1 bd, 1 ba | 687 | Now | $1,995 |
Unit 5221 1 bd, 1 ba | 737 | Aug 30 | $2,005 |
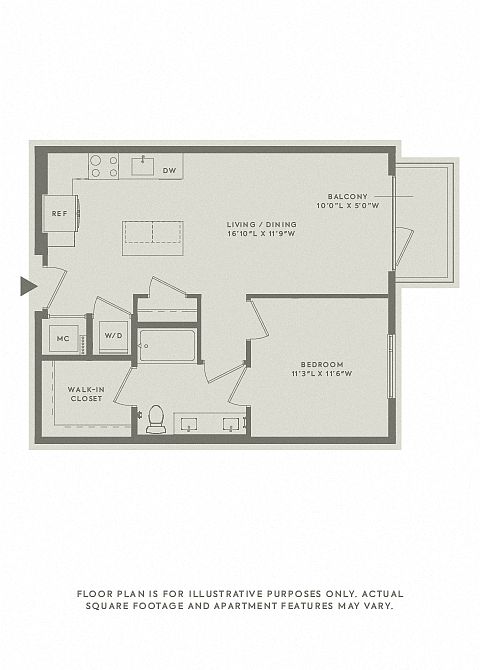 Unit 2309 1 bd, 1 ba | 738 | Aug 12 | $2,005 |
Unit 6010 1 bd, 1 ba | 738 | Jan 7 | $2,005 |
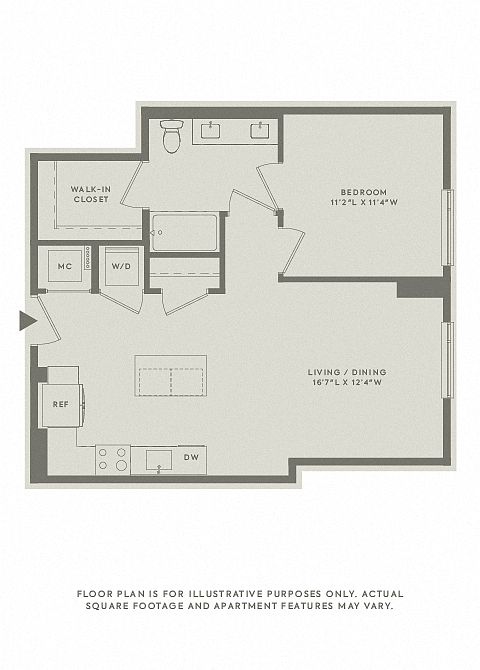 Unit 1301 1 bd, 1 ba | 765 | Now | $2,025 |
Unit 6095 1 bd, 1 ba | 687 | Aug 15 | $2,045 |
Unit 6059 1 bd, 1 ba | 737 | Now | $2,050 |
Unit 3004 1 bd, 1 ba | 738 | Now | $2,050 |
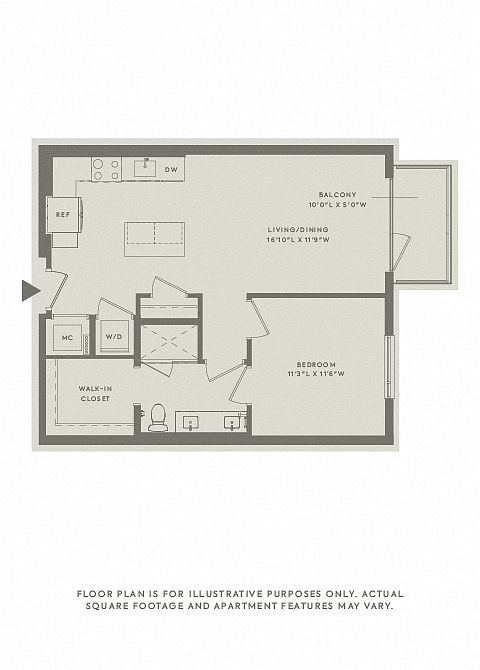 Unit 4090 1 bd, 1 ba | 736 | Sep 26 | $2,055 |
Unit 4074 1 bd, 1 ba | 736 | Aug 8 | $2,055 |
What's special
Private balconiesGenerous walk-in closets
Videos
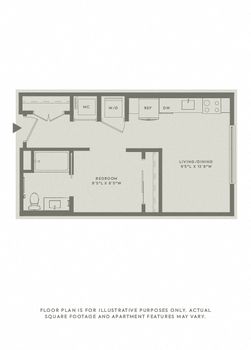 6014- S1-MEDIUM- SOUTH
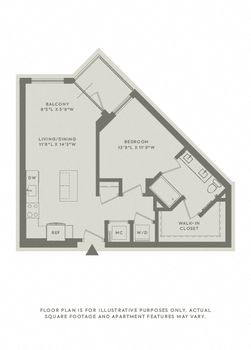 A5_#7087_737sqft
- 5221- A5- WHITE- COURTYARD
- A5_#6059_737 Sqft As
- 6057- A5- WHITE- POOL
- 5087- A5- DARK- COURTYARD
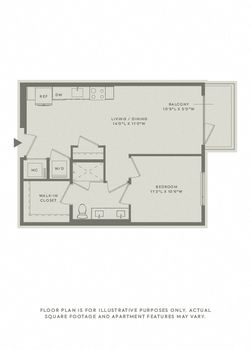 6069- A2- DARK- POOL (MINI MODEL)
- 6095-A2- NIGHTHAWK-COURTYARD
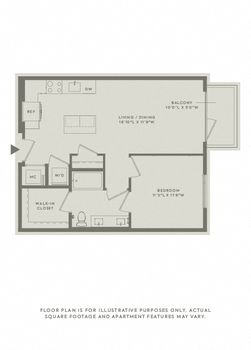 2309- A6- MEDIUM- SERENITY
- 6010 - A6- MEDIUM- 738 SQFT
- Unit - 3004
- Unit - 4066
- 6008
- 7092- A6- NIGHTHAWK- SERENITY
- 5078- A6- WHITE - 738 SQFT
- 4078- A6- MEDIUM- SERENITY (LARGE BALCONY)
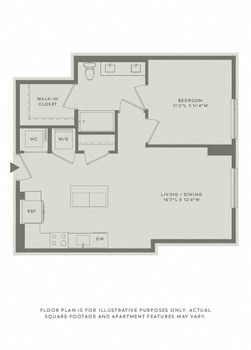 Unit - 1301
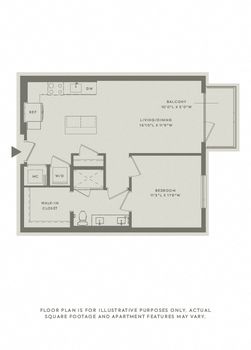 6054- A4- NIGHTHAWK- SOUTH
- 4074- A4- MEDIUM- SERENITY
- 4307- A4- DARK- SERENITY
- 6086- A4- WHITE- SERENITY
- 7006- A4- NIGHTHAWK- SOUTH (CONSTRUCTION)
 6013- A3- WHITE- PLAZA
 6018-A9- MEDIUM- EAST/SOUTH
- 5018- A9- WHITE- EAST/SOUTH
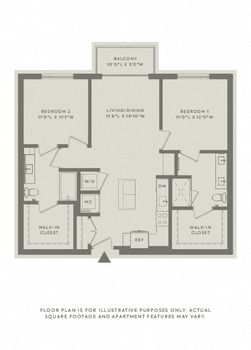 7075- B2- WHITE- POOL
- 4083- B2- WHITE- COURTYARD
- Unit - 6075
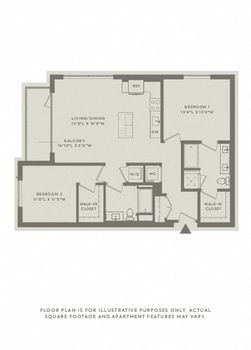 3041- B3- WHITE- NORTH
- 6096 B3 Serenity Medium
Property map
Tap on any highlighted unit to view details on availability and pricing
Use ctrl + scroll to zoom the map
Facts, features & policies
Building Amenities
Community Rooms
- Business Center: Private, Reservable Conference Rooms
- Club House
- Fitness Center: 24-hour Fitness Center With Integrity D Elliptical
- Lounge: Expansive Sun Lounge Deck & In-pool Sun Loungers
- Pet Washing Station: Pet Wash Stations With Dryers
Other
- In Unit: Pet Wash Stations With Dryers
- Swimming Pool: Resort-inspired Pool With Poolside Cabanas
Outdoor common areas
- Barbecue: Multiple Covered Grill Stations
Services & facilities
- On-site Maintenance: On-site 24-hour Emergency Maintenance
- On-site Management
View description
- Overlook With Expansive Views Of Downtown Houston
Unit Features
Appliances
- Dryer: Pet Wash Stations With Dryers
- Washer: Full Size Washer & Dryer
Cooling
- Air Conditioning
- Ceiling Fan
Flooring
- Tile: Porcelain Carrara Tile Walls & Floors
Internet/Satellite
- High-speed Internet Ready: Common Area High-speed Wi Fi
Other
- Patio Balcony: Private Juliette & Full Balconies*
Policies
Parking
- Other
- Surface Lot
Pet essentials
- DogsAllowedNumber allowed2Monthly dog rent$40One-time dog fee$500
- CatsAllowedNumber allowed2Monthly cat rent$40One-time cat fee$500
Additional details
| Restrictions: None
Special Features
- 0.5 Miles To River Oaks Shopping Center
- 2 Miles To Upper Kirby
- 3400 Sq. Ft. Onsite Dog Parks
- 8 Foot Apartment Entryways
- Bayou Table Private Dining Room
- Built-in Desks*
- Built-in Trash And Recycling Receptacles*
- Concierge: Concierge Services
- Demonstration Kitchens For Private Chef Lessons
- Dual Vanities With Framed Mirrors*
- En-suite Spa Room With Massage Table
- EV Charging Stations
- Hardwood-style Flooring
- Integrated Usb Outlets
- On-site Recycling
- Open Collaboration Spaces
- Poolside Ping-pong Tables, Cornhole & Games
- Pre-wired For Overhead Decorative Lighting
- Private, Climate Controlled Storage Rooms
- Public Park With Designated Bike Lane & Walk Path
- Resident App For Payments & Maintenance Requests
- Resident Social Events
- Salto Keyless Entry
- Soaking Tubs*
- Stainless-steel GE Kitchen Appliances
- Tide Dry Cleaning Locker Service
- Walk-in Closets
- White Catalina Quartz Countertops & Backsplashes
- Window Solar And Blackout Shades
Neighborhood: Neartown - Montrose
Areas of interest
Use our interactive map to explore the neighborhood and see how it matches your interests.
Travel times
Walk, Transit & Bike Scores
Walk Score®
/ 100
Very WalkableTransit Score®
/ 100
Good TransitBike Score®
/ 100
Very BikeableNearby schools in Houston
Lanier Middle School
Grades 6-8 • 1 miles10/10
GreatSchools® Rating
Test Score Rating
10/10Student Progress Rating
10/10Wilson Montessori
Grades PK-8 • 0.7 miles8/10
GreatSchools® Rating
Test Score Rating
8/10Student Progress Rating
8/10Lamar High School
Grades 9-12 • 1.8 miles6/10
GreatSchools® Rating
Test Score Rating
6/10College Readiness Rating
8/10Student Progress Rating
3/10Nearby apartments for rent
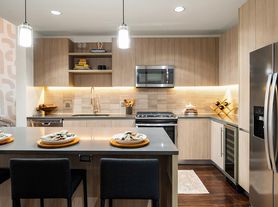
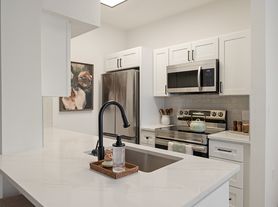


Listing order may reflect relevance, quality, and paid promotion.
Similar apartments for rent
Frequently asked questions
What is the walk score of The Sterling at Regent Square?
The Sterling at Regent Square has a walk score of 81, it's very walkable.
What is the transit score of The Sterling at Regent Square?
The Sterling at Regent Square has a transit score of 51, it has good transit.
What schools are assigned to The Sterling at Regent Square?
The schools assigned to The Sterling at Regent Square include Lanier Middle School, Wilson Montessori, and Lamar High School.
Does The Sterling at Regent Square have in-unit laundry?
Yes, The Sterling at Regent Square has in-unit laundry for some or all of the units.
What neighborhood is The Sterling at Regent Square in?
The Sterling at Regent Square is in the Neartown - Montrose neighborhood in Houston, TX.
What are The Sterling at Regent Square's policies on pets?
A maximum of 2 cats are allowed per unit. This building has a one time fee of $500 and monthly fee of $40 for cats. A maximum of 2 dogs are allowed per unit. This building has a one time fee of $500 and monthly fee of $40 for dogs.

