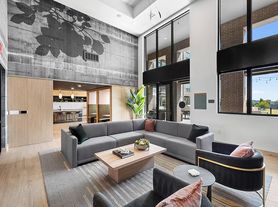
Step into luxury at The Westcott: the newest high-rise addition to the Houston skyline. With world-class amenities, jaw-dropping interiors, and spectacular views, The Westcott caters to the connoisseur of fine living. Where top-notch service is a given. And five-star experiences are the norm. The only thing missing is you.
Floor plans are artist's rendering. All dimensions are approximate. Actual product and specifications may vary in dimension or detail. Not all features are available in every rental home. Please see a representative for details.

Status: Special offer
The Westcott
929 Westcott St, Houston, TX 77007
Verified
Apartment building
1-3 beds
Pet-friendly
Garage parking
Available units
This listing now includes required monthly fees in the total monthly price. Price shown reflects the lease term provided for each unit.
 Unit 925 1 bd, 1 ba | 788 | Now | $2,638 |
Unit 924 1 bd, 1 ba | 788 | Dec 12 | $2,638 |
 Unit 406 1 bd, 1 ba | 906 | Dec 21 | $2,758 |
 Unit 432 1 bd, 1 ba | 925 | Jan 17 | $2,823 |
Unit 930 1 bd, 1 ba | 904 | Now | $2,843 |
 Unit 928 1 bd, 1.5 ba | 878 | Jan 24 | $2,843 |
Unit 632 1 bd, 1 ba | 925 | Nov 26 | $2,853 |
Unit 805 1 bd, 1 ba | 886 | Nov 25 | $2,953 |
Unit 1104 1 bd, 1 ba | 788 | Now | $2,993 |
Unit 832 1 bd, 1 ba | 925 | Dec 11 | $2,998 |
Unit 1128 1 bd, 1.5 ba | 878 | Jan 7 | $3,198 |
 Unit 729 2 bd, 2 ba | 1,199 | Now | $3,760 |
Unit 929 2 bd, 2 ba | 1,199 | Dec 11 | $3,835 |
Unit 838 2 bd, 2 ba | 1,199 | Nov 23 | $3,865 |
 Unit 807 2 bd, 2.5 ba | 1,359 | Now | $4,485 |
What's special
Jaw-dropping interiorsSpectacular views

Office hours
| Day | Open hours |
|---|---|
| Mon - Fri: | 9 am - 6 pm |
| Sat: | 10 am - 5 pm |
| Sun: | Closed |
Property map
Tap on any highlighted unit to view details on availability and pricing
Use ctrl + scroll to zoom the map
Facts, features & policies
Building Amenities
Community Rooms
- Business Center: Co-Working Spaces With Mezzanine Lounge
- Club House: Club Room With Kitchen And Game Room
- Fitness Center: Athletic Club And Wellness Studio
- Media Lounge
Other
- Swimming Pool: Swimming Pool Terrace With Private Cabanas
Outdoor common areas
- Social Courtyard With Outdoor Dining
- Wrap Around Balcony
Services & facilities
- Guest Suite: Guest Suites Available
- On-Site Maintenance
- Package Service: Package Concierge Service With Cold Storage And In
View description
- Community View
- Courtyard View
- Downtown View
- East View
- North View
- Obstructed View
- Pool View
- South View
- West View
Unit Features
Internet/Satellite
- High-Speed Internet Ready: Complimentary WiFi Throughout Community
Other
- Patio Balcony
Policies
Parking
- Garage Lot
- Garage: Private Garages Available
- Other
- Porte-Cochere Arrive With Valet Parking Services
Lease terms
- 1, 2, 3, 4, 5, 6, 7, 8, 9, 10, 11, 12, 13, 14, 15, 16, 17, 18
Pet essentials
Additional details
Dogs: | Restrictions: Rottweiler, Doberman Pinscher, Pit Bull Terrier | Staffordshire Terrier, Chow, Presa Canarias, Akita, Alaskan Malamutes, Wolf-Hybrid, or any mix thereof.
Cats: | Restrictions: None
Special Features
- A 1
- A 2
- A 3
- A 4
- A 5
- A 6
- B 1
- B 10
- B 11
- B 2
- B 3
- B 4
- B 5
- B 6
- B 7
- B 8
- B 9
- Blue Cabinets
- C 1
- C 2
- Complimentary Bike Rentals Available
- Concierge: 24-Hour Resident Concierge Services
- Corner Unit
- Dry Cleaning Services With In-Home Delivery
- Eighth Floor
- EV Charging Stations
- Extended Bedroom
- Extended Living Room
- Extra Window
- Fifth Floor
- Fourth Floor
- Ninth Floor
- Outdoor Passthrough With Social Areas
- Private Masseuse Room
- Seventh Floor
- Sixth Floor
- Tenth Floor
- Top Floor
- Traffic
- White Cabinets
Neighborhood: Washington Avenue Coalition - Memorial Park
Areas of interest
Use our interactive map to explore the neighborhood and see how it matches your interests.
Travel times
Getting around
Walk Score®
/ 100
Very WalkableTransit Score®
/ 100
Some TransitBike Score®
/ 100
BikeableNearby schools in Houston
Memorial Elementary School
Grades PK-5 • 0.2 miles9/10
GreatSchools® Rating
Test Score Rating
9/10Student Progress Rating
8/10Hogg Middle School
Grades 6-8 • 2.7 miles9/10
GreatSchools® Rating
Test Score Rating
9/10Student Progress Rating
9/10Lamar High School
Grades 9-12 • 2.1 miles6/10
GreatSchools® Rating
Test Score Rating
6/10College Readiness Rating
8/10Student Progress Rating
3/10Living in Houston
Washington Avenue Coalition–Memorial Park spans Houston’s urban west side, pairing the Washington Avenue corridor’s dining and nightlife with the expansive wooded landscape of Memorial Park. The area has a humid subtropical climate, with hot summers and mild winters that make outdoor time possible year-round. Memorial Park offers trails, sports facilities, open green space and a dog park; nearby Buffalo Bayou Park adds paths and waterfront scenery. Along Washington Avenue and nearby streets, restaurants, bars and coffee shops share the scene with neighborhood retail, while arts venues and nightlife bring activity after dark. Houston’s history is reflected in the area’s growth around the park and the city’s expanding urban core. Driving is common, with bus service and access to major roads providing other ways to get around. For the Washington Avenue Coalition - Memorial Park neighborhood, the median rent is $3,022 per month, with a typical range of $650 to $15,000.
Powered by Zillow data and AI technology.
Cost calculator
Nearby apartments for rent




Listing order may reflect relevance, quality, and paid promotion.
Similar apartments for rent





Frequently asked questions
Where is The Westcott located, and what is the neighborhood like?
The Westcott is located at 929 Westcott St in Washington Avenue Coalition - Memorial Park, Houston, TX. The surrounding area includes multiple restaurants and cafes within 2 miles, such as Starbucks, Down the Street, and The Teahouse.
What is the average rent in Houston, TX?
Based on the latest Zillow data, the median rent across all unit types in the Washington Avenue Coalition - Memorial Park neighborhood of Houston is currently $3,022 per month. Prices vary by neighborhood, floor plan, and building amenities.
What schools are assigned to The Westcott?
The schools assigned to The Westcott include Memorial Elementary School, Hogg Middle School, and Lamar High School.
What are the grocery stores and everyday shopping options near The Westcott?
The Westcott is located near 6 grocery stores, including Super K Food Store (0.1 miles) and El Tiempo Market (0.3 miles). Additional shopping options, including Finish Strong Sports, are approximately 0.4 miles away.
What is the minimum and maximum rent for The Westcott?
The total price for an apartment unit in The Westcott ranges from $2,638 to $8,448. The total price will vary by floor plan, unit size, and unit amenities.
