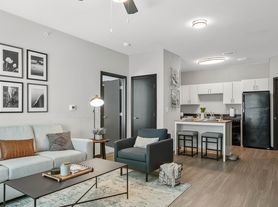
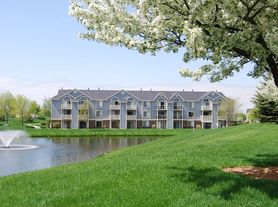
Welcome home to Hudsonville Flats! This mixed-use development, featuring 22 apartment units (with 1 and 2 bedroom units on the top 2 levels), is located in the Heart of Downtown Hudsonville. The main level offers 2 restaurants (Electric Hero Sandwich Shop and Thai Avenue providing authentic Thai Cuisine) and Holland Hospital Primary Care, a primary care physician office that provides primary care along with Lab Services and Radiology Services. This one bedroom apartment has many modern amenities including an open floor plan featuring a spacious living area and an island kitchen with 2-tone classic Shaker-style cabinetry, solid-surface countertops and stainless appliances. Beautiful easy-care, vinyl-plank flooring runs throughout the apartment providing a seamless transition to each living space. The bedroom offer ample closet space with multi-purpose, in-closet shelving systems. The modern bathroom feature a stylish vanity with solid-surface countertop and a one-piece molded tub/shower combination. Offering in-unit stackable washer/dryer for your convenience. Secured building entry. Tenant responsible for electric and internet only. NO SMOKING on premises. Photos are a representation of a unit at the property and may not be of the specific unit available. Interested? Complete a showing request form today! After a showing, all adults over the age of 18 must complete an application and receive full approval to move forward to signing a lease. Equal Housing Opportunity. Additional administrative fees due at lease signing may apply. See office for details.
1 bed, 1.0 bath, 670 sqft, $1,350
3440 Chicago Dr, Hudsonville, MI 49426
Apartment building
1 bed
Cats only
In-unit laundry (W/D)
Available units
Price may not include required fees and charges.
 Unit 210 1 bd, 1 ba | 659 | Now | $1,350 |
What's special
Secured building entrySolid-surface countertopsBeautiful easy-care vinyl-plank flooringStainless appliances
Facts, features & policies
Building Amenities
Other
- In Unit: Washer/Dryer In Unit
Unit Features
Appliances
- Dishwasher
- Dryer
- Washer
Cooling
- Air Conditioning
Internet/Satellite
- Cable TV Ready
Policies
Utilities included in rent
- Garbage
- Sewage
- Water
Neighborhood: 49426
Areas of interest
Use our interactive map to explore the neighborhood and see how it matches your interests.
Travel times
Getting around
Walk Score®
/ 100
Very WalkableBike Score®
/ 100
Somewhat BikeableNearby schools in Hudsonville
South Elementary School
Grades K-5 • 0.8 miles8/10
GreatSchools® Rating
Test Score Rating
9/10Student Progress Rating
7/10Riley Street Middle School
Grades 6-8 • 2.8 miles7/10
GreatSchools® Rating
Test Score Rating
9/10Student Progress Rating
5/10Hudsonville High School
Grades 9-12 • 0.5 miles8/10
GreatSchools® Rating
College Readiness Rating
9/10Student Progress Rating
8/10Living in Hudsonville
Bauer, Forest Grove, Forest Grove Station, North Blendon and Zutphen sit in the rural-to-suburban landscape around Hudsonville, west of Grand Rapids. The area has four distinct seasons, with snowy winters and warm summers, and a landscape of farmland, wooded stretches and local roads. Outdoor time often means walking or biking quiet roads and visiting nearby township parks; check local listings for playgrounds and library programs in Hudsonville. Shopping, coffee and dining are concentrated around Hudsonville’s commercial corridors, with more options in Grand Rapids. The area’s agricultural roots and churches shape its historic character, while arts and nightlife are quieter locally. Driving is the most practical way to get around, with regional highways connecting the area to Grand Rapids and Lake Michigan communities. For ZIP code 49426, the median rent is $2,400 per month, with a typical range of $1,150 to $6,500, based on 33 active listings.
Powered by Zillow data and AI technology.
Cost calculator
Nearby apartments for rent



Listing order may reflect relevance, quality, and paid promotion.
Similar apartments for rent




Frequently asked questions
What is the walk score of 1 bed, 1.0 bath, 670 sqft, $1,350?
1 bed, 1.0 bath, 670 sqft, $1,350 has a walk score of 71, it's very walkable.
What schools are assigned to 1 bed, 1.0 bath, 670 sqft, $1,350?
The schools assigned to 1 bed, 1.0 bath, 670 sqft, $1,350 include South Elementary School, Riley Street Middle School, and Hudsonville High School.
Does 1 bed, 1.0 bath, 670 sqft, $1,350 have in-unit laundry?
Yes, 1 bed, 1.0 bath, 670 sqft, $1,350 has in-unit laundry for some or all of the units.
What neighborhood is 1 bed, 1.0 bath, 670 sqft, $1,350 in?
1 bed, 1.0 bath, 670 sqft, $1,350 is in the 49426 neighborhood in Hudsonville, MI.
What are 1 bed, 1.0 bath, 670 sqft, $1,350's policies on pets?
Large dogs are not allowed. Dogs are not allowed.
