Exceptional Huntsville Apartment Living at Addison Park. Expect Great Living.
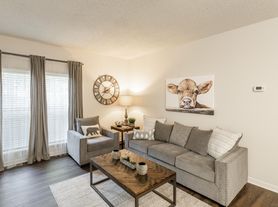
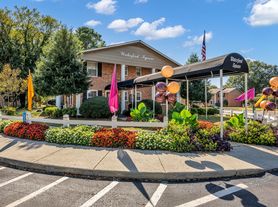
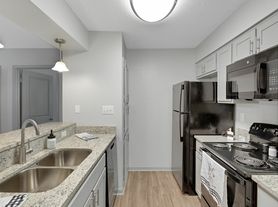
Addison Park Apartments has everything you need to make your life as easy and comfortable as possible. From uniquely designed suites with amenities such as in-suite washer and dryers, granite counter tops, and extra large walk-in closets to community perks like the social room, fitness center, and pool, Addison Park has it all. With a location close to shopping, restaurants, businesses, and entertainment, you're sure to enjoy living in Huntsville's finest apartment community.
Status: Special offer
Addison Park
41 Addison Park Dr, Huntsville, AL 35806
Apartment building
1-2 beds
Pet-friendly
Garage parking
Air conditioning (central)
In-unit laundry (W/D)
Available units
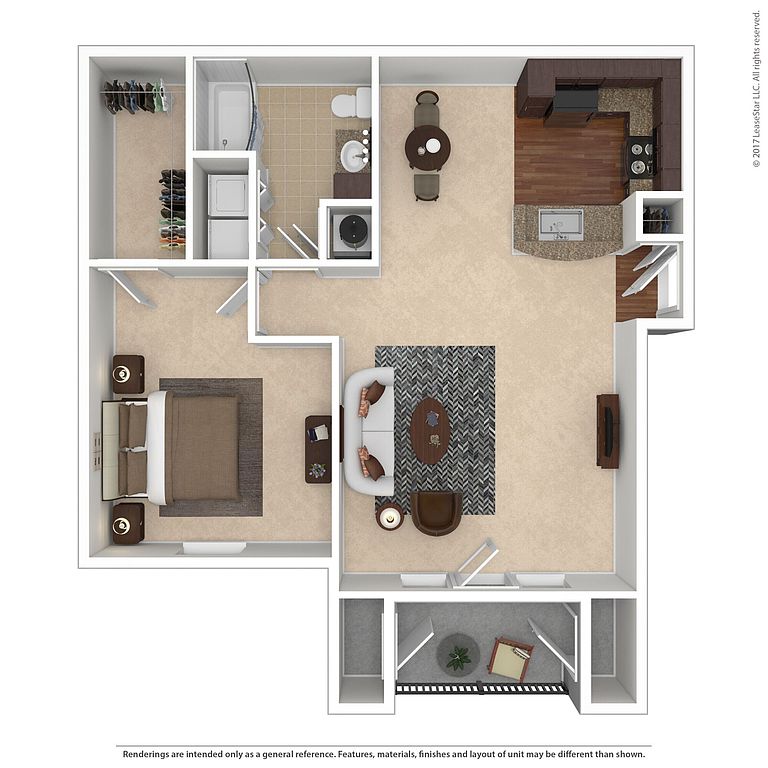 Unit 309 1 bd, 1 ba | 896 | Nov 20 | $969 | |
Unit 205 1 bd, 1 ba | 896 | Nov 21 | $969 | |
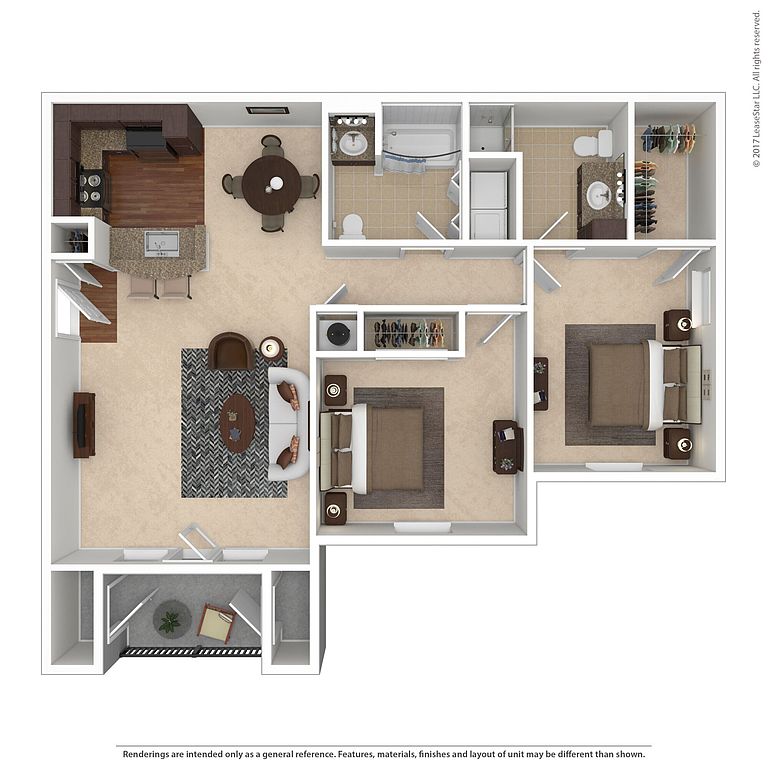 Unit 206 2 bd, 2 ba | 1,134 | Now | $1,109 | |
Unit 103 2 bd, 2 ba | 1,096 | Now | $1,109 | |
Unit 311 2 bd, 2 ba | 1,096 | Now | $1,149 | |
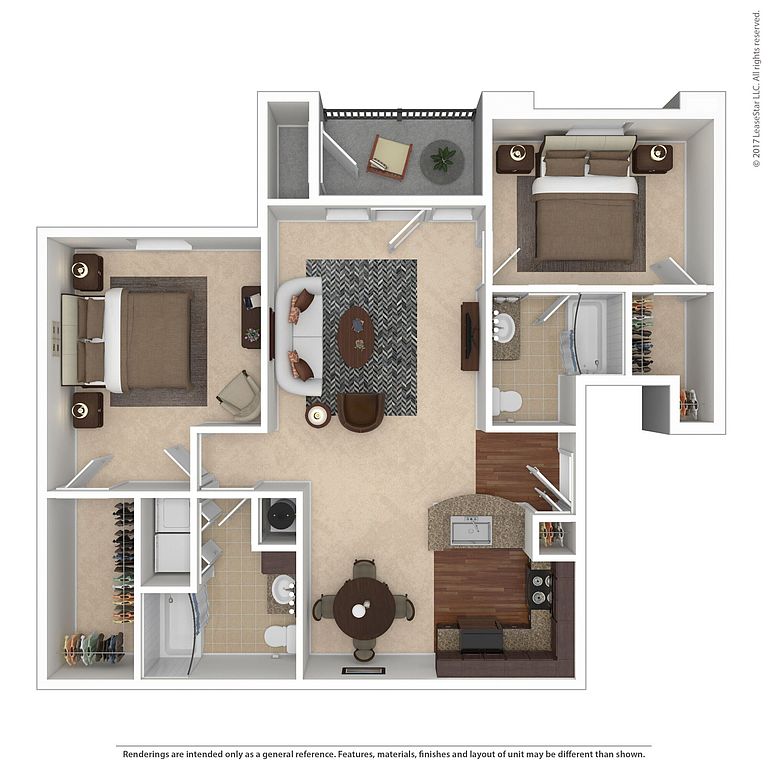 Unit 208 2 bd, 2 ba | 1,130 | Now | $1,149 | |
Unit 102 2 bd, 2 ba | 1,134 | Now | $1,169 | |
Unit 312 2 bd, 2 ba | 1,130 | Now | $1,169 | |
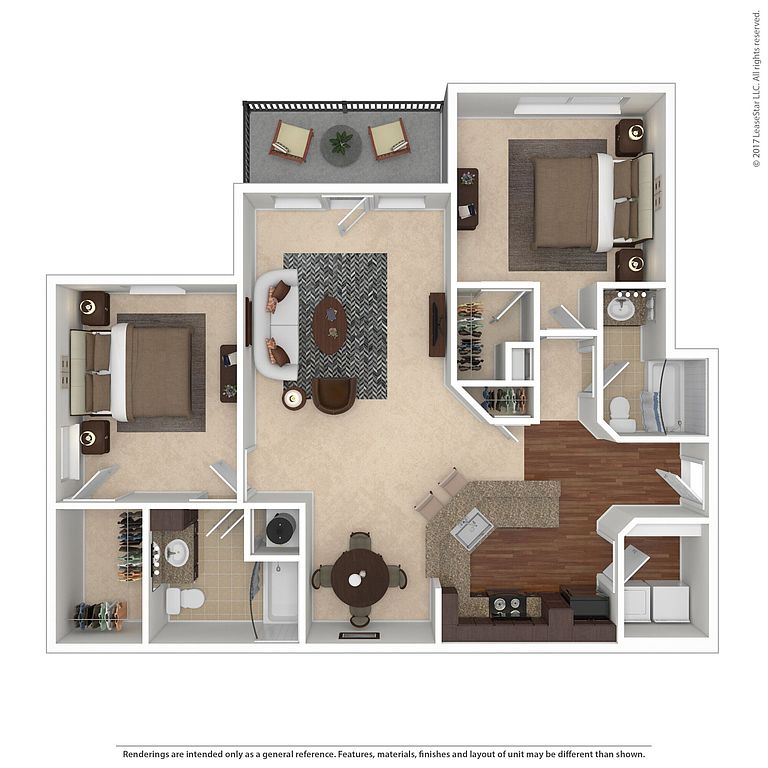 Unit 310 2 bd, 2 ba | 1,260 | Now | $1,189 | |
Unit 101 2 bd, 2 ba | 1,134 | Now | $1,189 | |
Unit 104 2 bd, 2 ba | 1,115 | Now | $1,189 | |
Unit 207 2 bd, 2 ba | 1,215 | Jan 8 | $1,189 |
What's special
Clubhouse
Get the party started
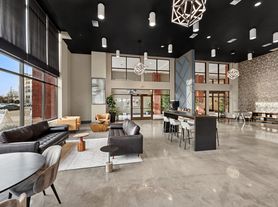
This building features a clubhouse. Less than 16% of buildings in Huntsville have this amenity.
Facts, features & policies
Building Amenities
Community Rooms
- Billiards And Game Room
- Business Center
- Club House: Community Clubhouse
- Fitness Center
Fitness & sports
- Volleyball Court
Other
- In Unit: Full-Size Washer/Dryer
Outdoor common areas
- Garden Tub
- Picnic Area With Gas Grills
- Playground
- Sparkling Pool With Wet Deck
Security
- Gated Entry
Services & facilities
- Pet Park: Bark Park
View description
- Pool View
- Wooded View
Unit Features
Appliances
- Dryer
- Washer
Cooling
- Central Air Conditioning
Flooring
- Vinyl Plank Hardwood Floor
Other
- Granite Countertops
- Kitchen Island
- Patio Balcony: Patio
Policies
Parking
- Garage Parking Available
- Surface Lot
Lease terms
- Available months 6, 9, 12
Pet essentials
Restrictions
We welcome a maximum of two (2) pets per apartment home; not to exceed 75lbs. total. Breed restrictions apply and a pet interview is required prior to move in. Residents must sign a pet addendum and pay a $200 deposit (refundable) & $200 Pet Fee (non-refundable) per pet along with an additional pet rent of $20/month per pet. Please contact the leasing office for more information on breed restrictions.
Pet amenities
Pet Park: Bark Park
Special Features
- Car Wash Area
- Closet: Walk-In Closet
- Smoke-free building
Neighborhood: 35806
Areas of interest
Use our interactive map to explore the neighborhood and see how it matches your interests.
Travel times
Nearby places
Grocery & Shopping
Five grocery and shopping spots within a 6 min drive, including Wilson Garage Door Company of Huntsville 0.4 mi away.
Wilson Garage Door Company of Huntsville
0.4 mi
39 min
6 min
Liberty 2000
0.4 mi
21 min
4 min
TriGreen Equipment Huntsville
0.7 mi
20 min
5 min
Huntsville Obedience Training Center
0.8 mi
27 min
5 min
Green Metals Inc.
0.8 mi
30 min
5 min
Restaurants & Cafes
Five restaurants and cafes within a 6 min drive, including The Kitchen 0.5 mi away.
The Kitchen
0.5 mi
37 min
6 min
Rice & Rice Fish and Wings Grill & Car Wash
0.8 mi
27 min
5 min
Subway
1 mi
40 min
6 min
Corralejos Mexican Grill
1 mi
32 min
5 min
Last Meal As A Free Man
1 mi
34 min
5 min
Fitness & Recreation
Five fitness/gyms within a 7 min drive, including Emerald Ridge Gym 0.2 mi away.
Emerald Ridge Gym
0.2 mi
7 min
2 min
Overland Cove Fitness Centrr
0.6 mi
23 min
4 min
North Alabama Dance
1 mi
30 min
5 min
NOW Soccer Academy
1 mi
39 min
6 min
Grace Prayer Trail
1 mi
43 min
7 min
Hospitals & Medical
Five medical facilities within a 5 min drive, including Summit Rehab 0.6 mi away.
Summit Rehab
0.6 mi
41 min
5 min
Rocket City Ambulance
0.7 mi
23 min
4 min
ProFormance Therapy and Wellness
0.7 mi
25 min
5 min
Mems Optical
0.9 mi
27 min
5 min
Curet & Lampley
1 mi
34 min
5 min
Getting around
Walk Score®
/ 100
Car-DependentTransit Score®
/ 100
No Nearby TransitBike Score®
/ 100
Somewhat BikeableNearby schools in Huntsville
Providence Elementary School
Grades PK-5 • 1.5 miles7/10
GreatSchools® Rating
Test Score Rating
3/10Student Progress Rating
10/10Williams Middle School
Grades 6-8 • 10.5 miles4/10
GreatSchools® Rating
Test Score Rating
4/10Student Progress Rating
3/10Columbia High School
Grades 9-12 • 3.7 miles3/10
GreatSchools® Rating
Test Score Rating
3/10College Readiness Rating
4/10Student Progress Rating
1/10Living in Huntsville
Indian Creek Cove, Anslee Farms, Thomas Manor, Ambers Crossing and Sherwood Park are residential neighborhoods in northwest Huntsville, with the wider area shaped by rolling terrain, wooded patches and the hills of Monte Sano visible in the distance. Huntsville has hot, humid summers and generally mild winters. Outdoor options include nearby Indian Creek Greenway, with paved paths for walking and biking, and playgrounds and open space at local parks. Shopping, coffee and casual dining are concentrated along University Drive and nearby commercial corridors; larger retail centers add everyday conveniences. The area’s broader cultural calendar and nightlife are found closer to downtown Huntsville, while driving is a common way to reach shops, restaurants and work destinations. Rental market data for ZIP code 35806 lists a median rent of $1,495 per month and a typical range of $795 to $5,967.
Powered by Zillow data and AI technology.
Cost calculator
Nearby apartments for rent

Listing order may reflect relevance, quality, and paid promotion.
Similar apartments for rent

Frequently asked questions
Where is Addison Park located, and what is the neighborhood like?
Addison Park is located at 41 Addison Park Dr, Huntsville, AL. The surrounding area includes multiple restaurants and cafes within 2 miles, such as The Kitchen, Rice & Rice Fish and Wings Grill & Car Wash, and Subway.
What is the average rent in Huntsville, AL?
Based on the latest Zillow data, the median rent across all unit types in ZIP code 35806 in Huntsville is currently $1,495 per month. Prices vary by neighborhood, floor plan, and building amenities.
What schools are assigned to Addison Park?
The schools assigned to Addison Park include Providence Elementary School, Williams Middle School, and Columbia High School.
What are the grocery stores and everyday shopping options near Addison Park?
Addison Park is located near 1 grocery store, including Publix (1 mile). Additional shopping options, including TriGreen Equipment Huntsville, are approximately 0.7 miles away.
What is the minimum and maximum rent for Addison Park?
The total price for an apartment unit in Addison Park ranges from $969 to $1,189. The total price will vary by floor plan, unit size, and unit amenities.
Your dream apartment is waitingOne new unit was recently added to this listing.
