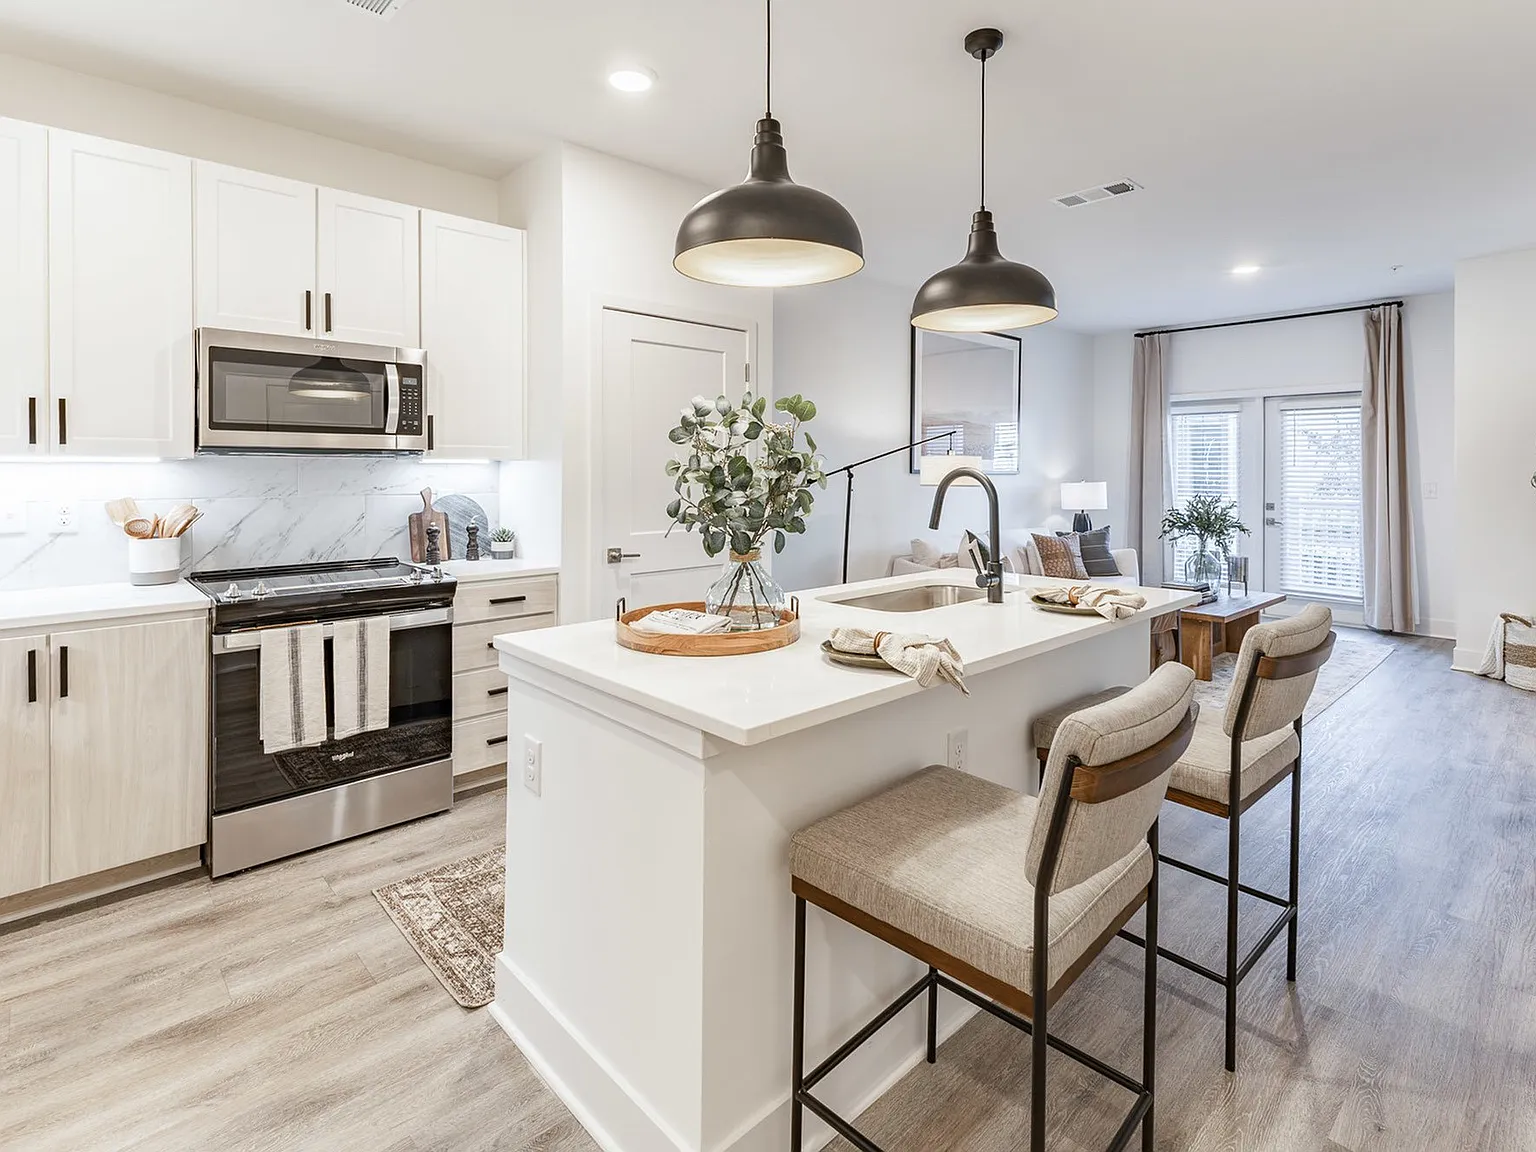
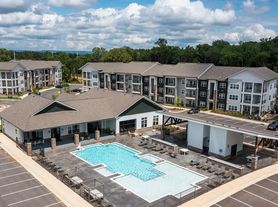
Plunge into a community alive with energy and inspiration. Immersed in natural beauty and conveniently close to Downtown Huntsville, The Watts at Hampton Cove is river-front living at its finest. Stylish one, two, and three-bedroom apartments with thoughtfully designed amenities promise to leave you refreshed and ready to take on your next great adventure. Find a new kind of freedom. Find your new home at The Watts.
Watts Hampton Apartments
Special offer
Apartment building
1-3 beds
Pet-friendly
In-unit laundry (W/D)
Available units
Price may not include required fees and charges.
 Unit 7105 1 bd, 1 ba | 871 | Now | $1,165 | |
Unit 7304 1 bd, 1 ba | 871 | Now | $1,199 | |
Unit 5309 1 bd, 1 ba | 871 | Now | $1,250 | |
Unit 7308 1 bd, 1 ba | 871 | Now | $1,280 | |
Unit 1304 1 bd, 1 ba | 871 | Now | $1,350 | |
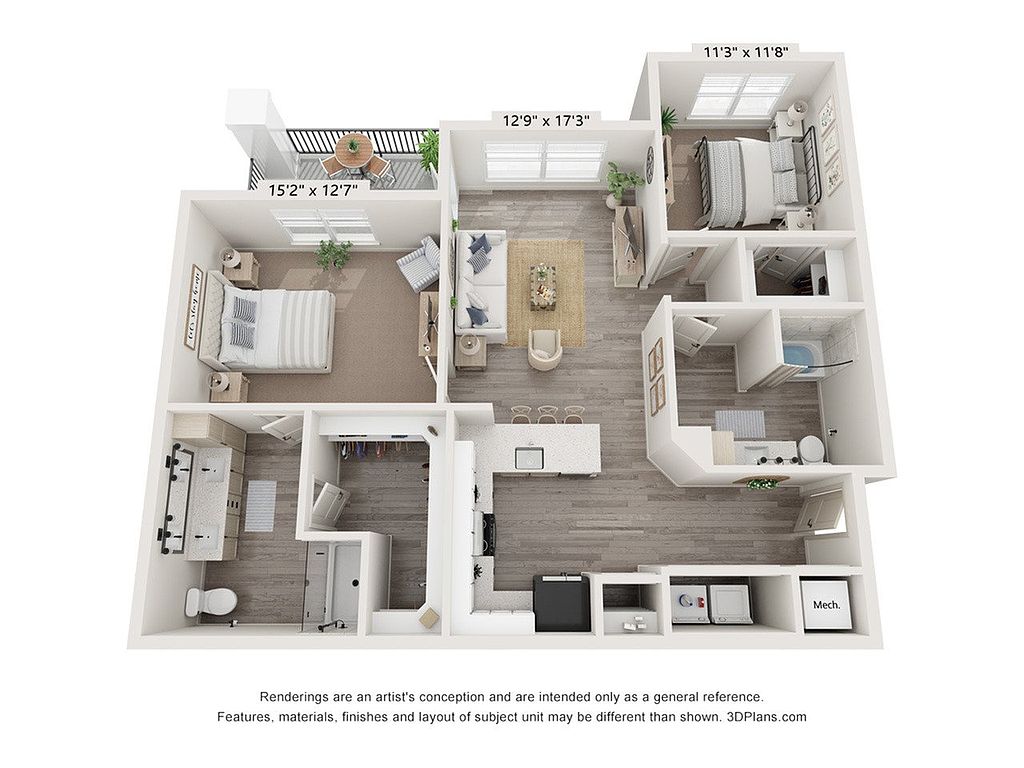 Unit 1210 2 bd, 2 ba | 1,228 | Now | $1,499 | |
Unit 1401 2 bd, 2 ba | 1,228 | Now | $1,598 | |
Unit 7410 2 bd, 2 ba | 1,228 | Now | $1,598 | |
Unit 1212 2 bd, 2 ba | 1,228 | Now | $1,644 | |
Unit 1403 2 bd, 2 ba | 1,228 | Now | $1,673 | |
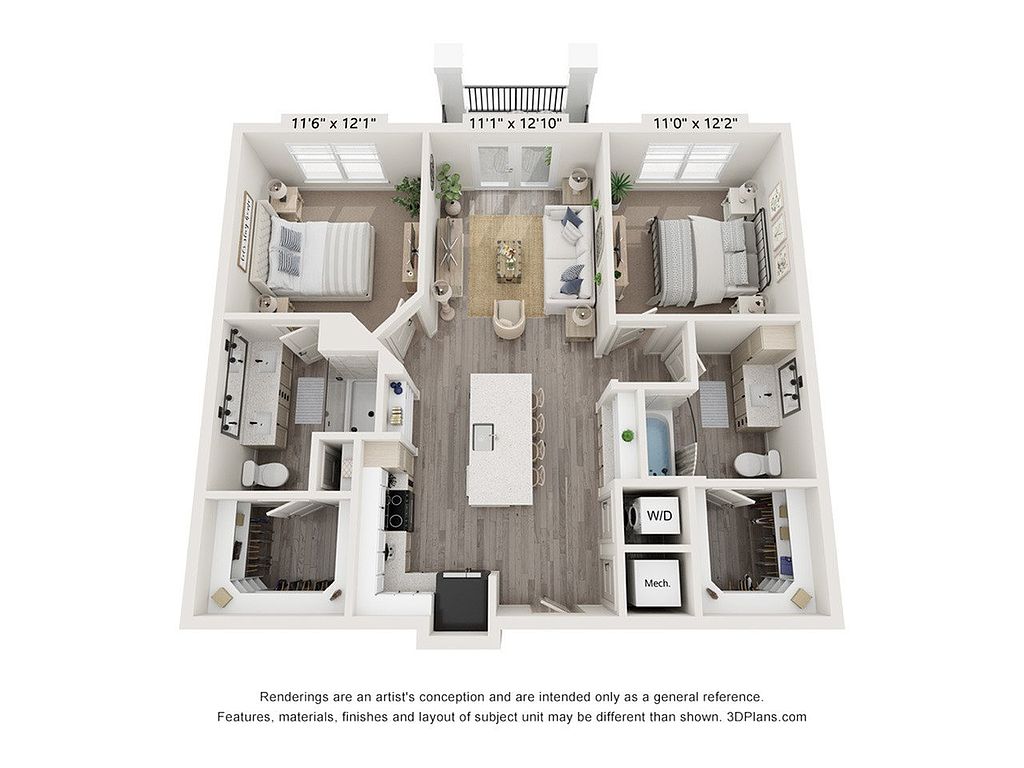 Unit 3202 2 bd, 2 ba | 1,067 | Dec 9 | $1,749 | |
 Unit 3406 3 bd, 2 ba | 1,469 | Now | $2,118 | |
Unit 3307 3 bd, 2 ba | 1,469 | Now | $2,168 | |
Unit 4307 3 bd, 2 ba | 1,469 | Now | $2,193 | |
Unit 4206 3 bd, 2 ba | 1,469 | Dec 16 | $2,275 | |
What's special
Clubhouse
Get the party started
This building features a clubhouse. Less than 19% of buildings in Madison County have this amenity.
Resort-style pool
3D tour

The Watts Hampton Cove
Facts, features & policies
Building Amenities
Community Rooms
- Club House: Large Clubroom, Perfect For Entertaining
- Fitness Center: State-Of-The-Art Fitness Studio
Other
- Laundry: In Unit
- Swimming Pool: Resort-Style, Salt Water Pool
Outdoor common areas
- Balcony: Balconies
- Barbecue: Outdoor Grilling Areas
- Resident Garden
Services & facilities
- Elevator: Elevator Access In Every Building
- Storage Space: Storage Space Available
Unit Features
Appliances
- Dryer
- Washer
Cooling
- Air Conditioning: Air Conditioner
Flooring
- Hardwood-Style Flooring
Internet/Satellite
- High-Speed Internet Ready: Dedicated High-Speed And Secured Internet
Other
- Additional Driveway Parking
- Custom Cabinetry With Soft Close Feature
- Deep Single Basin Sink In Kitchens
- Fireplace: Outdoor Fireplace
- High-End Appliances: Stainless Steel And Energy-Efficient Appliances
- Quartz Countertops
- Smart Home: Smart Units With Keyless Entry
Policies
Lease terms
- 7 months, 8 months, 9 months, 10 months, 11 months, 12 months, 13 months, 14 months, 15 months
Pet essentials
Restrictions
Breed Restrictions are as follows: Tosa Inu/Ken, American Bandogge, Cane Corso, Rottweiler, Doberman, Pit Bull, Bull Terrier, Staffordshire Terrier, Dogo Argentino, Boer Boel, Gull Dong, Basenji, Mastiff, Perro de Presa Canario, Fila Brasiliero, Wolf Hybrid, Caucasian Oucharka, Alaskan Malamutes, Kangal, German Shepard, Shepard, Chow, Spitz, Akita, Reptiles, Rabbits and Pot Bellied Pigs. Mixed breeds containing these bloodlines are also prohibited.
Additional details
A "home of comfort" often includes the comfort of a loving pet. Our community is pet-friendly & offers pet perks for our four-legged residents. Pets must be commonly recognized as an accepted domestic pet and must be spayed or neutered. Residents are responsible for having dogs leashed at all times and cleaning up after their pets. Aggressive breeds are strictly prohibited. Stop by the office to learn about specific pet policies. Breed Restrictions are as follows: Tosa Inu/Ken, American Bandogge, Cane Corso, Rottweiler, Doberman, Pit Bull, Bull Terrier, Staffordshire Terrier, Dogo Argentino, Boer Boel, Gull Dong, Basenji, Mastiff, Perro de Presa Canario, Fila Brasiliero, Wolf Hybrid, Caucasian Oucharka, Alaskan Malamutes, Kangal, German Shepard, Shepard, Chow, Spitz, Akita, Reptiles, Rabbits and Pot Bellied Pigs. Mixed breeds containing these bloodlines are also prohibited.
Pet amenities
Pets Allowed: Pet Spa And Pet Park
Special Features
- Complimentary Coffee Bar
- Electric Car Charging Stations Available
- Green Space
- Large Closets: Spacious Closets
- Pets Allowed: Pet Spa And Pet Park
Neighborhood: 35763
Areas of interest
Use our interactive map to explore the neighborhood and see how it matches your interests.
Travel times
Nearby places
Grocery & Shopping
Five grocery and shopping spots within a 4 min drive, including Food City 0.5 mi away.
Food City
0.5 mi
11 min
1 min
Wagon Wheel Liquors Inc.
1 mi
22 min
2 min
Publix
1 mi
26 min
3 min
Walmart Pharmacy
1 mi
31 min
4 min
Walmart Supercenter
1 mi
30 min
4 min
Restaurants & Cafes
Five restaurants and cafes within a 2 min drive, including Food City 0.5 mi away.
Food City
0.5 mi
11 min
1 min
El Olmeca
0.6 mi
12 min
1 min
Amazon Cafe
0.6 mi
12 min
1 min
Mudslingers
0.6 mi
13 min
1 min
Mudslingers Drive Thru Coffee
0.6 mi
14 min
2 min
Fitness & Recreation
Five fitness/gyms within a 5 min drive, including Creekwood Clubhouse 0.5 mi away.
Creekwood Clubhouse
0.5 mi
15 min
2 min
Hampton Manor Playground
0.6 mi
16 min
2 min
Tha Spot 2
1 mi
39 min
5 min
Penelope and Wybie's playground
1 mi
37 min
5 min
Fitness for Life
1 mi
34 min
4 min
Hospitals & Medical
Five medical facilities within a 3 min drive, including Complete Animal Hospital 1 mi away.
Complete Animal Hospital
1 mi
24 min
3 min
Karen Lamb DVM
1 mi
24 min
3 min
Hampton Cove Medical Clinic
1 mi
25 min
3 min
Pope Family Dentistry
1 mi
25 min
3 min
Duling DDS Dentist
1 mi
27 min
3 min
Getting around
Walk Score®
/ 100
Car-DependentTransit Score®
/ 100
No Nearby TransitBike Score®
/ 100
Somewhat BikeableNearby schools in Huntsville
Goldsmith-Schiffman Elementary School
Grades PK-5 • 1.7 miles10/10
GreatSchools® Rating
Test Score Rating
9/10Student Progress Rating
10/10Hampton Cove Middle School
Grades 6-8 • 1.5 miles10/10
GreatSchools® Rating
Test Score Rating
10/10Student Progress Rating
10/10Huntsville High School
Grades 9-12 • 8.2 miles10/10
GreatSchools® Rating
Test Score Rating
9/10College Readiness Rating
10/10Student Progress Rating
10/10Living in Huntsville
Hampton Cove and Big Cove sit southeast of Huntsville in a scenic valley framed by Green Mountain and the foothills of the Appalachian range. The area has hot, humid summers, mild winters, and four distinct seasons. Hampton Cove is known for its golf courses and planned residential setting, while nearby natural landmarks include the streams and wooded slopes of the Flint River area. Parks, neighborhood paths, and open green spaces offer room to walk or cycle; local playgrounds add outdoor options for children, and trails welcome leashed dogs. Shops, cafés, and everyday services cluster along U.S. 431, with more dining, arts, and nightlife available in Huntsville. Most errands and commutes are easiest by car, though cycling and walking are practical on some neighborhood paths. For ZIP code 35763, the median rent is $1,950 per month, with a typical range of $1,135 to $4,950.
Powered by Zillow data and AI technology.
Cost calculator
Nearby apartments for rent

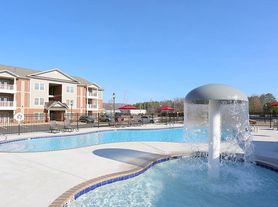
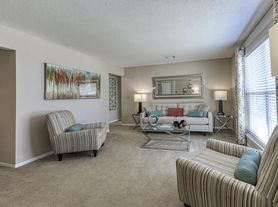

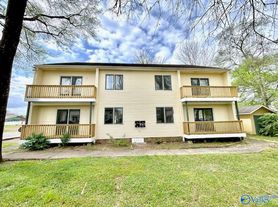
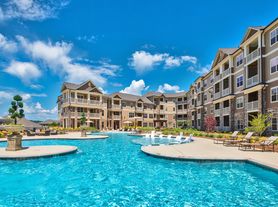
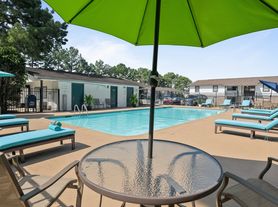
Listing order may reflect relevance, quality, and paid promotion.
Similar apartments for rent
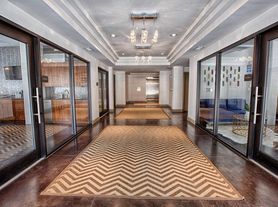
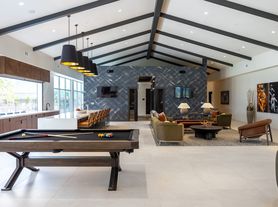


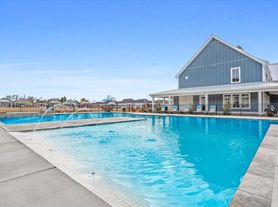


Frequently asked questions
Where is The Watts located, and what is the neighborhood like?
The Watts is located at 7235 Highway 431 S, Huntsville, AL. The surrounding area includes multiple restaurants and cafes within 2 miles, such as Food City, El Olmeca, and Amazon Cafe.
What is the average rent in Huntsville, AL?
Based on the latest Zillow data, the median rent across all unit types in ZIP code 35763 in Huntsville is currently $1,950 per month. Prices vary by neighborhood, floor plan, and building amenities.
What schools are assigned to The Watts?
The schools assigned to The Watts include Goldsmith-Schiffman Elementary School, Hampton Cove Middle School, and Huntsville High School.
What are the grocery stores and everyday shopping options near The Watts?
The Watts is located near 3 grocery stores, including Publix (1 mile) and Walmart Supercenter (1 mile). Additional shopping options, including Walmart Pharmacy, are approximately 1 mile away.
What is the minimum and maximum rent for The Watts?
The total price for an apartment unit in The Watts ranges from $1,165 to $2,275. The total price will vary by floor plan, unit size, and unit amenities.
Your dream apartment is waitingTwo new units were recently added to this listing.