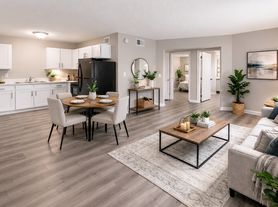
Discover comfortable living in this charming 1-bedroom, 1-bathroom apartment offering approximately 700 square feet of living space at 3913 Talwell Dr SW, Huntsville, AL 35805.
Tucked away in a quiet neighborhood, this apartment offers a peaceful setting while keeping you conveniently close to Redstone Arsenal and nearby shopping districts. Inside, you'll find practical amenities designed to make everyday living easy, including central heating and air conditioning, a stove, refrigerator, and dishwasher.
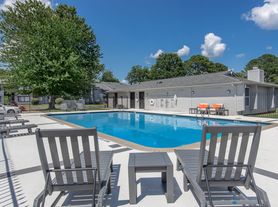
Enjoy the added convenience of a spacious walk-in closet, on-site laundry facilities, and plenty of off-street parking. The spacious courtyard provides an inviting outdoor area to relax and enjoy the surroundings.
Apartment Features:
1 bedroom and 1 bathroom
Approximately 700 square feet
Central heating and air conditioning
Stove, refrigerator, and dishwasher
Spacious walk-in closet
On-site laundry facility
Spacious courtyard
Ample off-street parking
Quiet, neighborhood setting
Convenient access to Redstone Arsenal and nearby shopping
If you're looking for a comfortable apartment in a peaceful setting with convenient access to local destinations, this could be the perfect place to call home. Don't miss the opportunity to make this Huntsville apartment your next home!
We also offer!
Water
Sewer
Trash
and Pest control
Status: Special offer
Tree Haven Glenn
3913 Talwell Dr SW, Huntsville, AL 35805
Verified
Expires December 14, 2026
Apartment building
1 bed
Pet-friendly
Parking lot
Air conditioning (central)
Shared laundry
Available units
Price may not include required fees and charges.
Unit 3909-17 1 bd, 1 ba | 700 | Nov 10 | $650 |
Unit 3909-18 1 bd, 1 ba | 700 | Nov 10 | $650 |
Unit 3915-12 1 bd, 1 ba | 700 | Nov 10 | $695 |
Unit 3915-13 1 bd, 1 ba | 700 | Nov 10 | $695 |
Unit 3913-17 1 bd, 1 ba | 700 | Now | $795 |
What's special
Spacious walk-in closetAmple off-street parkingStove refrigerator and dishwasherSpacious courtyard
Office hours
| Day | Open hours |
|---|---|
| Mon: | Closed |
| Tue - Sat: | 10 am - 4 pm |
| Sun: | Closed |
Facts, features & policies
Building Amenities
Other
- Laundry: Shared
Outdoor common areas
- Lawn
- Picnic Area
Services & facilities
- 24 Hour Maintenance
- On-Site Management
- Online Maintenance Portal
- Online Rent Payment
Unit Features
Appliances
- Dishwasher
- Oven
- Refrigerator
Cooling
- Central Air Conditioning
Flooring
- Carpet
- Vinyl
Heating
- Electric
Other
- Google Fiber Boxes Per Installed In Units
Policies
Parking
- Parking Lot
Lease terms
- One year
Special Features
- Closet: Walk In Closet
Neighborhood: 35805
Areas of interest
Use our interactive map to explore the neighborhood and see how it matches your interests.
Travel times
Getting around
Walk Score®
/ 100
Car-DependentTransit Score®
/ 100
Minimal TransitBike Score®
/ 100
Somewhat BikeableNearby schools in Huntsville
McDonnell Elementary School
Grades PK-5 • 0.4 miles6/10
GreatSchools® Rating
Test Score Rating
1/10Student Progress Rating
10/10Whitesburg Middle School
Grades 6-8 • 3 miles2/10
GreatSchools® Rating
Test Score Rating
3/10Student Progress Rating
1/10Virgil Grissom High School
Grades 9-12 • 3.9 miles6/10
GreatSchools® Rating
Test Score Rating
8/10College Readiness Rating
8/10Student Progress Rating
1/10Living in Huntsville
ZIP code 35805 covers Old Town, University Park, West Huntsville, Belmont and Crestwood, west of Huntsville’s downtown and near the city’s aerospace and research corridor. Huntsville’s humid subtropical climate brings hot, humid summers and generally mild winters. The area’s history and industry are reflected in nearby Lowe Mill ARTS & Entertainment, a former textile mill now used for studios, galleries, shops and events. Outdoor options include John Hunt Park, with walking and biking routes and sports facilities, while neighborhood streets offer access to local cafés, casual dining and everyday shopping. Getting around is easiest by car, with major roads connecting the neighborhoods to downtown and other parts of the city; transit service is also available. The rental market data for ZIP code 35805 reports a median rent of $925 per month and a typical range of $625 to $68,900, based on 195 active listings.
Powered by Zillow data and AI technology.
Cost calculator
Nearby apartments for rent




Listing order may reflect relevance, quality, and paid promotion.
Frequently asked questions
Where is Tree Haven Glenn located, and what is the neighborhood like?
Tree Haven Glenn is located at 3913 Talwell Dr SW, Huntsville, AL. The surrounding area includes multiple restaurants and cafes within 2 miles, such as Strike Zone - Redstone Bowling Center, Java Café, and New Java Cafe.
What is the average rent in Huntsville, AL?
Based on the latest Zillow data, the median rent across all unit types in ZIP code 35805 in Huntsville is currently $925 per month. Prices vary by neighborhood, floor plan, and building amenities.
What schools are assigned to Tree Haven Glenn?
The schools assigned to Tree Haven Glenn include McDonnell Elementary School, Whitesburg Middle School, and Virgil Grissom High School.
What are the grocery stores and everyday shopping options near Tree Haven Glenn?
Tree Haven Glenn is located near 3 grocery stores, including GNC (0.9 miles) and Redstone Arsenal Commissary (1 mile). Additional shopping options, including Redstone Main PX, are approximately 0.9 miles away.
What is the minimum and maximum rent for Tree Haven Glenn?
The total price for an apartment unit in Tree Haven Glenn ranges from $650 to $795. The total price will vary by floor plan, unit size, and unit amenities.
