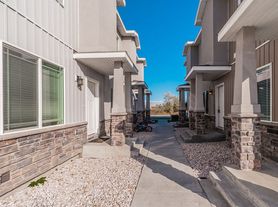
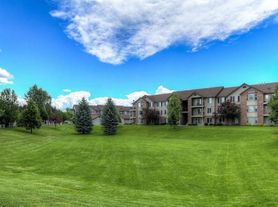
Welcome to Aspen Park Apartments, a well-established community, conveniently located off 17th street in Idaho Falls Idaho. Set on the southeast side of Idaho Falls which offers a four-season climate with sunny summers or winter days with wide open skies over the Snake River Plain. Being outdoor is easy to accomplish with nearby parks, multiple golf courses, and ballfields. Just a quick drive to the Snake River Greenbelt and Sandy Downs which hosts seasonal rodeo and events. Convenient cross-town drives and a relaxed community pace. Aspen Park offers a convenient location to Grand Teton Mall, popular shopping plazas, near HeadStart, and near many medical facilities.
Idaho Falls offers a variety of activities for the whole family.
*The Farmers Market
*The Youth Jam
*Alive After Five
*Duck races
*Aquatic Center
*Idaho Falls Zoo
*Museum of Idaho
*New and exciting events coming to the Mountain America Center.
Our 2 & 3 bedroom homes have spacious floor plans, and our apartments have a home-like setting. Our professional staff are here to take care of your maintenance needs in your unit. Available units are subject to change based on vacancies for the property. We encourage you to contact us at the office to get a housing application to apply.
While we are typically happy to accommodate all drop-in visitors, we encourage you to schedule an appointment for your apartment at this office location to avoid possible delays. After you have scheduled your appointment, we can then give you a personal tour of the property as we will help you find your new, comfortable home today at Aspen Park Apartments. We are open Monday - Friday and closed on Saturday & Sunday.
We are excited for Aspen Park Apartments to become your next home.
Aspen Park Apartments
2135 Alan St, Idaho Falls, ID 83404
Verified
Apartment building
3 beds
Attached garage
Air conditioning (window unit)
Available units
Price may not include required fees and charges.
 Unit 2173-5 3 bd, 1 ba | 1,063 | Now | $1,060 |
Unit 2143-3 3 bd, 1 ba | 1,063 | Now | $1,100 |
Unit 2149-4 3 bd, 1 ba | 1,063 | Now | $1,100 |
Unit 1370-3 3 bd, 1 ba | 1,063 | Now | $1,150 |
Unit 2161-1 3 bd, 1 ba | 1,063 | Now | $1,150 |
What's special
Spacious floor plansHome-like setting
Office hours
| Day | Open hours |
|---|---|
| Mon - Fri: | 8:30 am - 4:30 pm |
| Sat - Sun: | Closed |
Facts, features & policies
Building Amenities
Accessibility
- Disabled Access
Other
- Laundry: Hookups
Outdoor common areas
- Lawn
- Patio
- Playground
Services & facilities
- 24 Hour Maintenance
- On-Site Management
- Online Maintenance Portal
- Online Rent Payment
- Storage Space
View description
- City
- Mountain
Unit Features
Appliances
- Dishwasher
- Garbage Disposal
- Microwave Oven
- Oven
- Range
- Refrigerator
- Washer/Dryer Hookups
Cooling
- Window Mounted Air Conditioning
Flooring
- Carpet
- Laminate
- Linoleum
- Vinyl
Heating
- Electric
Internet/Satellite
- Cable TV Ready
- High-Speed Internet Ready
Other
- Available Units Are Subject To Change Based On Vacancies For The Property.
- Patio Balcony
- Storage Room Available To Basement Units Upon Request.
Policies
Parking
- Attached Garage
- Parking Lot
Lease terms
- One year
Pet essentials
Additional details
No pets allowed.
Special Features
- Storage Room Available To Basement Units Upon Request.
Neighborhood: 83404
Areas of interest
Use our interactive map to explore the neighborhood and see how it matches your interests.
Travel times
Nearby places
Grocery & Shopping
Five grocery and shopping spots within a 3 min drive, including Michaels 0.2 mi away.
Michaels
0.2 mi
4 min
1 min
The Caramel Tree
0.2 mi
5 min
1 min
GNC
0.3 mi
15 min
3 min
Victoria's Secret
0.3 mi
15 min
3 min
Walmart Supercenter
0.5 mi
19 min
2 min
Restaurants & Cafes
Five restaurants and cafes within a 2 min drive, including Java Espress 0.1 mi away.
Java Espress
0.1 mi
5 min
2 min
Garcia's
0.2 mi
7 min
2 min
Starbucks
0.3 mi
8 min
2 min
Perkins American Food Co.
0.3 mi
9 min
2 min
Abracadabra's
0.4 mi
9 min
2 min
Fitness & Recreation
Five fitness/gyms within a 3 min drive, including Heaven's Park 0.3 mi away.
Heaven's Park
0.3 mi
8 min
1 min
World Gym
0.6 mi
20 min
3 min
Snap Fitness
0.6 mi
16 min
3 min
Gold's Gym - Idaho Falls
0.7 mi
22 min
3 min
Shape Up Outlets
0.9 mi
21 min
2 min
Hospitals & Medical
Five medical facilities within a 4 min drive, including BioLife Plasma Services 0.7 mi away.
BioLife Plasma Services
0.7 mi
20 min
2 min
Eagle Rock Dental Care
0.7 mi
17 min
3 min
Mountain View Hospital
0.7 mi
20 min
4 min
Idaho Falls Community Hopsital
0.8 mi
19 min
3 min
Willamette Dental Group - Idaho Falls
0.9 mi
22 min
4 min
Getting around
Walk Score®
/ 100
Somewhat WalkableNearby schools in Idaho Falls
Hillview Elementary School
Grades PK-6 • 1.2 miles6/10
GreatSchools® Rating
Test Score Rating
5/10Student Progress Rating
6/10Sandcreek Middle School
Grades 7, 8 • 1.1 miles4/10
GreatSchools® Rating
Test Score Rating
4/10Student Progress Rating
3/10Hillcrest High School
Grades 9-12 • 1.2 miles9/10
GreatSchools® Rating
Test Score Rating
5/10College Readiness Rating
9/10Living in Idaho Falls
Gerrard is a residential neighborhood in Idaho Falls, set within the Snake River Plain, where open skies and a dry, four-season climate shape daily life. The Snake River Greenbelt offers riverside paths and outdoor space, while nearby parks and playgrounds provide room to get outside; the Idaho Falls Public Library is another useful neighborhood amenity. Downtown Idaho Falls brings local dining, coffee shops, galleries and evening entertainment, and the city’s historic downtown and riverside Museum of Idaho add cultural stops. Shopping and everyday services are available around the city, with driving a common way to reach destinations; local bus service offers another option. For ZIP code 83404, the median rent is $1,695 per month, with a typical range of $750 to $4,100, based on 46 active listings.
Powered by Zillow data and AI technology.
Cost calculator
Nearby apartments for rent

Listing order may reflect relevance, quality, and paid promotion.
Similar apartments for rent



Frequently asked questions
Where is Aspen Park Apartments located, and what is the neighborhood like?
Aspen Park Apartments is located at 2135 Alan St, Idaho Falls, ID. The surrounding area includes multiple restaurants and cafes within 2 miles, such as Java Espress, Garcia's, and Starbucks.
What is the average rent in Idaho Falls, ID?
Based on the latest Zillow data, the median rent across all unit types in ZIP code 83404 in Idaho Falls is currently $1,695 per month. Prices vary by neighborhood, floor plan, and building amenities.
What schools are assigned to Aspen Park Apartments?
The schools assigned to Aspen Park Apartments include Hillview Elementary School, Sandcreek Middle School, and Hillcrest High School.
What are the grocery stores and everyday shopping options near Aspen Park Apartments?
Aspen Park Apartments is located near 6 grocery stores, including GNC (0.3 miles) and Walmart Supercenter (0.5 miles). Additional shopping options, including Michaels, are approximately 0.2 miles away.
What is the minimum and maximum rent for Aspen Park Apartments?
The total price for an apartment unit in Aspen Park Apartments ranges from $1,060 to $1,150. The total price will vary by floor plan, unit size, and unit amenities.
