Artistry Indy offers micro, studio, one-, two-, and three-bedroom apartments at 451 E. Market Street in Indianapolis, IN 46204. Located in downtown's Market East District, the community provides access to Mass Ave, the Indianapolis Cultural Trail, restaurants, shopping, and entertainment.
Floor plans range from approximately 324 to 1,447 square feet, including select layouts with a den. Apartments feature open-concept living spaces, large windows, energy-efficient appliances, dishwashers, and an included washer and dryer. Interior options include concrete or plank flooring and stainless steel, granite, or quartz countertops. Select homes offer walk-in closets, double-sink vanities, Nest thermostats, stainless steel appliances, balconies or private terraces, and city skyline views.
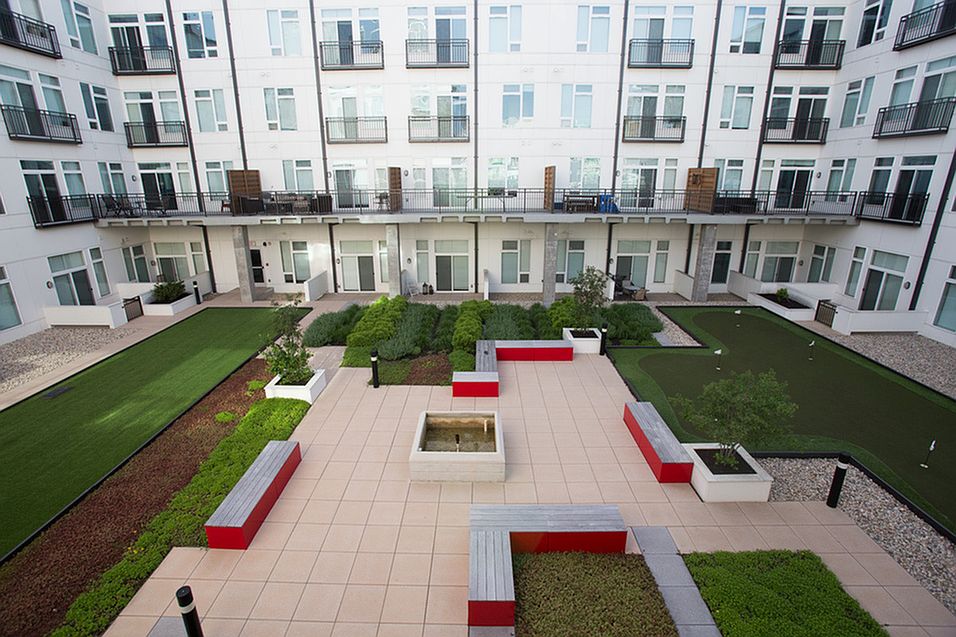
Enjoy a rooftop infinity pool with a sun deck and skyline views, an aqua lounge, and a 24-hour wellness studio with complimentary group exercise classes. A co-working lounge and conference center provide places to focus, while the resident lounge and complimentary coffee bar offer space to connect. Outdoor amenities include a grilling area with a TV and a courtyard with a bocce court and putting green.
Artistry Indy's rotating art gallery features work by local artists, bringing the community's creative identity into everyday living. The community is also LEED Silver certified.
Cats and dogs are welcome with no breed or weight restrictions and a maximum of two pets per apartment. An onsite dog park and pet washing station provide everyday convenience. Pet deposits, fees, and monthly pet rent apply.
Garage parking, additional storage, Amazon Hub lockers, controlled-access entry, and onsite maintenance are available. Browse current floor plans, pricing, and move-in availability, or schedule a tour. Contact the leasing team for parking and storage availability, applicable fees, and features included in your preferred apartment.

Status: Special offer
Artistry Indy
451 E Market St, Indianapolis, IN 46204
Verified
Expires November 30, 2026
Apartment building
Studio-3 beds
Pet-friendly
In-unit laundry (W/D)
Available units
Price may not include required fees and charges.
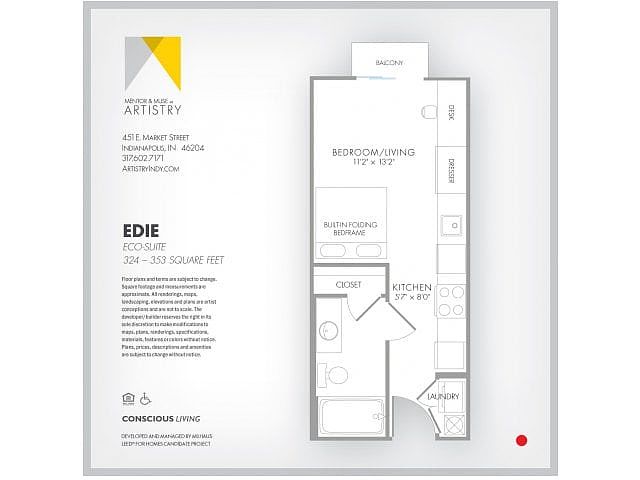 Unit Mentor-506 Studio, 1 ba | 324 | Now | $962 |
Unit Mentor-125 Studio, 1 ba | 353 | Now | $987 |
Unit Mentor-225 Studio, 1 ba | 353 | Now | $1,012 |
Unit Mentor-425 Studio, 1 ba | 353 | Now | $1,012 |
Unit Muse-513 Studio, 1 ba | 353 | Now | $1,037 |
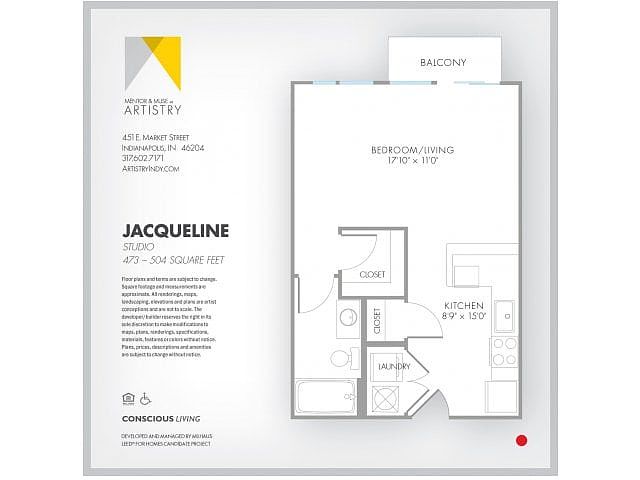 Unit Mentor-415 Studio, 1 ba | 504 | Jan 16 | $1,066 |
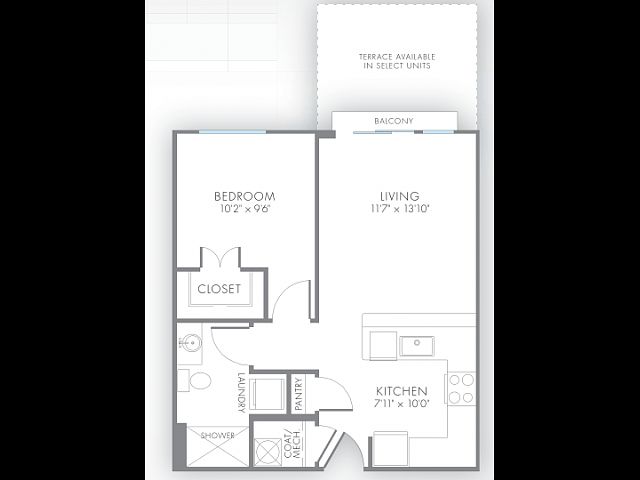 Unit Artistry-566 1 bd, 1 ba | 580 | Dec 23 | $1,274 |
Unit Artistry-541 1 bd, 1 ba | 580 | Jan 11 | $1,274 |
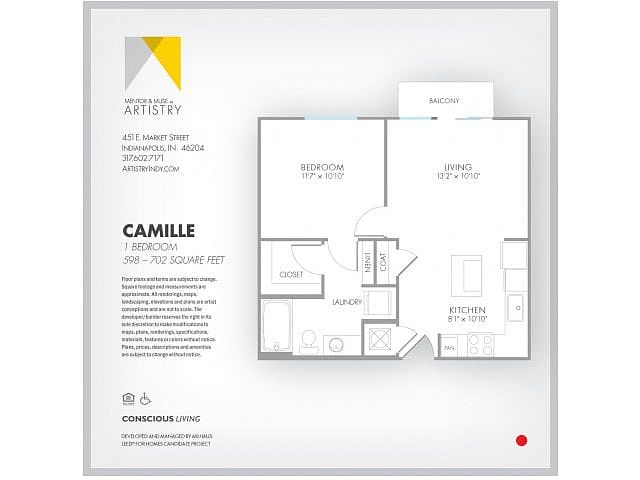 Unit Mentor-340 1 bd, 1 ba | 645 | Dec 1 | $1,314 |
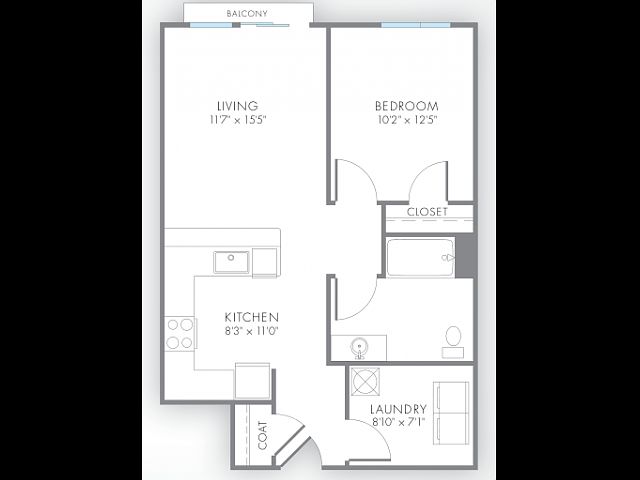 Unit Artistry-227 1 bd, 1 ba | 688 | Dec 28 | $1,331 |
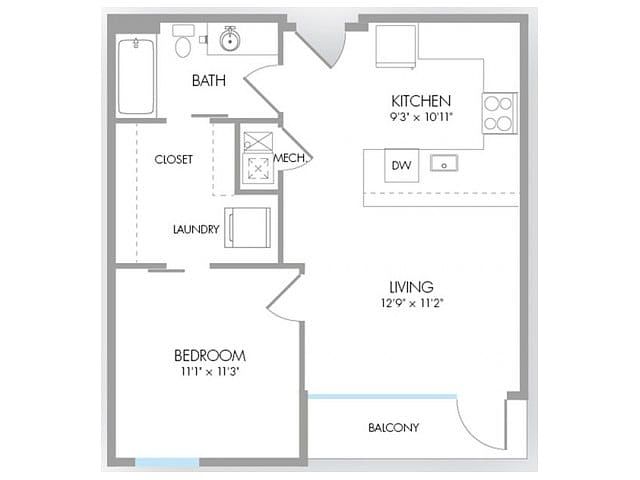 Unit Mosaic-402 1 bd, 1 ba | 613 | Now | $1,353 |
Unit Mentor-321 1 bd, 1 ba | 598 | Dec 7 | $1,364 |
Unit Mentor-120 1 bd, 1 ba | 645 | Now | $1,389 |
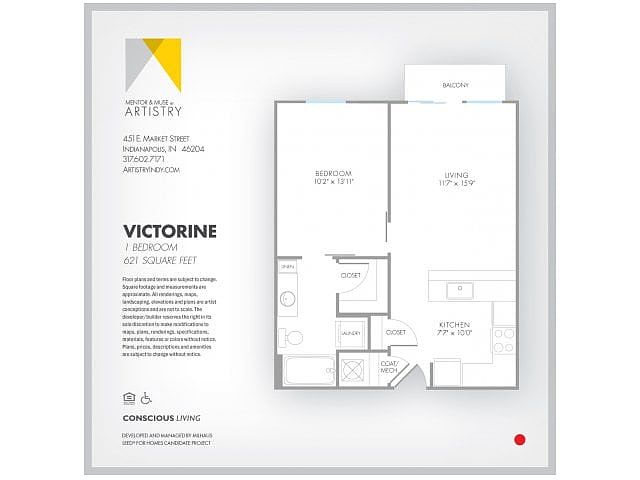 Unit Muse-418 1 bd, 1 ba | 621 | Now | $1,390 |
Unit Mentor-521 1 bd, 1 ba | 598 | Now | $1,414 |
What's special
Walk-in closetsCity skyline viewsAqua loungeIncluded washer and dryerLarge windowsEnergy-efficient appliancesOpen-concept living spaces
Videos
 Video 1
- 361 - Rococo
- 224 - Fluxus (Industrial)
- 512 - Minimalist
- 530 - Dada
- Edie w Balcony | #325 | 353 sqft | Standard Version | Mentor Bldg
- Pinstripe M-101
- Google Post Edit Video-Edie w/ a balcony
Office hours
| Day | Open hours |
|---|---|
| Mon - Fri: | 9 am - 6 pm |
| Sat: | 10 am - 5 pm |
| Sun: | Closed |
Facts, features & policies
Building Amenities
Community Rooms
- Business Center: Conference Center
- Club House: Aqua Lounge
- Conference Room
- Fitness Center: 24-Hour Gym
Other
- In Unit: Washer & Dryer Included
- Swimming Pool
Outdoor common areas
- Active Courtyard Featuring A Bocce Court And Putting Green
- Balcony: Balconies Or Private Terraces*
- Barbecue: Outdoor Kitchen With Grilling Area And TV
Services & facilities
- Elevator
- On-Site Maintenance
- Package Service: Complimentary Package Acceptance
- Storage Space: Additional Storage Available
View description
- City And Skyline Views*
Unit Features
Appliances
- Dryer
- Washer
Other
- 9'-14' Ceilings
- Dine-In Kitchens
- Double Sink Vanities In Select Bathrooms
- Energy Efficient Appliances
- Large Windows And Ample Natural Lighting
- Nest Thermostats*
- Onsite Housekeeping Services
- Pull Down Kitchen Faucets
- Stainless Steel Appliances*
- Stainless Steel, Granite Or Quartz Countertops
- Walk In Closets*
Policies
Parking
- Parking Available: Garage Parking Available
Lease terms
- 4 months, 5 months, 6 months, 7 months, 8 months, 9 months, 10 months, 11 months, 12 months, 13 months, 14 months, 15 months, 16 months, 17 months, 18 months
Special Features
- Art Gallery Featuring Permanent And Rotating Collections From Local Artists
- Co Work Spaces
- Concierge Services
- Onsite Housekeeping Services
- Pets Allowed: Dog Park
- Recycling
- Resident Exclusive Community App (cobu)
- Water Sewer And Trash
- Wi-Fi Enabled Community
Neighborhood: Downtown
Areas of interest
Use our interactive map to explore the neighborhood and see how it matches your interests.
Travel times
Getting around
Walk Score®
/ 100
Walker's ParadiseTransit Score®
/ 100
Good TransitBike Score®
/ 100
Biker's ParadiseNearby schools in Indianapolis
Anna Brochhausen School 88
Grades PK-5 • 4.6 miles3/10
GreatSchools® Rating
Test Score Rating
1/10Academic Progress Rating
4/10HW Longfellow Med/STEM Magnet Midl
Grades 6-8 • 1 miles5/10
GreatSchools® Rating
Test Score Rating
2/10Academic Progress Rating
8/10Arsenal Technical High School
Grades 9-12 • 1 miles2/10
GreatSchools® Rating
College Readiness Rating
2/10Living in Indianapolis
Downtown Indianapolis sits at the center of the city, with a mostly flat urban setting and four-season weather, including hot summers and cold winters. Monument Circle and the Soldiers and Sailors Monument anchor the area, while White River State Park offers trails, green space and outdoor attractions; the Canal Walk adds a scenic route for walking and biking. Dining, coffee shops, shops and cultural venues cluster around the central streets, with nightlife and events near venues such as the Indiana Convention Center and Gainbridge Fieldhouse. The area’s history is visible in its monuments and civic buildings. Residents can get around on foot, by bike, or via IndyGo buses and the Red Line. Downtown Indianapolis’ median rent is $1,694 per month, with a typical range of $825 to $10,000.
Powered by Zillow data and AI technology.
Cost calculator
Nearby apartments for rent


Listing order may reflect relevance, quality, and paid promotion.
Similar apartments for rent





Frequently asked questions
Where is Artistry Indy located, and what is the neighborhood like?
Artistry Indy is located at 451 E Market St in Downtown, Indianapolis, IN. The surrounding area includes multiple restaurants and cafes within 2 miles, such as Metazoa Brewing Company, Fogo de Chão Brazilian Steakhouse, and The Eagle.
What is the average rent in Indianapolis, IN?
Based on the latest Zillow data, the median rent across all unit types in the Downtown neighborhood of Indianapolis is currently $1,694 per month. Prices vary by neighborhood, floor plan, and building amenities.
What schools are assigned to Artistry Indy?
The schools assigned to Artistry Indy include Anna Brochhausen School 88, HW Longfellow Med/STEM Magnet Midl, and Arsenal Technical High School.
What are the grocery stores and everyday shopping options near Artistry Indy?
Artistry Indy is located near 4 grocery stores, including Whole Foods Market (0.2 miles) and Indianapolis Farmers Market (0.2 miles). Additional shopping options, including Indy Bike Hub YMCA, are approximately 0.2 miles away.
What is the minimum and maximum rent for Artistry Indy?
The total price for an apartment unit in Artistry Indy ranges from $962 to $2,250. The total price will vary by floor plan, unit size, and unit amenities.
