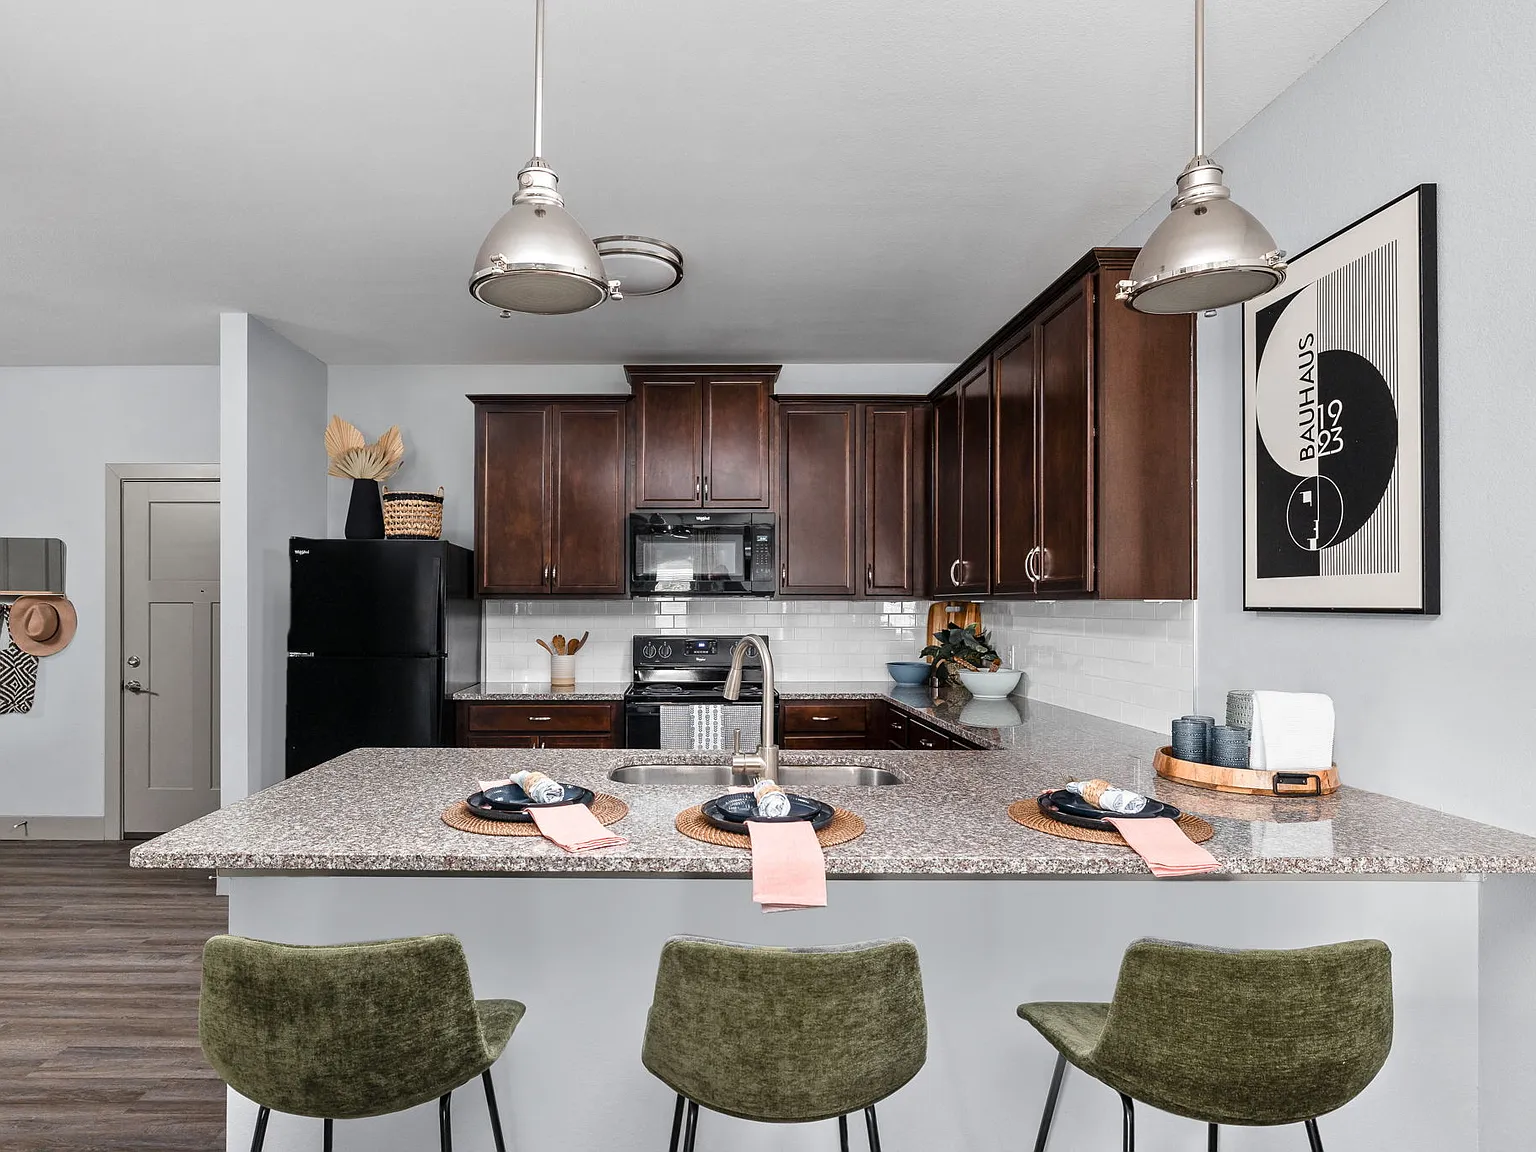
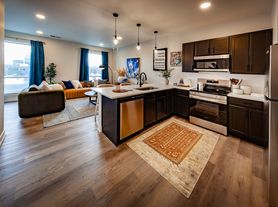

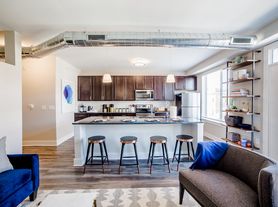
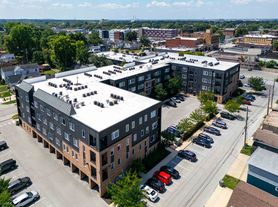
The Vue is more than a home with stunning views and stylish indulgences. It's a celebration of social gatherings, a home for those who want to experience all the fun Indy living has to offer. We regularly host different social events at the Vue, so if you enjoy things like mimosas and waffle parties, you're in for a treat. We also feature a unique offering of 21 distinct floor plans, ensuring you have a large variety of spacious options to choose from. Pick an apartment that matches your sophisticated lifestyle, we offer executive suites, studios, and 1- or 2-bedroom apartments.
The Vue
718 E Georgia St, Indianapolis, IN 46202
Apartment building
Studio-2 beds
Pet-friendly
Garage parking
In-unit washer
Available units
Price may not include required fees and charges. Price shown reflects the lease term provided for each unit.
Unit , sortable column | Sqft, sortable column | Available, sortable column | Base rent, sorted ascending |
|---|---|---|---|
 Unit 259 Studio, 1 ba | 908 | Now | $1,136 |
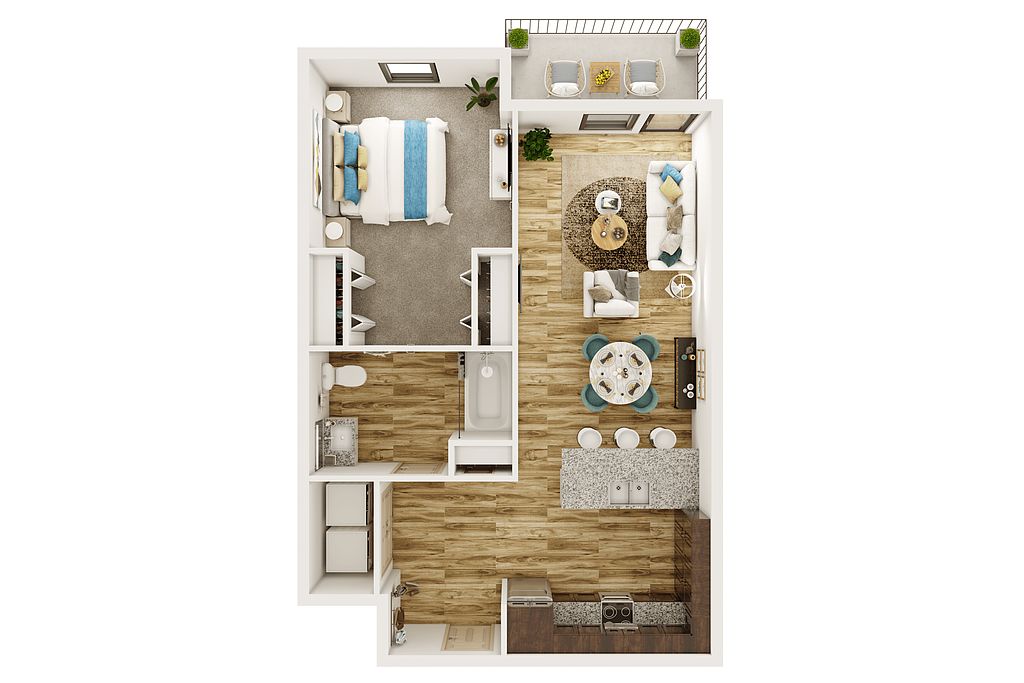 Unit 252 1 bd, 1 ba | 767 | Now | $1,267 |
Unit 338 1 bd, 1 ba | 767 | Oct 5 | $1,317 |
Unit 147 1 bd, 1 ba | 767 | Oct 10 | $1,342 |
Unit 280 Studio, 1 ba | 931 | Now | $1,353 |
Unit 109 1 bd, 1 ba | 767 | Now | $1,367 |
Unit 414 1 bd, 1 ba | 767 | Oct 2 | $1,367 |
Unit 197 Studio, 1 ba | 663 | Now | $1,478 |
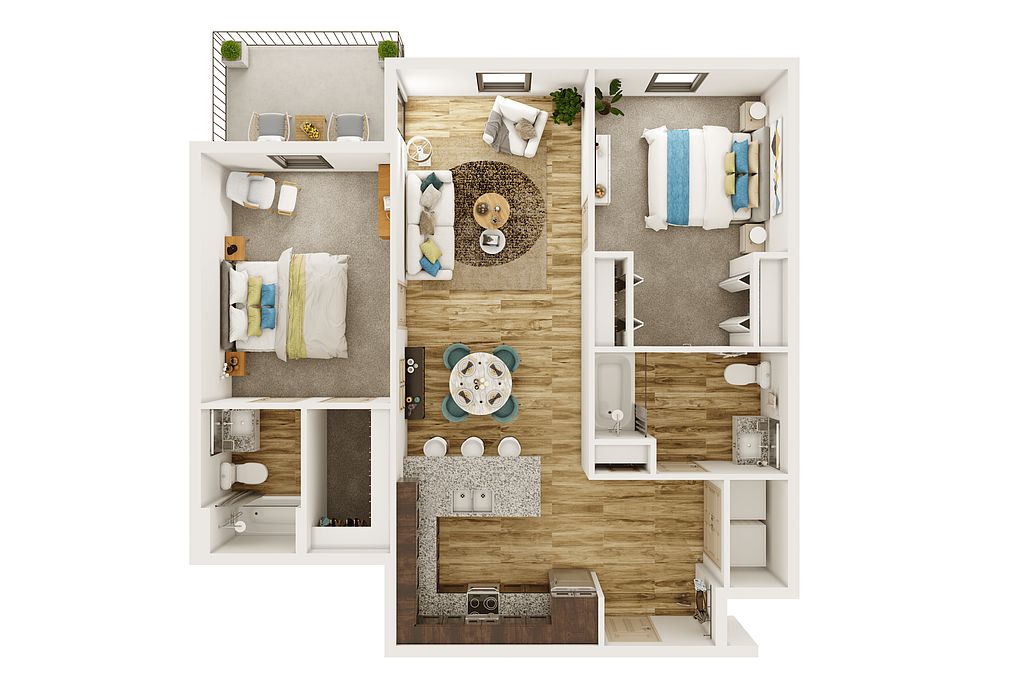 Unit 155 2 bd, 2 ba | 1,099 | Now | $1,728 |
Unit 304 2 bd, 2 ba | 1,099 | Now | $1,728 |
Unit 455 2 bd, 2 ba | 1,099 | Now | $1,803 |
Unit 457 2 bd, 2 ba | 1,099 | Now | $1,803 |
Unit 418 2 bd, 2 ba | 1,279 | Now | $1,853 |
What's special
3D tour
 The Vue Luxury Apartments
Office hours
| Day | Open hours |
|---|---|
| Mon - Fri: | 9 am - 6 pm |
| Sat: | 10 am - 5 pm |
| Sun: | 12 pm - 5 pm |
Facts, features & policies
Building Amenities
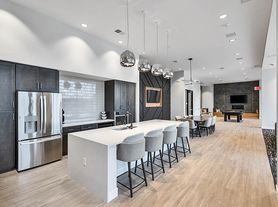
Community Rooms
- Business Center
- Club House: Theater Room
- Conference Room
- Fitness Center
- Game Room
Other
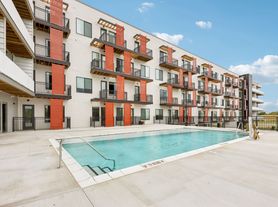
- Swimming Pool: Courtyard Swimming Pool
Outdoor common areas
- Barbecue: BBQ/Picnic Area
- Garden: Hammock Garden
Services & facilities
- Pet Park: Outdoor Bark Park
View description
- Roof Top Deck With City Skyline View
- Views Of Downtown
Unit Features
Appliances
- Dishwasher
- Garbage Disposal: Disposal
- Microwave Oven: Microwave
- Refrigerator
- Washer: W/D In Every Apartment
Cooling
- Air Conditioning: Air Conditioner
- Ceiling Fan
Flooring
- Carpet
- Hardwood: Hardwood Floors
Other
- Patio Balcony
Policies
Parking
- Garage Lot
- Garage: Underground Garage Parking
- Other
Lease terms
- 6, 7, 8, 9, 10, 11, 12, 13, 14, 15, 16, 17, 18
Pet essentials
- DogsAllowedNumber allowed2Monthly dog rent$25One-time dog fee$250
- CatsAllowedNumber allowed2Monthly cat rent$25One-time cat fee$250
Additional details
| Restrictions: Pit Bulls, American Staffordshire Terrier, Staffordshire Bull Terrier, American Bulldogs, Rottweiler's, Chows, Dobermans, Akitas, German Shepherds, Can Corso's. No cross breeds or close breeds.
Pet amenities
Pet Park: Outdoor Bark Park
Special Features
- Black Appliances
- Cardio Center
- EV Charging Stations
- Granite Counter Tops
- Pet Care Studio
- White Subway Tile Backsplashes
- Yoga Studio
Neighborhood: Downtown
Areas of interest
Use our interactive map to explore the neighborhood and see how it matches your interests.
Travel times
Getting around
Walk Score®
/ 100
Very WalkableTransit Score®
/ 100
Good TransitBike Score®
/ 100
Biker's ParadiseNearby schools in Indianapolis
Center for Inquiry School 2
Grades K-5 • 1 miles7/10
GreatSchools® Rating
Test Score Rating
7/10Academic Progress Rating
6/10HW Longfellow Med/STEM Magnet Midl
Grades 6-8 • 0.6 miles5/10
GreatSchools® Rating
Test Score Rating
2/10Academic Progress Rating
8/10Arsenal Technical High School
Grades 9-12 • 1 miles2/10
GreatSchools® Rating
College Readiness Rating
2/10Living in Indianapolis
- Arts SceneThe area is enriched with galleries and performance venues showcasing local talent.
- Community VibeThe neighborhood fosters a strong sense of community through local events and gathering spots.
- Dining SceneA diverse array of restaurants offers everything from casual bites to upscale dining experiences.
- Green SpacesSeveral parks provide lush greenery for relaxation and recreation, ideal for families and pet owners.
The 46202 area boasts a vibrant mix of urban living with a rich cultural backdrop, featuring a variety of eateries, coffee shops, and parks. Residents enjoy convenient access to grocery stores and fitness centers, while the local lifestyle is complemented by a thriving arts scene and numerous events throughout the year. With a median rent of approximately $1,600, the rental range typically falls between $1,200 and $2,200, making it accessible for those seeking a dynamic community. The area is also known for its pedestrian-friendly streets and is perfect for outdoor activities, ensuring both families and pet owners feel right at home.
Powered by Zillow data and AI technology.
Nearby apartments for rent

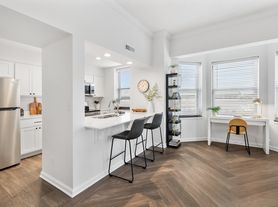
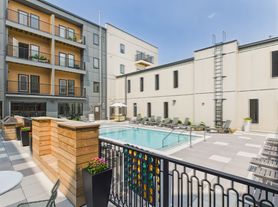

Listing order may reflect relevance, quality, and paid promotion.
Similar apartments for rent

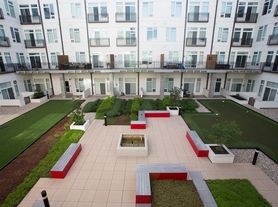
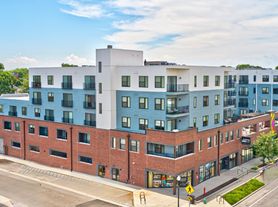


Frequently asked questions
What is the walk score of The Vue?
The Vue has a walk score of 80, it's very walkable.
What is the transit score of The Vue?
The Vue has a transit score of 62, it has good transit.
What schools are assigned to The Vue?
The schools assigned to The Vue include Center for Inquiry School 2, HW Longfellow Med/STEM Magnet Midl, and Arsenal Technical High School.
What neighborhood is The Vue in?
The Vue is in the Downtown neighborhood in Indianapolis, IN.
What are The Vue's policies on pets?
A maximum of 2 cats are allowed per unit. This building has a one time fee of $250 and monthly fee of $25 for cats. A maximum of 2 dogs are allowed per unit. This building has a one time fee of $250 and monthly fee of $25 for dogs.
Does The Vue have virtual tours available?
Yes, 3D and virtual tours are available for The Vue.
