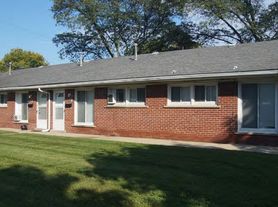

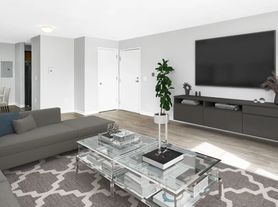
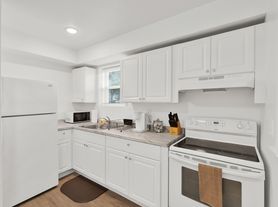
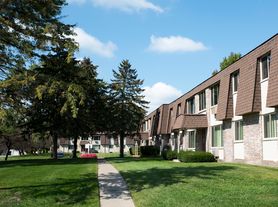
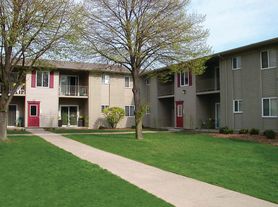
Stop looking - you've found your new home at Wade Manor! More than just an apartment complex, we're a welcoming community with professional staff, responsive maintenance, and convenient online rent payments. Perfectly located near Westland, Garden City, Dearborn, and just 20 minutes from downtown Detroit, you'll enjoy easy access to shopping, dining, and everyday essentials. Apply today and make Wade Manor your next home!
Apartment building
1 bed
Pet-friendly
Available units
Price may not include required fees and charges.
 Unit 417-202 1 bd, 1 ba | 800 | Nov 14 | $968 |
Unit 417-302 1 bd, 1 ba | 800 | Nov 14 | $968 |
Unit 224-104 1 bd, 1 ba | 800 | Oct 20 | $1,031 |
What's special
Patio
In the mood for fresh air?
A patio is a rare feature. Less than 7% of buildings in Wayne County have this amenity.
Office hours
| Day | Open hours |
|---|---|
| Mon - Fri: | 8 am - 5 pm |
| Sat: | Closed |
| Sun: | Closed |
Facts, features & policies
Building Amenities
Outdoor common areas
- Balcony
- Lawn
- Patio
Security
- Controlled Access
Services & facilities
- On-Site Maintenance
- On-Site Management
- Storage Space: Storage
View description
- View
Unit Features
Appliances
- Dishwasher
- Freezer
- Garbage Disposal: Disposal
- Microwave Oven: Microwave
- Oven
- Range
- Refrigerator
Cooling
- Air Conditioning: Air Conditioner
Flooring
- Carpet
- Vinyl: Vinyl Flooring
Heating
- Heat
Internet/Satellite
- Cable TV Ready: Cable/Satellite
- High-Speed Internet Ready: Internet Access: High-Speed
Other
- Family Room
- Kitchen
- Large Bedrooms
- Stainless Steel Appliances
- Tub/Shower
- Walk-In Closets
- Window Coverings
Policies
Parking
- Carport
Lease terms
- 7 months, 8 months, 9 months, 10 months, 11 months, 12 months, 13 months, 14 months, 15 months, 16 months, 17 months, 18 months
Special Features
- 24-Hour Emergency Maintenance
- Accepts Credit Card Payments
- Availability 24 Hours: 24-Hour Availability
- Closet: Linen Closet
- Granite Countertops
- Laundry: Laundry Facility
- Online Payment Program
- Parking
- Peak Longevity Discount
- Pets Allowed: Cats Allowed
- Renter's Insurance Program
- WiFi
Neighborhood: 48141
Areas of interest
Use our interactive map to explore the neighborhood and see how it matches your interests.
Travel times
Getting around
Walk Score®
/ 100
Car-DependentBike Score®
/ 100
Somewhat BikeableNearby schools in Inkster
David Hicks School
Grades PK-5 • 1 miles3/10
GreatSchools® Rating
Test Score Rating
2/10Student Progress Rating
4/10Adams Middle School
Grades 6-8 • 2 miles4/10
GreatSchools® Rating
Test Score Rating
3/10Student Progress Rating
4/10John Glenn High School
Grades 8-12 • 3.1 miles4/10
GreatSchools® Rating
College Readiness Rating
3/10Student Progress Rating
5/10Living in Inkster
The neighborhoods in zip code 48141 offer a warm community atmosphere with a blend of suburban charm and convenient amenities. Residents enjoy easy access to local parks, grocery stores, and a variety of dining options, making it ideal for both families and individuals. The area features beautiful green spaces perfect for outdoor activities and a welcoming vibe that encourages community engagement. The median rent here is approximately $1,200, with rental prices ranging from $900 to $1,600, providing a range of options for new renters. With pet-friendly amenities and a strong focus on family-oriented facilities, it's a great place to settle down.
Powered by Zillow data and AI technology.
Nearby apartments for rent

Listing order may reflect relevance, quality, and paid promotion.
Similar apartments for rent




Frequently asked questions
What is the walk score of Wade Manor?
Wade Manor has a walk score of 26, it's car-dependent.
What schools are assigned to Wade Manor?
The schools assigned to Wade Manor include David Hicks School, Adams Middle School, and John Glenn High School.
What neighborhood is Wade Manor in?
Wade Manor is in the 48141 neighborhood in Inkster, MI.
What are Wade Manor's policies on pets?
A maximum of 2 cats are allowed per unit. A maximum of 2 dogs are allowed per unit.
