Our sought-after Canvas at Inver Grove Heights offers modern farmhouse-styled single-family homes for an ideal living experience in Inver Grove Heights, Minnesota. Enjoy maintenance-free living with an easy commute to everything the city offers from your front door, including shopping, dining, and local parks. Each welcoming and spacious pet-friendly two, three, four, and five-bedroom home boasts upscale features and finishes, including stone countertops, stainless steel appliances with a gas range, wood-style flooring, smart-home technology, an in-home full-size washer and dryer, an abundance of storage, and basements in select homes. Residents can relax with our community amenities, which include a clubhouse with a fitness center and free weights, an outdoor pool and fire pit, BBQ/Picnic area, and more. Contact Canvas at Inver Grove Heights today!
Disclaimer: Monthly rates shown online are inclusive of the special concession shown on the website banner applied evenly over the lease term. Residents may alternatively elect to receive the special amount in one to two lump-sum concessions over the 1st (and, if applicable, 2nd) full months of the lease. If a tenant elects to receive the lump-sum concession, the concession will no longer be applied to the remaining monthly installments and the rent due for those months will reflect the standard, undiscounted rate. $125 monthly amenity fee, $10 monthly pest control fee, & $8 monthly utility admin fee included in rental rates shown above. Fees not included in rates shown above: $19 default renters insurance fee (waived if resident elects to provide own insurance; renters insurance is required); $50 Xfinity WiFi (waived if resident elects to use a different internet provider or does not want internet); $300 one-time admin/redecorating fee; $50 one-time application fee (per applicant). Monthly utilities vary and are also not included in the rental rates shown; utilities not included in rent: electricity, gas, water, sewer, storm water, trash. Security deposit of $1250 required; deposit may increase to one month's rent depending on recommendation received from screening service.
Canvas at Inver Grove Heights
6953 Allen Way, Inver Grove Heights, MN 55077
Single family residence
2-4 beds
Pet-friendly
Other parking
Air conditioning (central)
In-unit laundry (W/D)
Available units
This listing now includes required monthly fees in the total monthly price.
Unit , sortable column | Sqft, sortable column | Available, sortable column | Total monthly price, sorted ascending |
|---|---|---|---|
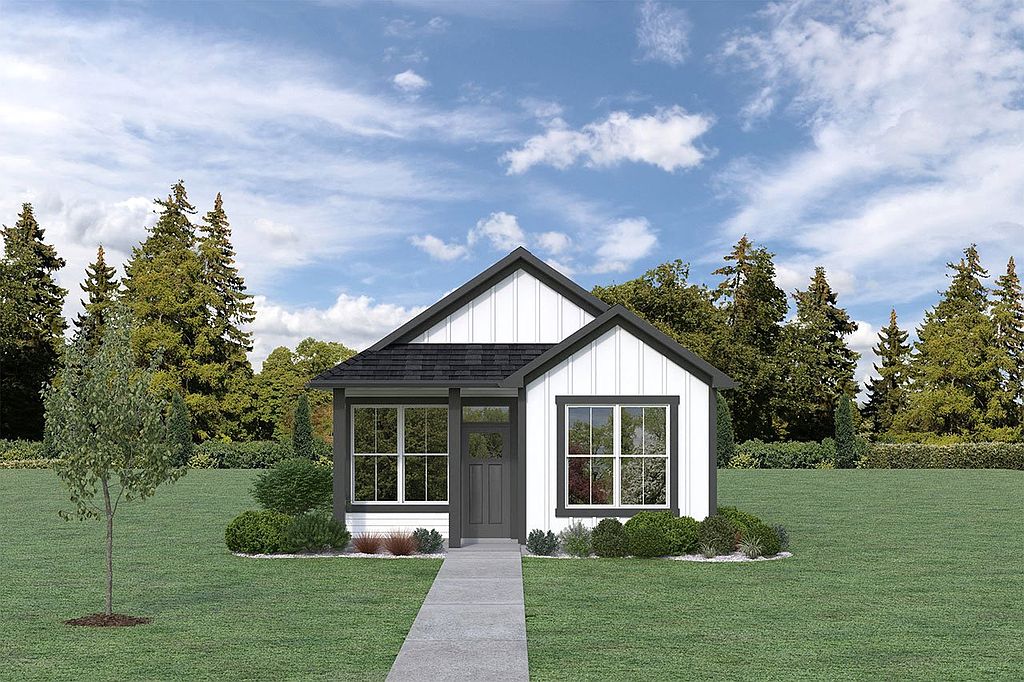 C1 - Kendall 2 bd, 2 ba | 842 | Now | $2,415+ |
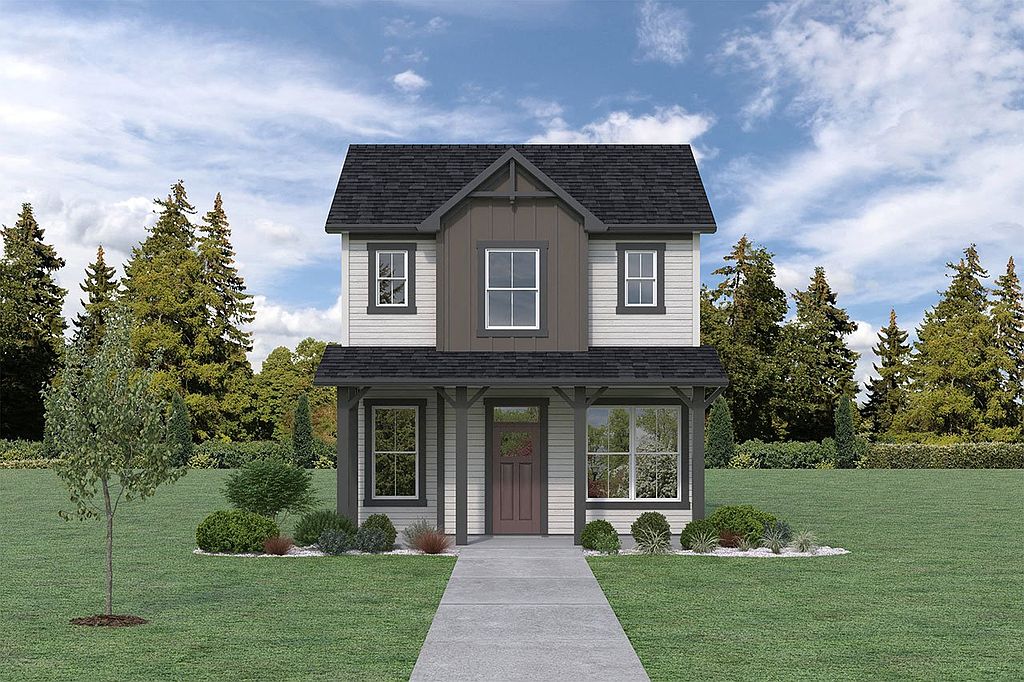 E1 - Ryan 4 bd, 2.5 ba | 1,869 | Now | $3,621+ |
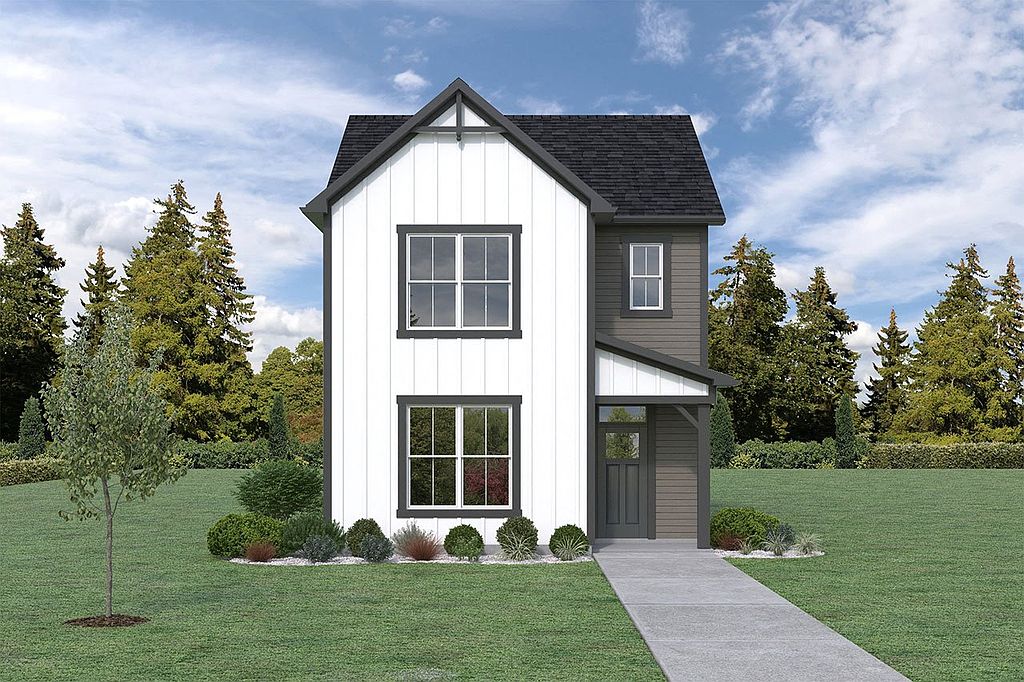 E4 - Ambrose 4 bd, 2.5 ba | 2,037 | Now | $3,880+ |
What's special
Clubhouse
Get the party started
This building features a clubhouse. Less than 20% of buildings in Dakota County have this amenity.
Stone countertopsUpscale features and finishesBasements in select homesAbundance of storageSmart-home technologyWood-style flooring
Office hours
| Day | Open hours |
|---|---|
| Mon - Fri: | 9 am - 6 pm |
| Sat: | Closed |
| Sun: | Closed |
Facts, features & policies
Community Amenities
Community Rooms
- Club House: Clubhouse And Multipurpose Room
- Lounge: Outdoor Fireside Lounge
Other
- In Unit: Full-size In-home Whirlpool Washer & Dryer
- Swimming Pool: Resort-style Outdoor Swimming Pool
Outdoor common areas
- Lawn: Spacious Multi-use Game Lawn
- Patio: Private Backyard And Patio
- Picnic Area: Picnic Area With Gas Grills
- Sundeck: Poolside Sundeck With Chaise Lounges
Services & facilities
- Online Rent Payment: Online Resident Portal
View description
- Wooded/nature Views*
Unit Features
Appliances
- Dryer
- Washer
Cooling
- Ceiling Fan
- Central Air Conditioning: Central Air Conditioning & Heating
- Refrigeration Cooling: Refrigerator With Water & Ice Dispenser
Internet/Satellite
- High-speed Internet Ready: High-speed Internet Access & Cable Ready
Other
- Fireplace: Fireplace In Family Room*
Policies
Parking
- Driveway: Private Driveway
- Other
- Parking Available: Guest Parking Available
Lease terms
- 12
Pet essentials
- DogsAllowedNumber allowed3Monthly dog rent$50One-time dog fee$250Dog deposit$300
- CatsAllowedNumber allowed3Monthly cat rent$50One-time cat fee$250Cat deposit$300
Additional details
Dogs: | Restrictions: Breed Restrictions Apply - Call for Details
Cats: | Restrictions: None
Special Features
- 2, 3, 4, And 5-bedroom Floor Plans
- 24-hour Emergency Maintenance Services
- Attached Two-car Garage
- Closet: Linen Closet
- Common Area Wi-fi Access
- Community Snow Removal
- Den/flex Space*
- Digital Thermostat
- Dual Vanity Sinks*
- Finished, Walk-out Basement*
- Foot-friendly Carpeting In Bedrooms
- Gas Range Stove
- Gooseneck Kitchen Faucet W/ Pull Down Sprayer
- Granite Countertops
- Individual Water Heater
- Inver Grove Heights School District
- Main Level Powder Room*
- Morning Kitchen With Custom Built-in Shelving*
- Nearby Local Dining, Retail, And More
- Neighborhood Walking Trails
- Open Concept Kitchen With Designated Dining Area
- Oversized Bathroom Mirrors
- Oversized, Energy Efficient Windows
- Pet Retreat W/ Dutch Barn Door*
- Pet-friendly Community
- Planned Social Activities For Residents
- Preferred Employer Program
- Professional Landscaping
- Professional Management Team
- Recessed & Designer Pendant Lighting
- Renters Insurance Program
- Ring Video Doorbell
- Smart Home Technology
- Smoke-free Community
- Spacious Bedrooms
- Spacious White Quartz Bathroom Countertops
- Stainless-steel Whirlpool Appliances
- Stars & Stripes Military Rewards Program
- Top Rated School District (isd #199)
- Trash & Recycling Pickup Services
- Tub/shower Combination
- Walk-in Closets With Built-in Shelving
- Walk-in Shower With Glass Door*
- White Shaker Cabinets W/ Black Hardware
- White Subway Tile Backsplash
- Wood-style Blinds
- Wood-style Plank Flooring
Neighborhood: 55077
Areas of interest
Use our interactive map to explore the neighborhood and see how it matches your interests.
Travel times
Walk, Transit & Bike Scores
Walk Score®
/ 100
Car-DependentTransit Score®
/ 100
No Nearby TransitBike Score®
/ 100
Somewhat BikeableNearby schools in Inver Grove Heights
Salem Hills Elementary School
Grades PK-5 • 1.2 miles7/10
GreatSchools® Rating
Test Score Rating
4/10Student Progress Rating
9/10Inver Grove Heights Middle School
Grades 6-8 • 2.2 miles4/10
GreatSchools® Rating
Test Score Rating
4/10Student Progress Rating
4/10Simley Senior High School
Grades 9-12 • 2.2 miles5/10
GreatSchools® Rating
Test Score Rating
3/10College Readiness Rating
6/10Nearby apartments for rent



Listing order may reflect relevance, quality, and paid promotion.
Similar apartments for rent


Frequently asked questions
What is the walk score of Canvas at Inver Grove Heights?
Canvas at Inver Grove Heights has a walk score of 6, it's car-dependent.
What schools are assigned to Canvas at Inver Grove Heights?
The schools assigned to Canvas at Inver Grove Heights include Salem Hills Elementary School, Inver Grove Heights Middle School, and Simley Senior High School.
Does Canvas at Inver Grove Heights have in-unit laundry?
Yes, Canvas at Inver Grove Heights has in-unit laundry for some or all of the units.
What neighborhood is Canvas at Inver Grove Heights in?
Canvas at Inver Grove Heights is in the 55077 neighborhood in Inver Grove Heights, MN.
What are Canvas at Inver Grove Heights's policies on pets?
A maximum of 3 cats are allowed per unit. To have a cat at Canvas at Inver Grove Heights there is a required deposit of $300. This community has a one time fee of $250 and monthly fee of $50 for cats. A maximum of 3 dogs are allowed per unit. To have a dog at Canvas at Inver Grove Heights there is a required deposit of $300. This community has a one time fee of $250 and monthly fee of $50 for dogs.
