Welcome Home
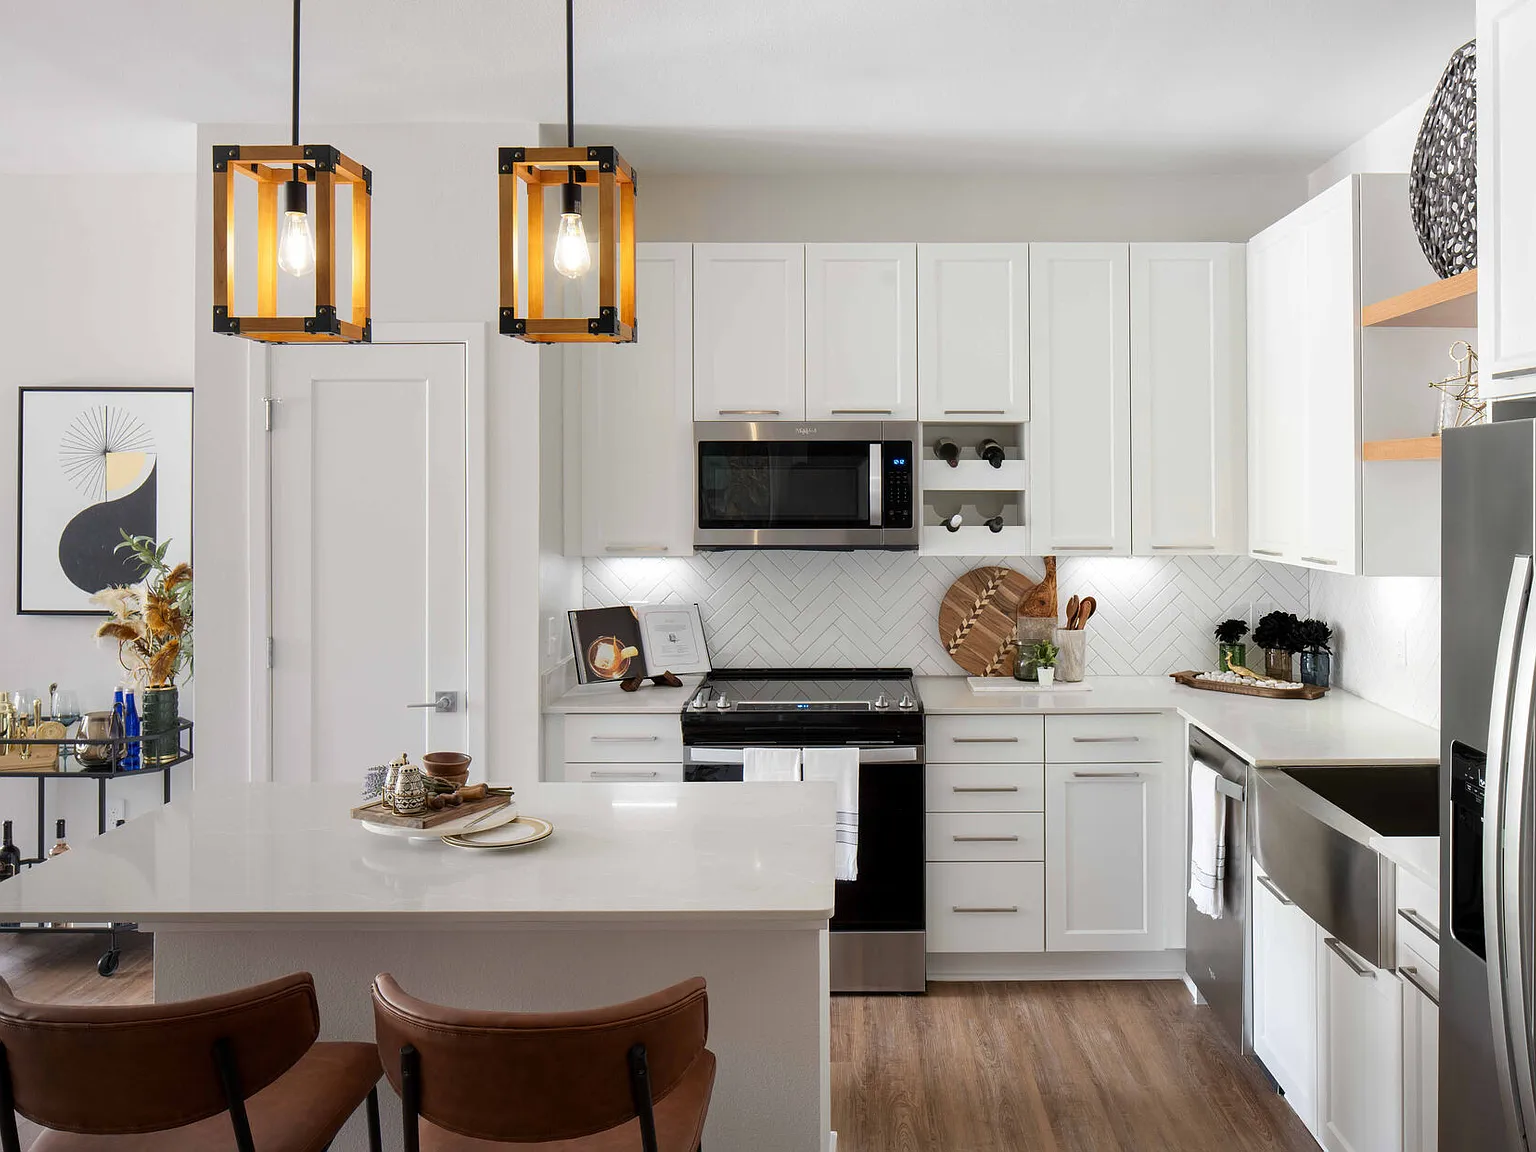
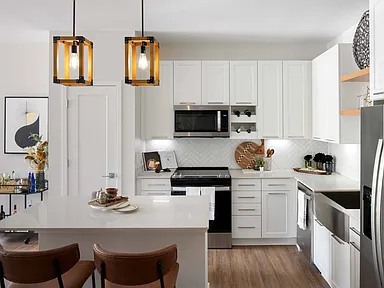
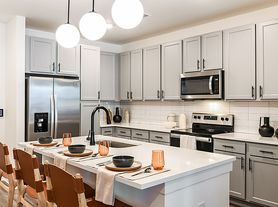


Elevate your lifestyle at Aventon Highgrove. Boasting high-end apartment finishes like the farmhouse apron-front kitchen sink and an over-the-top amenity package, Aventon Highgrove is raising the bar in South Jacksonville living. Enjoy the serenity of being tucked back into a wooded grove and all the conveniences of being right off Philips Highway. At Aventon Highgrove, everyday living reaches new heights.
Special offer
Apartment building
1-3 beds
Pet-friendly
Surface parking lot
In-unit washer
Available units
Price may not include required fees and charges.
Unit , sortable column | Sqft, sortable column | Available, sortable column | Base rent, sorted ascending |
|---|---|---|---|
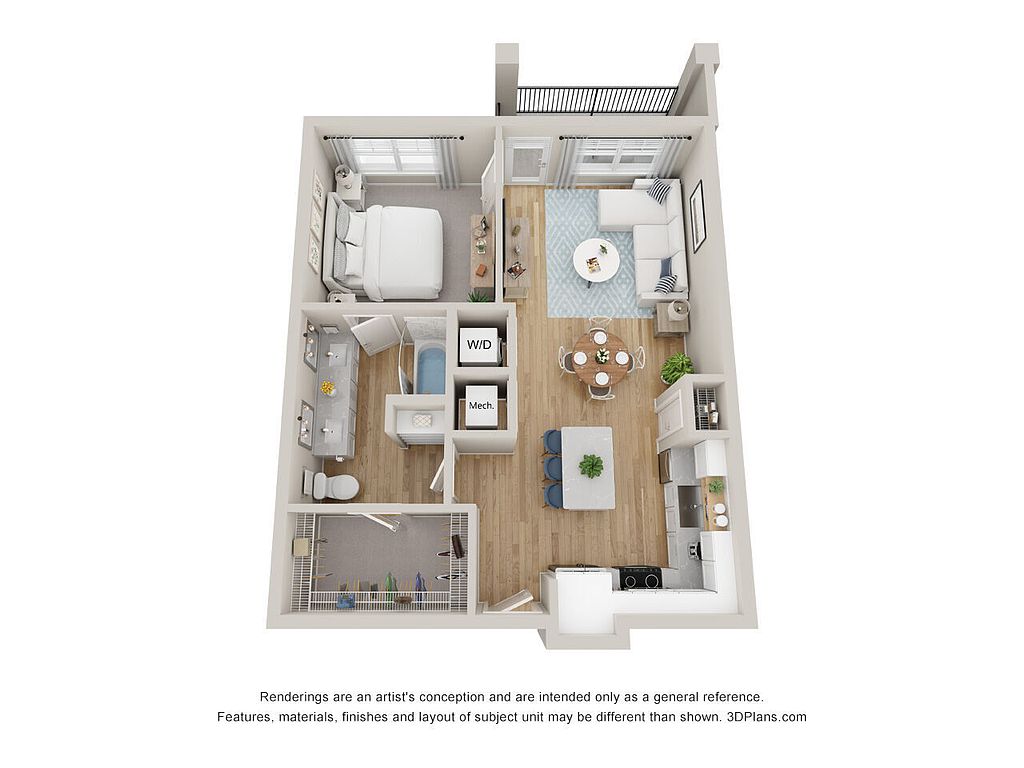 Unit 5206 1 bd, 1 ba | 755 | Oct 3 | $1,309 |
Unit 5218 1 bd, 1 ba | 755 | Nov 12 | $1,309 |
Unit 5118 1 bd, 1 ba | 755 | Dec 2 | $1,319 |
Unit 5406 1 bd, 1 ba | 755 | Oct 8 | $1,329 |
Unit 4306 1 bd, 1 ba | 755 | Dec 8 | $1,329 |
Unit 1205 1 bd, 1 ba | 755 | Oct 8 | $1,339 |
Unit 1212 1 bd, 1 ba | 755 | Nov 26 | $1,369 |
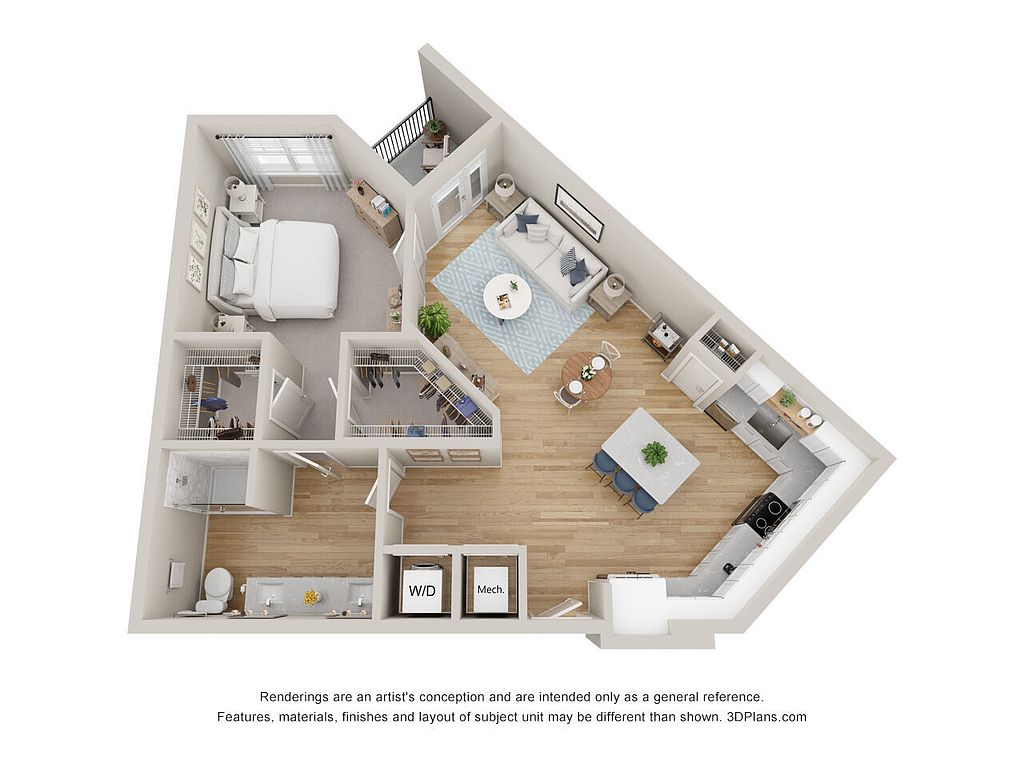 Unit 3103 1 bd, 1 ba | 918 | Now | $1,479 |
Unit 4114 1 bd, 1 ba | 918 | Now | $1,499 |
Unit 2211 1 bd, 1 ba | 918 | Now | $1,509 |
Unit 3203 1 bd, 1 ba | 918 | Oct 6 | $1,529 |
Unit 2203 1 bd, 1 ba | 918 | Nov 5 | $1,529 |
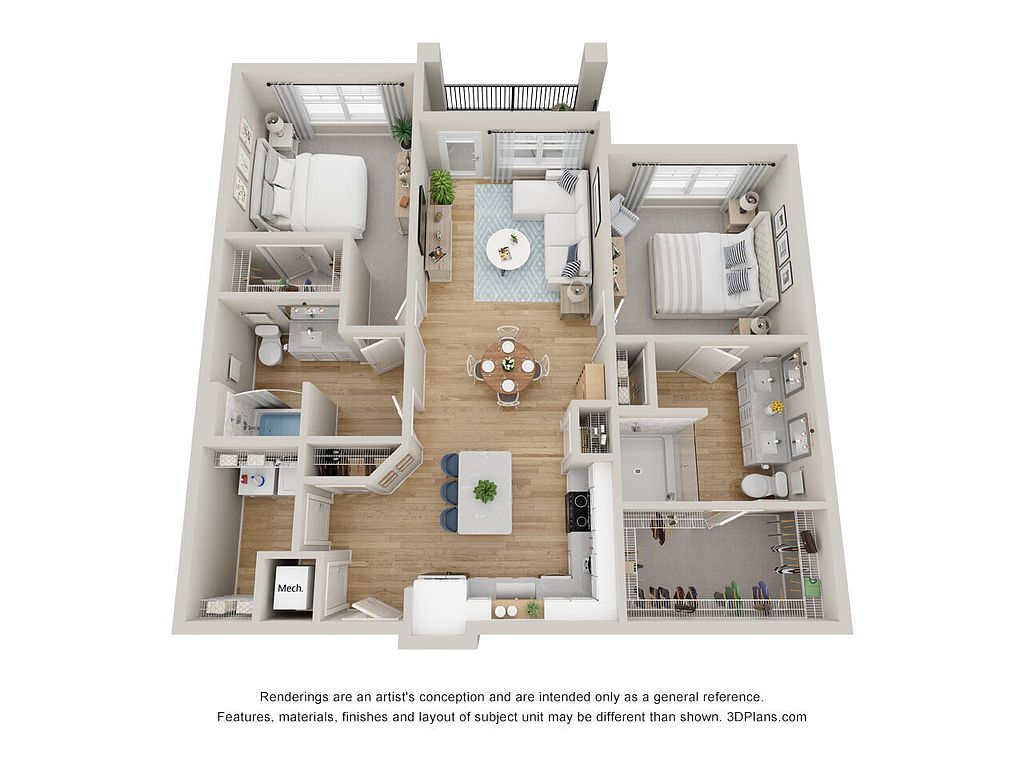 Unit 4309 2 bd, 2 ba | 1,213 | Now | $1,799 |
Unit 5213 2 bd, 2 ba | 1,213 | Oct 1 | $1,839 |
Unit 2213 2 bd, 2 ba | 1,213 | Nov 5 | $1,839 |
What's special
Pet washing station
Clean pets, cleaner home
A pet washing station is rare. Less than 6% of buildings in Jacksonville have this feature.
Farmhouse apron-front kitchen sink
3D tour
 Amenity Tour
Office hours
| Day | Open hours |
|---|---|
| Mon - Fri: | 9 am - 6 pm |
| Sat: | 10 am - 5 pm |
| Sun: | Closed |
Property map
Tap on any highlighted unit to view details on availability and pricing
Use ctrl + scroll to zoom the map
Facts, features & policies
Building Amenities
Community Rooms
- Business Center: Business Center With Wi-Fi
- Club House: WiFi At Clubhouse And Pool
- Conference Room
- Fitness Center
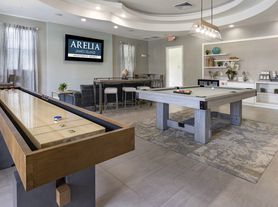
- Game Room
- Lounge: Fireside Lounge And Hanging Chairs
- Pet Washing Station
Other
- Hot Tub: Pool/Hot Tub
- Swimming Pool: Resort - Style Saltwater Pool With Sunshelf
Outdoor common areas
- Barbecue: Grill
- Trail: Trail Nearby
Services & facilities
- Elevator: Elevators
- On-Site Maintenance: 24/7 Emergency Maintenance
- Storage Space: Storage Units Available
- Valet Trash: Valet Trash Service
View description
- Pond View
- Pool View
Unit Features
Appliances
- Dishwasher
- Garbage Disposal: Disposal
- Microwave Oven: Microwave
- Oven
- Washer: Full Size Washer/Dryer In Unit
Cooling
- Air Conditioning
- Ceiling Fan
Flooring
- Vinyl: Vinyl Flooring
Internet/Satellite
- High-Speed Internet Ready: High Speed Internet Available
Other
- 9 Ft. Ceiling
- Bathtub
- Double Sink Vanity: Double Vanity
- First Floor
- Large Closets
- Patio Balcony
- Second Floor
- Spa Like Bathrooms With Double Vanities*
- Third Floor
- Top Floor
- Tub/Shower
- White Shaker Cabinet W Dimmable Undercabinet Light
Policies
Parking
- Garage
- Surface Lot
Lease terms
- Available months 7, 8, 9, 10, 11, 12, 13, 14, 15, 16, 17, 18
Pet essentials
- DogsAllowedMonthly dog rent$60One-time dog fee$400 – $800
- CatsAllowedMonthly cat rent$60One-time cat fee$400 – $800
Restrictions
There is a limit of two pets per apartment and pets are limited by breed. A minimum pet fee of $400 per pet is due upon move in or when getting a pet payable online or via and eMoney order. Monthly pet rent is $30 which must be paid with full rent payment using the resident online portal or eMoney order. These requirements do not apply to service/assistive animals
Special Features
- A/C
- Cabana
- Closet: Linen Closet
- Club Room With Wi-Fi Access
- Coffee Bar
- Detached Garages
- E-Payments
- EV Charging Station
- Grills And Outdoor Pizza Oven
- Hammock-Garden
- Hardwood Floor
- In Unit Laundry
- New Construction
- Online Resident Services
- Package Locker System
- Pet Friendly
- Pond
- Pool Table/Billiards
- Poolside Hammock-Garden And Cornhole
- Rent Plus
- Smart Package System With 24/7 Access
- Stainless Steel Appliances
- Smoke-free building
Neighborhood: 32256
Areas of interest
Use our interactive map to explore the neighborhood and see how it matches your interests.
Travel times
Getting around
Walk Score®
/ 100
Car-DependentTransit Score®
/ 100
No Nearby TransitBike Score®
/ 100
Somewhat BikeableNearby schools in Jacksonville
Bartram Springs Elementary School
Grades PK-5 • 0.9 miles8/10
GreatSchools® Rating
Test Score Rating
8/10Student Progress Rating
8/10Twin Lakes Academy Middle School
Grades 6-8 • 7.3 miles3/10
GreatSchools® Rating
Test Score Rating
3/10Student Progress Rating
3/10Atlantic Coast High School
Grades 9-12 • 5.8 miles6/10
GreatSchools® Rating
Test Score Rating
6/10College Readiness Rating
7/10Student Progress Rating
5/10Living in Jacksonville
- Commuter FriendlyConvenient access to major highways makes commuting to downtown or other parts of the city a breeze.
- Dining SceneA diverse array of restaurants and cafes ensures that residents can enjoy a variety of culinary experiences.
- Family VibesWith numerous parks and family-friendly amenities, the area is perfect for those seeking a community-oriented lifestyle.
- Green SpacesThe neighborhood features ample parks and green areas, ideal for relaxation and outdoor activities.
The 32256 area offers a blend of suburban charm and urban convenience, with easy access to major highways and a variety of amenities. Residents enjoy a warm climate, perfect for outdoor activities at local parks like the scenic Southpoint Park. The dining scene is vibrant, featuring diverse culinary options from casual eateries to upscale restaurants, along with popular coffee shops like Starbucks for daily brews. Families will appreciate the abundance of green spaces and pet-friendly parks, making it an ideal place for those with furry companions. The average rental price in this area is around $1,800, with a range from $1,200 to $2,500, catering to various budgets.
Powered by Zillow data and AI technology.
Nearby apartments for rent


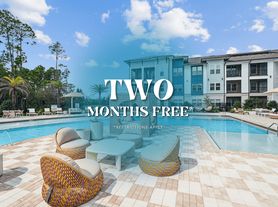


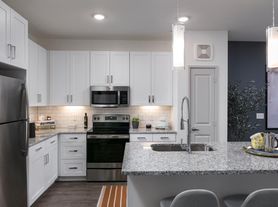

Listing order may reflect relevance, quality, and paid promotion.
Similar apartments for rent
Frequently asked questions
What is the walk score of Aventon Highgrove?
Aventon Highgrove has a walk score of 1, it's car-dependent.
What schools are assigned to Aventon Highgrove?
The schools assigned to Aventon Highgrove include Bartram Springs Elementary School, Twin Lakes Academy Middle School, and Atlantic Coast High School.
What neighborhood is Aventon Highgrove in?
Aventon Highgrove is in the 32256 neighborhood in Jacksonville, FL.
What are Aventon Highgrove's policies on pets?
This building has a pet fee ranging from $400 to $800 for cats. This building has monthly fee of $60 for cats. This building has a pet fee ranging from $400 to $800 for dogs. This building has monthly fee of $60 for dogs.
Does Aventon Highgrove have virtual tours available?
Yes, 3D and virtual tours are available for Aventon Highgrove.
Your dream apartment is waitingSix new units were recently added to this listing.
