

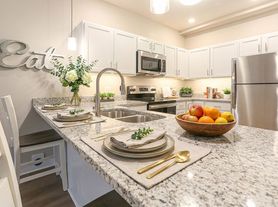
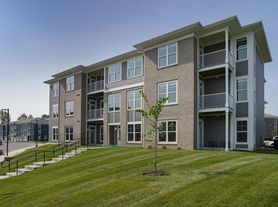

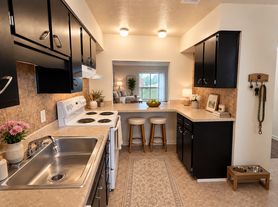
Welcome to The District, a thoughtfully designed luxury apartment community where quality craftsmanship, modern design, and an active lifestyle come together. This 288-unit development offers a curated mix of spacious one- and two-bedroom floorplans, each built with attention to detail and comfort in mind.Residences feature high-end finishes including quartz countertops, designer tile backsplashes, luxury vinyl plank flooring throughout, and open layouts that maximize both style and functionality. Every home is designed to feel refined, durable, and effortlessly livable.Beyond your front door, The District delivers an unmatched amenity experience. Residents enjoy access to a beautifully appointed clubhouse complete with a state-of-the-art fitness center, business center, and inviting indoor and outdoor gathering spaces. A mile-long walking path, dog park, and pickleball courts encourage an active, connected lifestyle, while thoughtfully designed outdoor areas create places to relax, recharge, and socialize.Locally owned and professionally managed, The District reflects a commitment to long-term quality, community pride, and resident experience. More than just a place to live, The District is a lifestyle--designed for those who value comfort, convenience, and connection in one of Southern Indiana's most desirable locations.
Apartment building
1-2 beds
Pet-friendly
Air conditioning (central)
Available units
Price may not include required fees and charges.
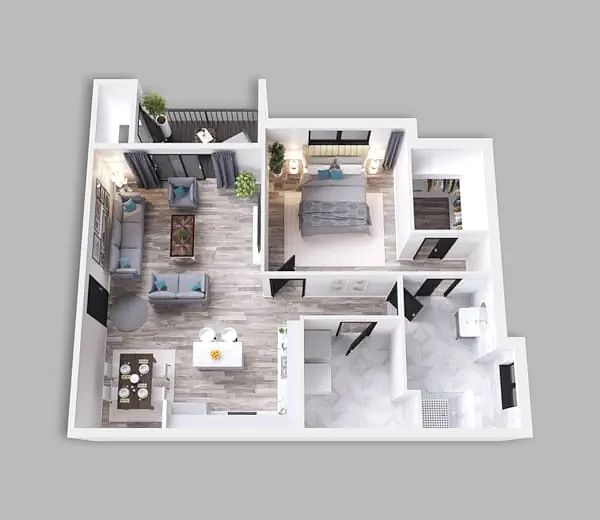 Unit 2411 1 bd, 1 ba | 1,010 | Now | $1,195 |
Unit 2412 1 bd, 1 ba | 1,010 | Now | $1,195 |
Unit 2413 1 bd, 1 ba | 1,010 | Now | $1,195 |
Unit 2421 1 bd, 1 ba | 1,010 | Now | $1,195 |
Unit 2422 1 bd, 1 ba | 1,010 | Now | $1,195 |
Unit 2414 1 bd, 1 ba | 1,010 | Now | $1,195 |
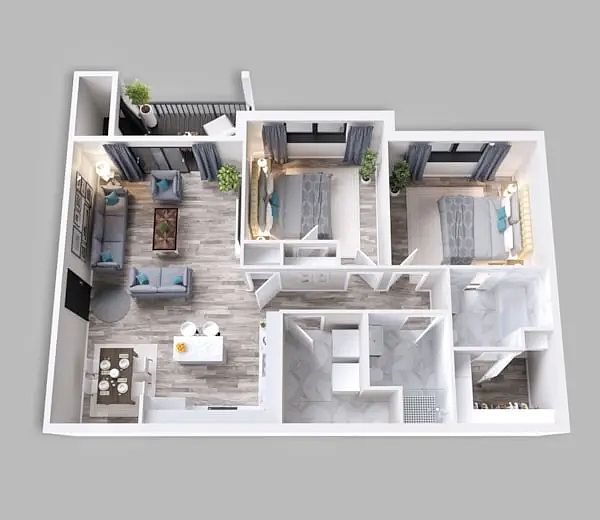 Unit 2311 2 bd, 2 ba | 1,183 | Now | $1,345 |
Unit 2312 2 bd, 2 ba | 1,183 | Now | $1,345 |
Unit 2313 2 bd, 2 ba | 1,183 | Now | $1,345 |
Unit 2314 2 bd, 2 ba | 1,183 | Now | $1,345 |
Unit 2321 2 bd, 2 ba | 1,183 | Now | $1,345 |
Unit 2322 2 bd, 2 ba | 1,183 | Now | $1,345 |
Unit 2323 2 bd, 2 ba | 1,183 | Now | $1,345 |
Unit 2324 2 bd, 2 ba | 1,183 | Now | $1,345 |
Unit 2331 2 bd, 2 ba | 1,183 | Now | $1,345 |
What's special
Quartz countertopsMile-long walking pathBeautifully appointed clubhouseDesigner tile backsplashesPickleball courtsHigh-end finishesDog park
Office hours
| Day | Open hours |
|---|---|
| Mon - Fri: | 9 am - 5 pm |
| Sat: | Closed |
| Sun: | Closed |
Facts, features & policies
Building Amenities
Community Rooms
- Club House
- Fitness Center
Fitness & sports
- Other Sports Court
Other
- Laundry: Hookups
Outdoor common areas
- Trail
Services & facilities
- On-Site Management
- Pet Park
Unit Features
Appliances
- Dishwasher
- Garbage Disposal
- Microwave Oven
- Refrigerator
Cooling
- Central Air Conditioning
Flooring
- Laminate
Heating
- Electric
Other
- High Ceilings
- Patio Balcony
Policies
Lease terms
- One year
Pet essentials
Pet amenities
Pet Park
Special Features
- Pickleball
Neighborhood: 47130
Areas of interest
Use our interactive map to explore the neighborhood and see how it matches your interests.
Travel times
Getting around
Walk Score®
/ 100
Car-DependentBike Score®
/ 100
Somewhat BikeableNearby schools in Jeffersonville
Northaven Elementary School
Grades PK-5 • 0.7 miles5/10
GreatSchools® Rating
Test Score Rating
4/10Academic Progress Rating
6/10River Valley Middle School
Grades 6-8 • 0.9 miles5/10
GreatSchools® Rating
Test Score Rating
5/10Academic Progress Rating
5/10Jeffersonville High School
Grades 9-12 • 0.6 miles4/10
GreatSchools® Rating
College Readiness Rating
4/10Living in Jeffersonville
ZIP code 47130 covers Oak Park, Watson, Arctic Springs and Port Fulton across Jeffersonville, Utica and Longview Beach, near the Ohio River and the Louisville metro area. The river shapes the setting, while four-season weather brings hot, humid summers and cold winters. Jeffersonville’s riverfront and the Big Four Bridge offer outdoor space and a connection to downtown Louisville; parks and neighborhood streets add room for walks and play. Local dining and coffee spots range from casual cafés to riverfront options, while shopping is available in Jeffersonville and nearby commercial districts. Arts, events and nightlife are accessible in nearby Louisville, with local history visible in the riverfront’s ties to the region’s transportation and trade. Getting around is easiest by car, with the bridge and regional roads linking nearby destinations; the Big Four Bridge also supports walking and cycling. For ZIP code 47130, the median rent is $1,600 per month, with a typical range of $745 to $5,766.
Powered by Zillow data and AI technology.
Nearby apartments for rent



Listing order may reflect relevance, quality, and paid promotion.
Similar apartments for rent


Frequently asked questions
What is the walk score of The District?
The District has a walk score of 22, it's car-dependent.
What schools are assigned to The District?
The schools assigned to The District include Northaven Elementary School, River Valley Middle School, and Jeffersonville High School.
What neighborhood is The District in?
The District is in the 47130 neighborhood in Jeffersonville, IN.
What are The District's policies on pets?
A maximum of 1 cat is allowed per unit. A maximum of 1 large dog is allowed per unit. Small dogs are not allowed.
