Welcome home to Bela!
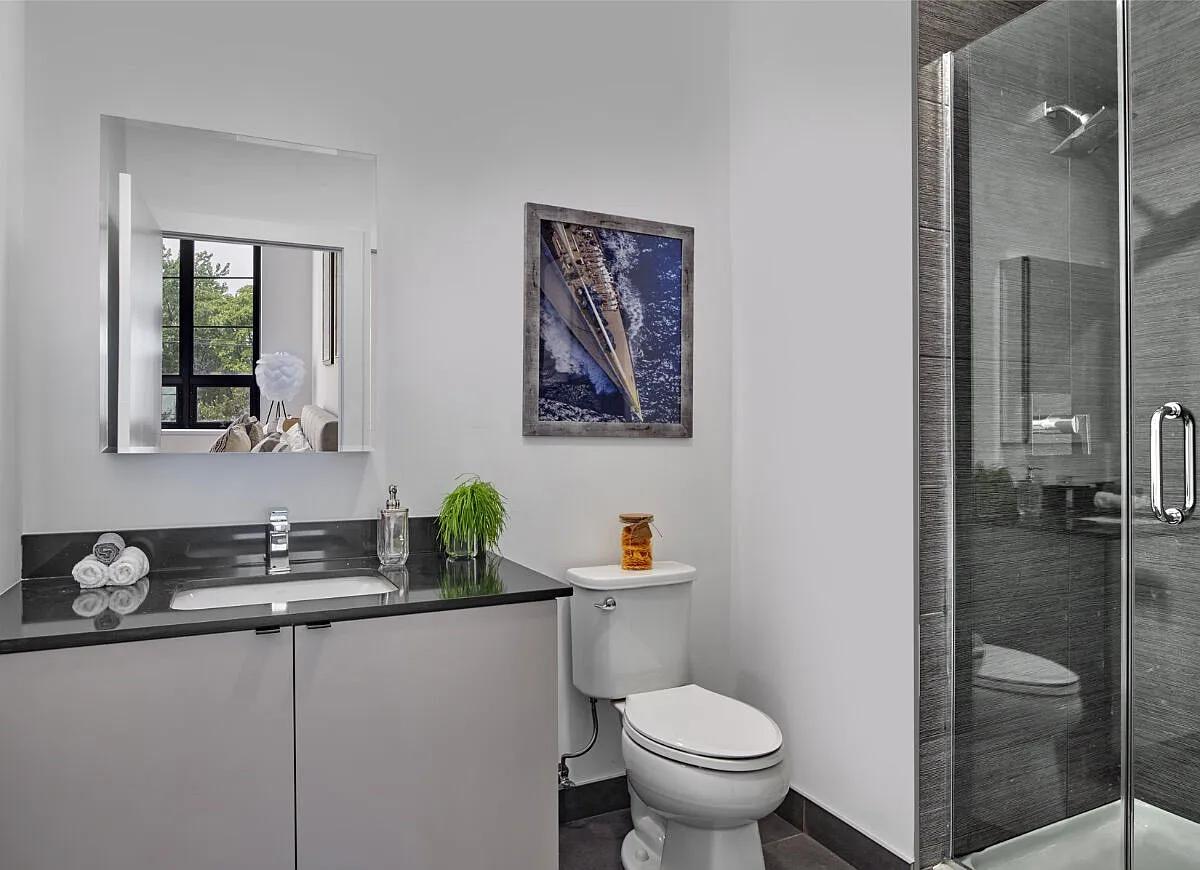
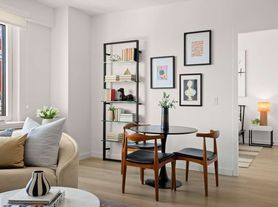
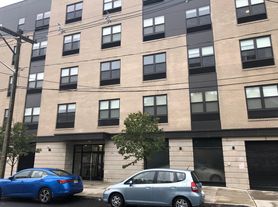
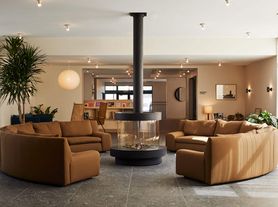

Feel at home and live as you've wanted without compromising style or quality. At Bela and The Bedford, our apartment residences are designed with you in mind. Now you can have it all, lifestyle included, at our home in the heart of Jersey City, New Jersey. Here, you are isolated in all the right ways by a neighborhood steeped in culture.
Floor plans are artist's rendering. All dimensions are approximate. Actual product and specifications may vary in dimension or detail. Not all features are available in every rental home. Please see a representative for details.
Special offer
Bela
74 Maple St, Jersey City, NJ 07304

Apartment building
1-2 beds
Pet-friendly
Garage parking
In-unit laundry (W/D)
Available units
This listing now includes required monthly fees in the total monthly price.
Unit , sortable column | Sqft, sortable column | Available, sortable column | Total monthly price, sorted ascending |
|---|---|---|---|
 Unit BL611 1 bd, 1 ba | 695 | Oct 31 | $2,450 |
Unit BL208 1 bd, 1 ba | 671 | Now | $2,800 |
Unit TBF410 2 bd, 1 ba | 861 | Now | $2,825 |
Unit BL408 1 bd, 1 ba | 671 | Nov 7 | $2,850 |
Unit BL510 1 bd, 1 ba | 806 | Nov 12 | $2,980 |
Unit BL810 1 bd, 1 ba | 806 | Oct 7 | $3,055 |
Unit BL803 1 bd, 1 ba | 901 | Oct 8 | $3,360 |
Unit BL414 2 bd, 2 ba | 1,011 | Now | $3,750 |
Unit BL514 2 bd, 2 ba | 1,011 | Now | $3,775 |
What's special
Office hours
| Day | Open hours |
|---|---|
| Mon - Fri: | 10 am - 6 pm |
| Sat: | 10 am - 5 pm |
| Sun: | Closed |
Property map
Tap on any highlighted unit to view details on availability and pricing
Use ctrl + scroll to zoom the map
Facts, features & policies
Building Amenities
Community Rooms
- Fitness Center: State Of The Art Fitness Center
- Lounge: Resident Lounge
Other
- In Unit: Washer & Dryer In Unit
Outdoor common areas
- Barbecue: Barbeque Grills
- Rooftop Deck
Services & facilities
- Bicycle Storage
- Guest Suite: Guest Suite Available
- On-Site Management
Unit Features
Appliances
- Dryer
- Washer
Other
- 10` High Ceilings

- Caesarstone Countertops & Backsplash
- Gas Range
- Insulated Double Pane Windows
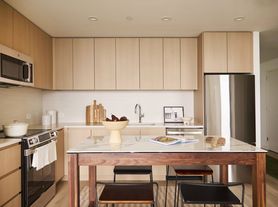
- Island Kitchen: Kitchen Islands
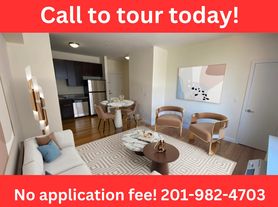
- Open Kitchen Layouts
- Patio Balcony: Juliet Balconies In Select Homes
- Quartz Countertops
- Soft Close Cabinet Doors & Drawers
- Stainless Steel Appliances
- Stylish Custom Shades
- Subway Tile Backsplash
- Wood-Style Plank Flooring
Policies
Parking
- Garage Lot: Please Call Us Regarding Our Parking Policy.
Lease terms
- Available months 6, 7, 8, 9, 10, 11, 12, 13, 14, 15, 16, 17, 18, 19, 20, 21, 22, 23, 24
Pet essentials
- DogsAllowedNumber allowed2Monthly dog rent$65One-time dog fee$500
- CatsAllowedNumber allowed2Monthly cat rent$65One-time cat fee$500
Restrictions
We allow 2 pets per apartment home. There is a one-time $500 pet fee and $65 pet rent per pet. Please call our Leasing Office for complete Pet Policy information.
Special Features
- Garage Parking
- Package Concierge System
- Yoga Room
Neighborhood: Bergen-Lafayette
Areas of interest
Use our interactive map to explore the neighborhood and see how it matches your interests.
Travel times
Getting around
Walk Score®
/ 100
Very WalkableTransit Score®
/ 100
Good TransitBike Score®
/ 100
BikeableNearby schools in Jersey City
Rev. Dr. Ercel F. Webb School
Grades PK-5 • 0.3 miles6/10
GreatSchools® Rating
Test Score Rating
4/10Student Progress Rating
8/10Number 4 Middle School
Grades 6-8 • 0.6 miles6/10
GreatSchools® Rating
Test Score Rating
7/10Student Progress Rating
4/10Lincoln High School
Grades 9-12 • 0.8 miles1/10
GreatSchools® Rating
Test Score Rating
2/10College Readiness Rating
1/10Living in Jersey City
- Dining SceneA variety of restaurants and cafes offer diverse culinary experiences, from casual bites to fine dining.
- Family VibesThe neighborhood is filled with family-friendly parks and community events that foster connections among residents.
- Green SpacesLiberty State Park and other green areas provide residents with beautiful spots for relaxation and recreation.
- Urban EnergyThe lively atmosphere and proximity to downtown Jersey City create a dynamic urban environment thatâs hard to resist.
The neighborhoods in zip code 07304, located in Jersey City, offer a vibrant urban lifestyle with a rich cultural backdrop. With a median rent around $2,500, you can find rentals ranging from $1,800 to $3,500, accommodating various preferences. The area boasts a diverse culinary scene, featuring numerous restaurants, cafes, and local eateries that reflect the city's multicultural essence. Parks like Liberty State Park provide ample green spaces for outdoor activities, while the waterfront offers stunning views of the Manhattan skyline. Families can enjoy community events, playgrounds, and pet-friendly amenities, making it an ideal place for those looking to blend city living with a sense of community.
Powered by Zillow data and AI technology.
Nearby apartments for rent




Listing order may reflect relevance, quality, and paid promotion.
Similar apartments for rent


Frequently asked questions
What is the walk score of Bela?
Bela has a walk score of 80, it's very walkable.
What is the transit score of Bela?
Bela has a transit score of 68, it has good transit.
What schools are assigned to Bela?
The schools assigned to Bela include Rev. Dr. Ercel F. Webb School, Number 4 Middle School, and Lincoln High School.
Does Bela have in-unit laundry?
Yes, Bela has in-unit laundry for some or all of the units.
What neighborhood is Bela in?
Bela is in the Bergen-Lafayette neighborhood in Jersey City, NJ.
What are Bela's policies on pets?
A maximum of 2 cats are allowed per unit. This building has a one time fee of $500 and monthly fee of $65 for cats. A maximum of 2 dogs are allowed per unit. This building has a one time fee of $500 and monthly fee of $65 for dogs.
Does Bela have virtual tours available?
Yes, 3D and virtual tours are available for Bela.
