Quite The Impression
Awe-inspiring from your very first visit, The Hendrix begins with breathtaking bones from an award-winning design team committed to the very best. A two-story lobby and lounge set the stage for the perfect marriage of modern architecture and timeless design that is sure to make you the go-to for get togethers.
It's All In The Details
Full-height windows feature a stunning city panorama while select hardwood floors, quartz countertops, and chef-inspired kitchen design are just the beginning of a long list of careful considerations made to ensure your everyday comfort and embrace your sense of style.
A Lifestyle Unrivaled
Our thoughtful, well designed amenities add to the street level excitement of Bourke Street Bakery, a modern new convenience store on Bay Street, and ArtHouse Production's live theatre performance space, gallery and wine bar. Live in Jersey City's hottest new address, a place to gather with friends, delve into culture and surround yourself with cutting edge style and services.
Apartment building
Studio-3 beds
Pet-friendly
Attached garage
Air conditioning (wall unit)
In-unit laundry (W/D)
Available units
Price may not include required fees and charges.
Unit , sortable column | Sqft, sortable column | Available, sortable column | Base rent, sorted ascending | |
|---|---|---|---|---|
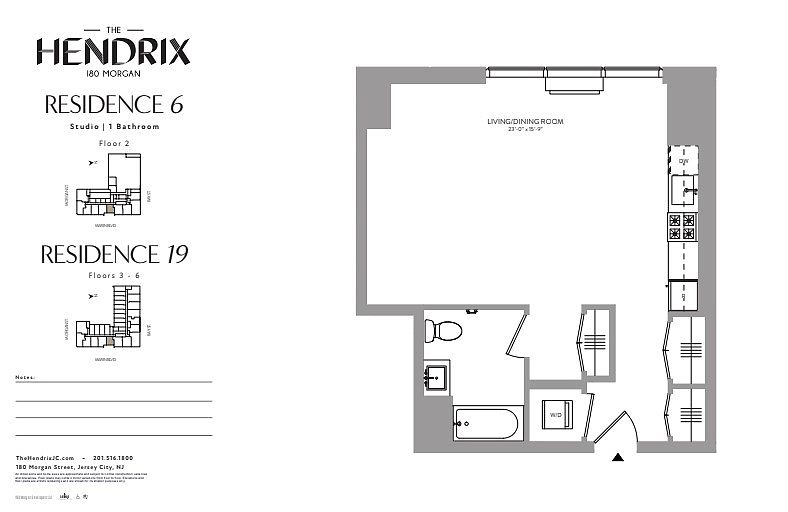 Unit 419 Studio, 1 ba | 598 | Nov 5 | $3,589 | |
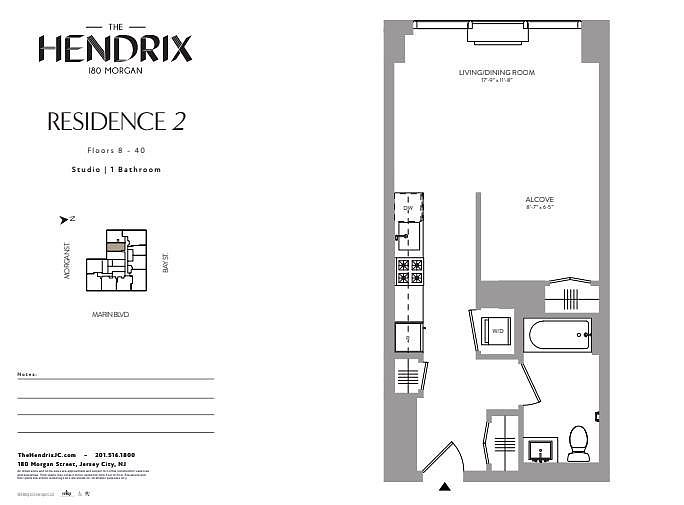 Unit 3002 Studio, 1 ba | 500 | Now | $3,980 | |
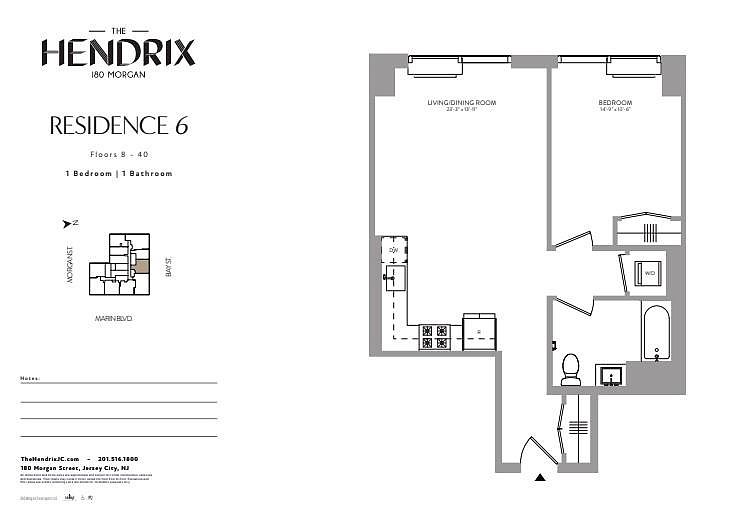 Unit 3206 1 bd, 1 ba | 721 | Oct 7 | $4,400 | |
Unit 3106 1 bd, 1 ba | 721 | Oct 7 | $4,443 | |
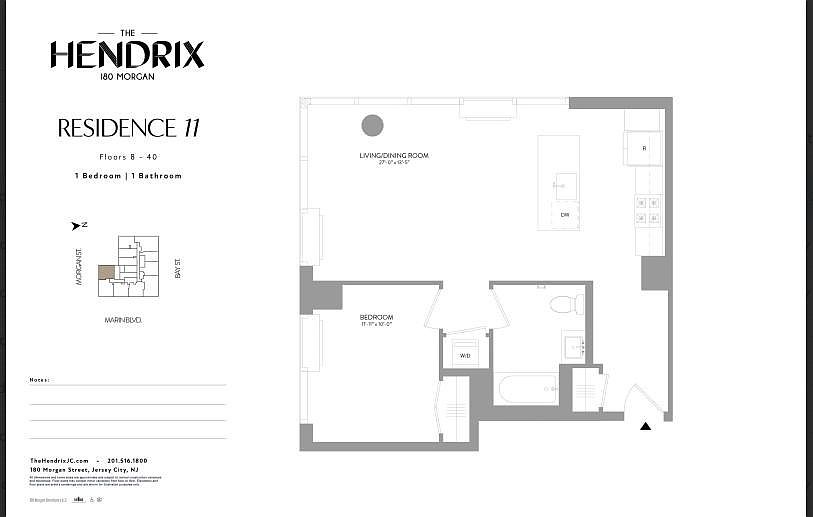 Unit 1511 1 bd, 1 ba | 738 | Nov 3 | $4,491 | |
Unit 2108 1 bd, 1 ba | 731 | Oct 26 | $4,544 | |
Unit 1908 1 bd, 1 ba | 731 | Sep 25 | $4,550 | |
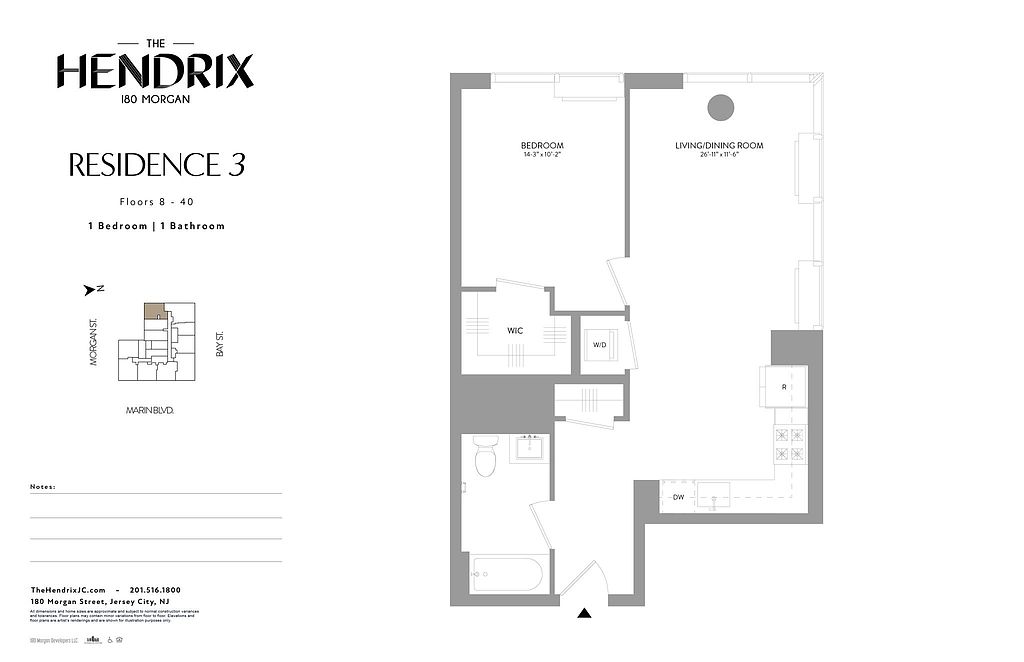 Unit 2603 1 bd, 1 ba | 702 | Sep 21 | $4,772 | |
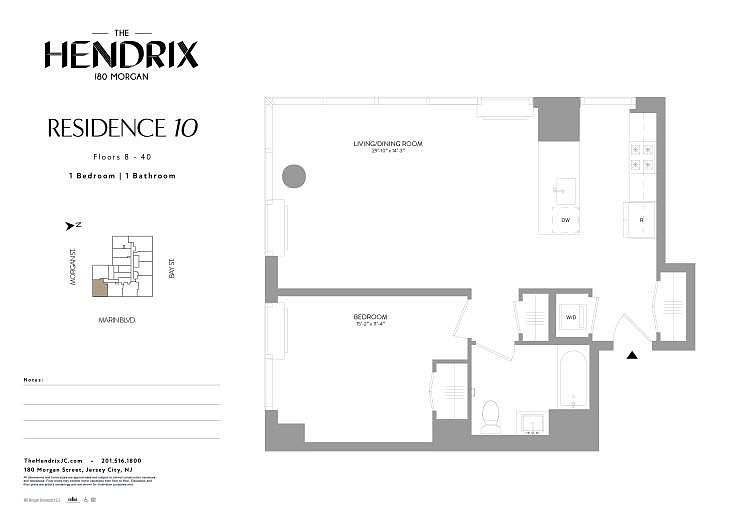 Unit 1010 1 bd, 1 ba | 807 | Oct 16 | $4,835 | |
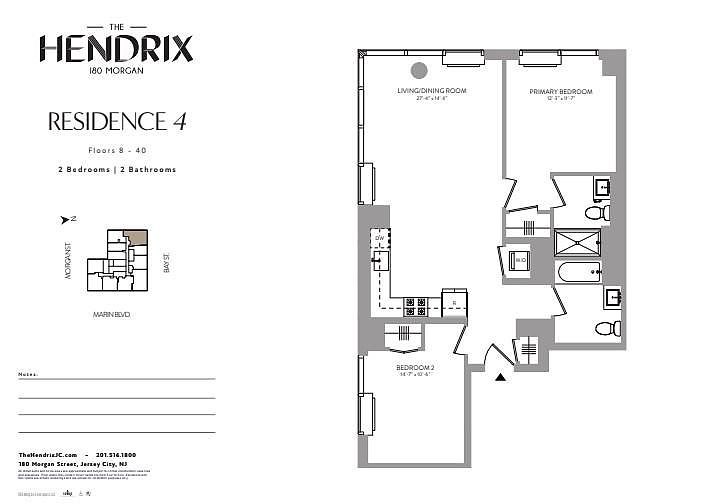 Unit 1204 2 bd, 2 ba | 1,050 | Sep 30 | $6,300 | |
 Unit 4204 3 bd, 2.5 ba | 1,677 | Nov 14 | $11,000 |
What's special
Clubhouse
Get the party started
This building features a clubhouse. Less than 5% of buildings in Jersey City have this amenity.
Select hardwood floorsTwo-story lobby and loungeChef-inspired kitchen designFull-height windowsQuartz countertopsStunning city panorama
Facts, features & policies
Building Amenities
Accessibility
- Disabled Access
Community Rooms
- Business Center
- Club House
- Conference Room
- Fitness Center
- Game Room
- Library
- Lounge
Other
- Hot Tub
- Laundry: In Unit
- Swimming Pool
Outdoor common areas
- Barbecue
- Deck
- Patio
- Picnic Area
- Rooftop Deck
- Sundeck
Security
- Controlled Access
- Doorman
- Intercom
- Night Patrol
Services & facilities
- Bicycle Storage
- Elevator
- On-Site Management
- Online Maintenance Portal
- Online Rent Payment
- Package Service
- Spanish Speaking Staff
View description
- City
- Water
Unit Features
Appliances
- Dishwasher
- Dryer
- Freezer
- Microwave Oven
- Oven
- Range
- Refrigerator
- Washer
Cooling
- Wall Mounted Air Conditioning
Flooring
- Hardwood
- Wood: Sprung Wood Floor Yoga Studio
Heating
- Electric
- Gas
Internet/Satellite
- High-Speed Internet Ready
Other
- 9'+ Ceilings
- Black Satin Pull Down Swivel Spout Faucet
- Custom Closets
- Enhanced Sound Proofing
- Floor-To-Ceiling Windows
- Full-Height Ribbed Italian Tile Backsplash
- G.e. Stainless Steel Appliances
- Roller Window Shades
- Smart Home Entry Lock
- Soft-Close Drawers And Cabinet Doors
- Solid Doors With Black Metal Lever Handles
- Terrace
- White Quartz Countertops
Policies
Parking
- Attached Garage
- Covered Parking
- Multi-Level Garage
Lease terms
- More than 1 year
- One year
Pet essentials
- Small dogsAllowed
- CatsAllowed
- Large dogsLarge dogs are not allowed
Special Features
- 24-Hour Concierge
- Barcade With Wet Bar And Arcade Games
- Children's Playroom
- Golf Simulator
- Landscaped Communal Terrace And Fire Pits
- Private Conference Rooms And Phone Booths
- Reservable Demonstration Kitchen
- Sunlit, Double-Height Lobby
Neighborhood: Downtown
Areas of interest
Use our interactive map to explore the neighborhood and see how it matches your interests.
Travel times
Getting around
Walk Score®
/ 100
Walker's ParadiseTransit Score®
/ 100
Excellent TransitBike Score®
/ 100
Very BikeableNearby schools in Jersey City
Cornelia F. Bradford No. 16 Elementary School
Grades PK-5 • 0.5 miles10/10
GreatSchools® Rating
Test Score Rating
10/10Student Progress Rating
9/10Number 4 Middle School
Grades 6-8 • 0.5 miles6/10
GreatSchools® Rating
Test Score Rating
7/10Student Progress Rating
4/10James J. Ferris High School
Grades 9-12 • 0.7 miles2/10
GreatSchools® Rating
Test Score Rating
2/10College Readiness Rating
1/10Living in Jersey City
- Community VibeA strong sense of community is evident through local events and friendly interactions among residents.
- Dining SceneThe neighborhood is known for its eclectic mix of restaurants featuring cuisines from around the world.
- Green SpacesBeautiful parks and waterfront areas offer serene spots for relaxation and outdoor activities.
- Transit AccessConvenient public transportation options make commuting and exploring the city hassle-free.
The 07302 neighborhood offers a vibrant urban lifestyle characterized by its rich history and diverse community. With a median rent of approximately $3,000, you can find a range of rental options from modern apartments to charming historic buildings. Residents enjoy a lively dining scene with numerous eateries, cafes, and local breweries, while green spaces and parks like Liberty State Park provide a refreshing escape from city life. The area boasts excellent transit access, making it easy to explore nearby attractions and the rest of the city, while family-friendly amenities and pet-friendly parks create a welcoming environment for all.
Powered by Zillow data and AI technology.
Nearby apartments for rent




Listing order may reflect relevance, quality, and paid promotion.
Similar apartments for rent

Frequently asked questions
The Hendrix is located at 180 Morgan St in Downtown, Jersey City, NJ. The surrounding area includes approximately 20 restaurants and cafes within 1 mile, such as Departed Soles Brewing Co., Hidden Grounds Coffee, and Krispy Kreme Doughnut.
The nearest public transit stop is NJT - Harborside Light Rail Station, approximately 0.4 miles away.
The Hendrix is located within 0.4 miles of Jersey City Urby, 0.5 miles of Jersey City Waterfront, and 0.5 miles of Newport Waterfront.
The Hendrix is located near 3 grocery stores, including 0 miles from L'Atelier Du Chocolat, 0.1 miles from Historic Downtown Jersey City Farmer's Market, and 0.2 miles from CoolVines. Additional shopping options, including Fussy Friends, are approximately 0.1 miles away.
The total price for an apartment unit in The Hendrix ranges from $3,589 to $11,000. The total price will vary by floor plan, unit size, and unit amenities.
The closest hospitals and medical facilities to The Hendrix include Harborside Sport & Spine (0.3 miles away), Jersey City Medical Center (0.6 miles away), and Sage Veterinary Center (0.6 miles away).
The Hendrix is near approximately 20 restaurants within 1 mile, including Departed Soles Brewing Co. (0.1 miles away), Hidden Grounds Coffee (0.1 miles away), and Krispy Kreme Doughnut (0.1 miles away).
The schools assigned to The Hendrix include Cornelia F. Bradford No. 16 Elementary School, Number 4 Middle School, and James J. Ferris High School.
There are 9+ floor plans availableWith 75% more variety than properties in the area, you're sure to find a place that fits your lifestyle.
