
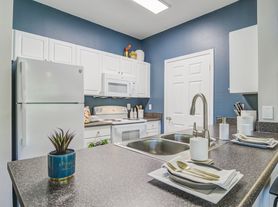
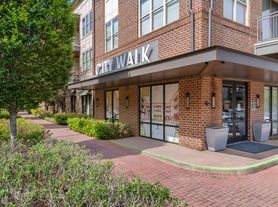
Serene living takes on new meaning at The Regency at Johns Creek Walk. Our selection of spacious one, two, and three-bedroom apartments and townhomes in Johns Creek are designed to give you the luxurious lifestyle you've been searching for. Inside each home you'll find sleek amenities like an oversized soaking tub, a state-of-the-art kitchen with stainless-steel appliances, and plush, high-quality carpeting beneath lofty 9-foot ceilings. This is living.
Special offer
Take advantage of this special offer and enjoy 2 weeks free rent when you move into one of our newly renovated apartment homes.
Apartment building
1-2 beds
Pet-friendly
Garage parking
In-unit laundry (W/D)
Available units
Price may not include required fees and charges. Price shown reflects the lease term provided for each unit.
Unit , sortable column | Sqft, sortable column | Available, sortable column | Base rent, sorted ascending |
|---|---|---|---|
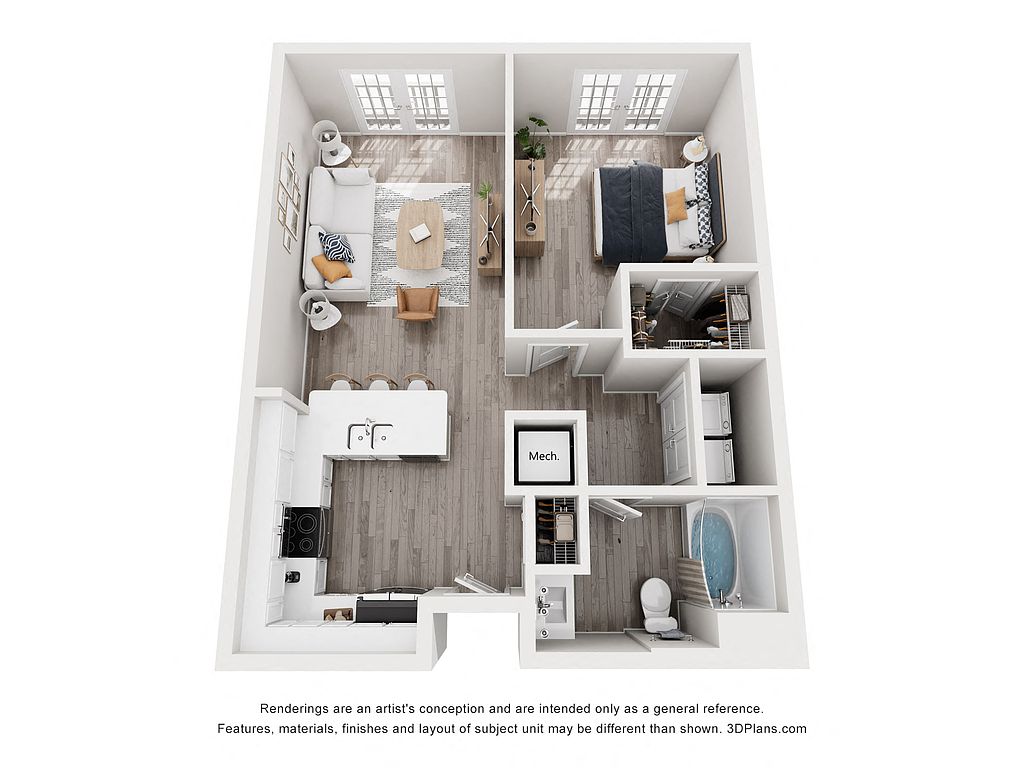 Unit 5210 1 bd, 1 ba | 724 | Nov 28 | $1,591 |
Unit 5318 1 bd, 1 ba | 724 | Oct 7 | $1,601 |
Unit 5109 1 bd, 1 ba | 724 | Oct 31 | $1,616 |
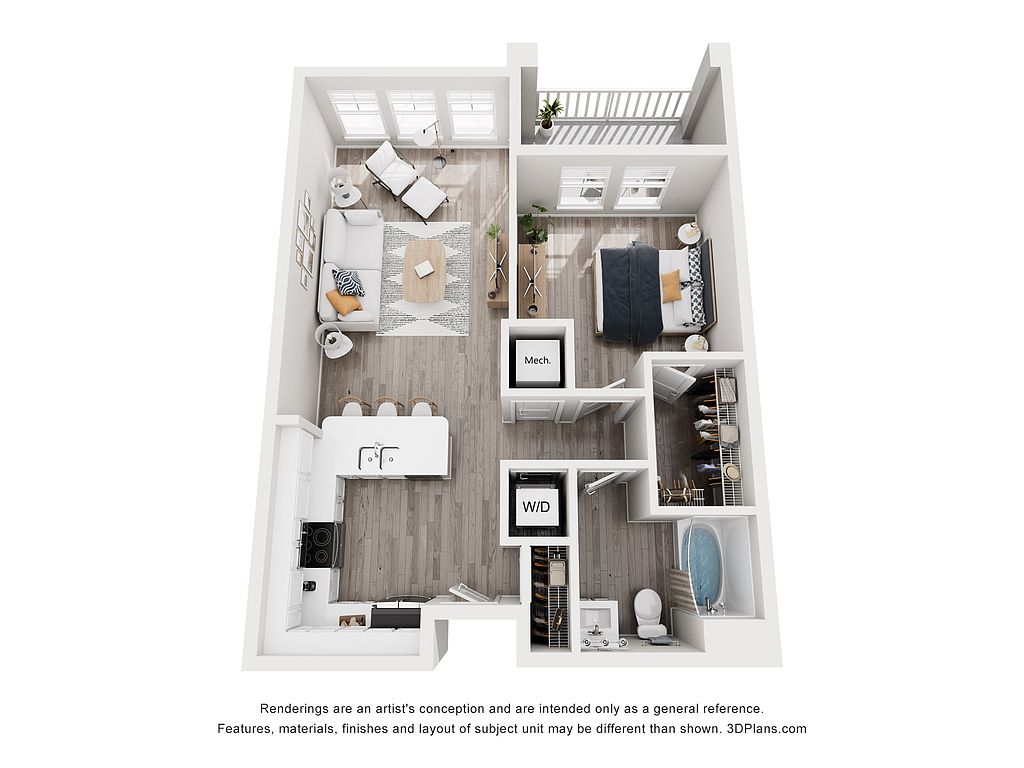 Unit 5205 1 bd, 1 ba | 811 | Oct 9 | $1,740 |
Unit 5212 1 bd, 1 ba | 811 | Nov 6 | $1,740 |
Unit 5305 1 bd, 1 ba | 811 | Now | $1,750 |
Unit 5307 1 bd, 1 ba | 811 | Nov 20 | $1,750 |
Unit 1211 1 bd, 1 ba | 811 | Oct 7 | $1,765 |
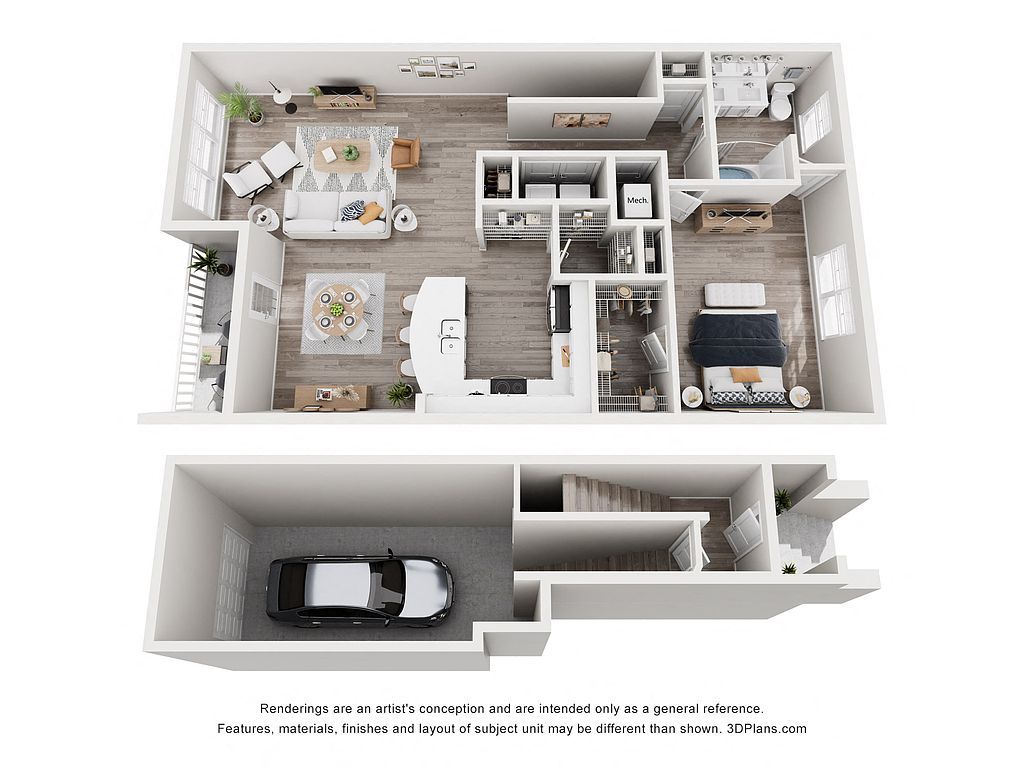 Unit 2203 1 bd, 1 ba | 1,229 | Now | $2,173 |
Unit 4207 1 bd, 1 ba | 1,229 | Oct 7 | $2,298 |
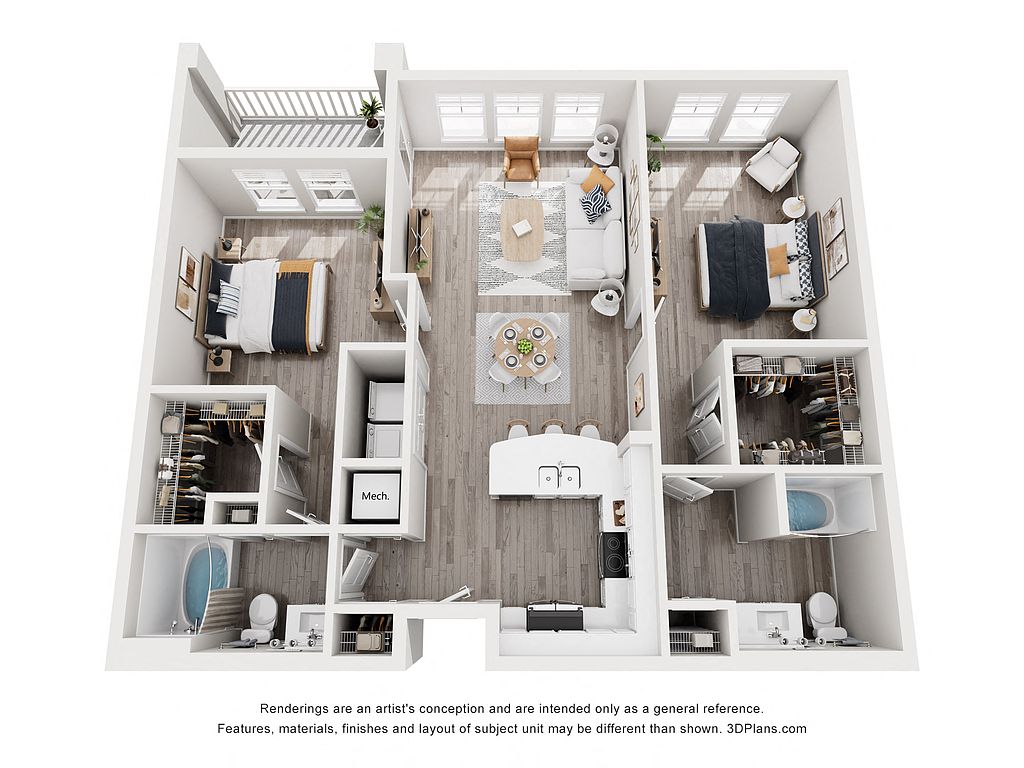 Unit 5106 2 bd, 2 ba | 1,239 | Now | $2,335 |
Unit 1106 2 bd, 2 ba | 1,239 | Dec 8 | $2,335 |
Unit 1228 2 bd, 2 ba | 1,239 | Now | $2,360 |
Unit 1127 2 bd, 2 ba | 1,239 | Nov 30 | $2,360 |
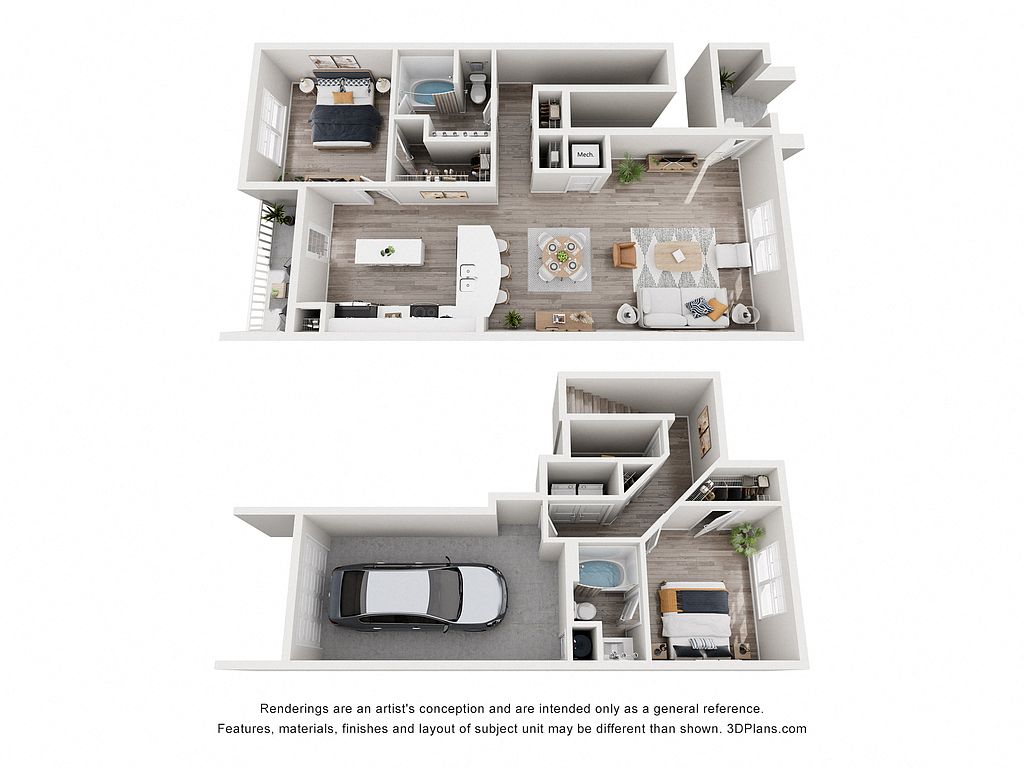 Unit 4104 2 bd, 2 ba | 1,407 | Now | $2,699 |
What's special
Pet washing station
Clean pets, cleaner home
A pet washing station is rare. Less than 6% of buildings in Fulton County have this feature.
Oversized soaking tubState-of-the-art kitchenPlush high-quality carpetingStainless-steel appliances
Office hours
| Day | Open hours |
|---|---|
| Mon - Fri: | 9 am - 6 pm |
| Sat: | 10 am - 5 pm |
| Sun: | Closed |
Property map
Tap on any highlighted unit to view details on availability and pricing
Use ctrl + scroll to zoom the map
Facts, features & policies
Building Amenities
Accessibility
- Disabled Access: Wheelchair Access
Community Rooms
- Business Center
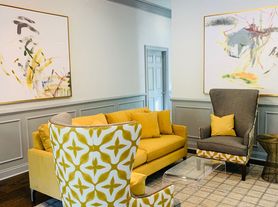
- Club House: Upgraded Resident Clubhouse (coming Soon)
- Fitness Center: Fully-Equipped Fitness Center
- Lounge: Outdoor Fireplace Lounge
- Pet Washing Station
Other
- In Unit: In-Home Washer & Dryer
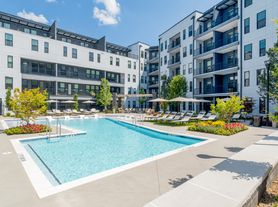
- Swimming Pool: Resort-Style Pool With Cabanas
Outdoor common areas
- Patio: Private Patio Or Balcony In Select Apartments
- Picnic Area: Outdoor Picnic Area With Grilling Stations
- Playground
- Sundeck
Security
- Gated Entry: Gated Community
Services & facilities
- Bicycle Storage: Bike Racks
- On-Site Maintenance: 24-Hour Emergency Maintenance
- On-Site Management
- Package Service
- Storage Space
View description
- Wooded Views In Select Apartments
Unit Features
Appliances
- Dryer
- Microwave Oven: Microwave
- Refrigerator
- Washer
Cooling
- Ceiling Fan
Policies
Parking
- Garage
- Garage Lot
- Off Street Parking
- Other
- Surface Lot
Lease terms
- 6, 7, 8, 9, 10, 11, 12, 13, 14
Pet essentials
- DogsAllowedMonthly dog rent$20One-time dog fee$250
- CatsAllowedMonthly cat rent$20One-time cat fee$250
Special Features
- Access To Big Creek Greenway
- Attached Garages Available
- Breakfast Bar
- Built-In Desk In Select Apartments
- Car-Care Center
- Closet: Linen Closet
- Coffee Bar
- Crown Molding
- Designer Plank Flooring
- Dual-Pane Windows
- Electronic Thermostat
- Energy-Efficient Interior Lighting
- EV Charging (third - Party Fees Apply)
- Framed Mirrors
- Free Weights
- French Doors In Select Apartments
- Granite Countertops
- Group Excercise
- Lofty Nine-Foot Ceilings
- Oversized Soaking Tubs
- Pantry
- Plush Carpeting
- Putting Green
- Raised-Panel Doors And Cabinets
- Serene 5-Acre Nature Preserve
- Spacious Walk-In Closets
- State-Of-The-Art Kitchen
- Townhomes Available
- Updated Cabinetry In A Selection Of Colors
- Walk-In Shower In Select Apartments
Neighborhood: 30097
Areas of interest
Use our interactive map to explore the neighborhood and see how it matches your interests.
Travel times
Getting around
Walk Score®
/ 100
Car-DependentBike Score®
/ 100
Somewhat BikeableNearby schools in Johns Creek
Findley Oaks Elementary School
Grades PK-5 • 0.9 miles10/10
GreatSchools® Rating
Test Score Rating
10/10Student Progress Rating
9/10River Trail Middle School
Grades 6-8 • 3.1 miles9/10
GreatSchools® Rating
Test Score Rating
10/10Student Progress Rating
7/10Northview High School
Grades 9-12 • 1 miles10/10
GreatSchools® Rating
Test Score Rating
10/10College Readiness Rating
10/10Living in Johns Creek
- Dining SceneA diverse array of restaurants and cafes cater to different tastes, making it easy to find a great meal or a cozy coffee spot.
- Family VibesThe neighborhood is filled with family-oriented amenities, including parks, playgrounds, and community events that foster a welcoming atmosphere.
- Green SpacesThe area boasts beautiful parks and green areas that provide perfect spots for picnics, walking, or simply enjoying nature.
- Shopping SceneConvenient access to shopping centers offers a variety of retail options, making errands and leisure shopping a breeze.
The 30097 area, known for its suburban charm and family-friendly atmosphere, features lush green spaces and beautifully landscaped neighborhoods. Residents enjoy a vibrant dining scene with a variety of restaurants, from casual eateries to upscale dining options, and convenient shopping centers like the Forum on Peachtree Parkway. The area is also home to numerous parks and recreational facilities, providing ample opportunities for outdoor activities and family fun. With an approximate median rent of $2,200, the rental price range typically falls between $1,800 and $3,000, making it a desirable location for those seeking a balance of comfort and convenience.
Powered by Zillow data and AI technology.
Nearby apartments for rent

Listing order may reflect relevance, quality, and paid promotion.
Similar apartments for rent
Frequently asked questions
What is the walk score of Regency Johns Creek?
Regency Johns Creek has a walk score of 44, it's car-dependent.
What schools are assigned to Regency Johns Creek?
The schools assigned to Regency Johns Creek include Findley Oaks Elementary School, River Trail Middle School, and Northview High School.
Does Regency Johns Creek have in-unit laundry?
Yes, Regency Johns Creek has in-unit laundry for some or all of the units.
What neighborhood is Regency Johns Creek in?
Regency Johns Creek is in the 30097 neighborhood in Johns Creek, GA.
What are Regency Johns Creek's policies on pets?
This building has a pet fee ranging from $250 to $250 for cats. This building has a one time fee of $250 and monthly fee of $20 for cats. This building has a pet fee ranging from $250 to $250 for dogs. This building has a one time fee of $250 and monthly fee of $20 for dogs.
