Welcome to Aventon Pearl, a premier residential community offering modern 1, 2, and 3-bedroom apartments in Johns Island, SC. Inspired by the historic coastal charm of Charleston, Aventon Pearl blends elegant design with contemporary living, setting a new standard for West Ashley apartments. From Aventon Pearl's modern kitchens featuring beige elm cabinets, quartz countertops and a stainless steel appliance suite, to the little details like USB outlets and smart thermostats, we design our apartment homes with a unique attention to detail and care. Outside your apartment home, Aventon Pearl has an expansive amenity offering that has been thoughtfully crafted to ensure your comfort, convenience and enjoyment. Contact our leasing office today to find your perfect home!
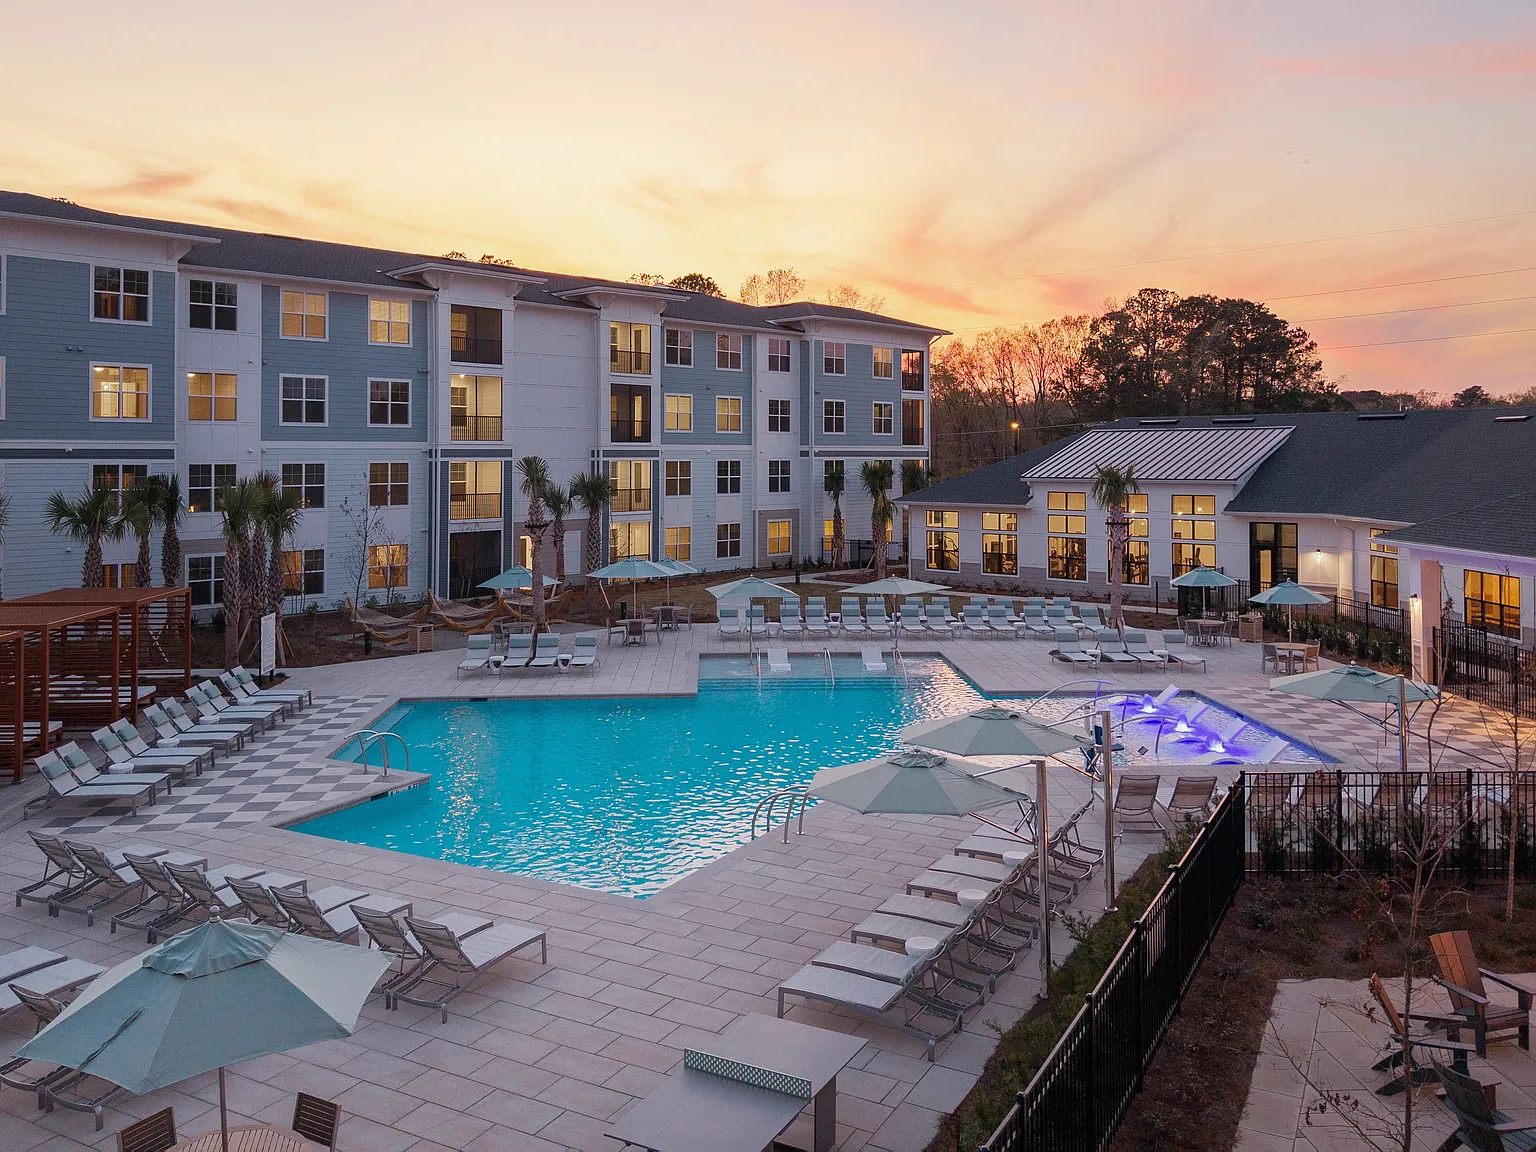
Status: Special offer
*Restrictions apply.
Apartment building
1-3 beds
Pet-friendly
Other parking
Available units
Price may not include required fees and charges. Price shown reflects the lease term provided for each unit.
 Unit 6215 1 bd, 1 ba | 784 | Now | $1,874 |
Unit 7303 1 bd, 1 ba | 784 | Jan 6 | $1,874 |
Unit 2304 1 bd, 1 ba | 784 | Dec 22 | $1,889 |
Unit 6115 1 bd, 1 ba | 784 | Dec 30 | $1,899 |
Unit 4106 1 bd, 1 ba | 784 | Jan 21 | $1,899 |
Unit 5111 1 bd, 1 ba | 784 | Jan 26 | $1,899 |
Unit 7115 1 bd, 1 ba | 784 | Feb 9 | $1,899 |
Unit 3206 1 bd, 1 ba | 784 | Dec 26 | $1,924 |
Unit 3318 1 bd, 1 ba | 784 | Jan 7 | $1,924 |
Unit 3304 1 bd, 1 ba | 784 | Jan 20 | $1,924 |
Unit 5206 1 bd, 1 ba | 784 | Jan 30 | $1,924 |
Unit 3403 1 bd, 1 ba | 784 | Dec 7 | $1,929 |
Unit 7415 1 bd, 1 ba | 784 | Jan 25 | $1,929 |
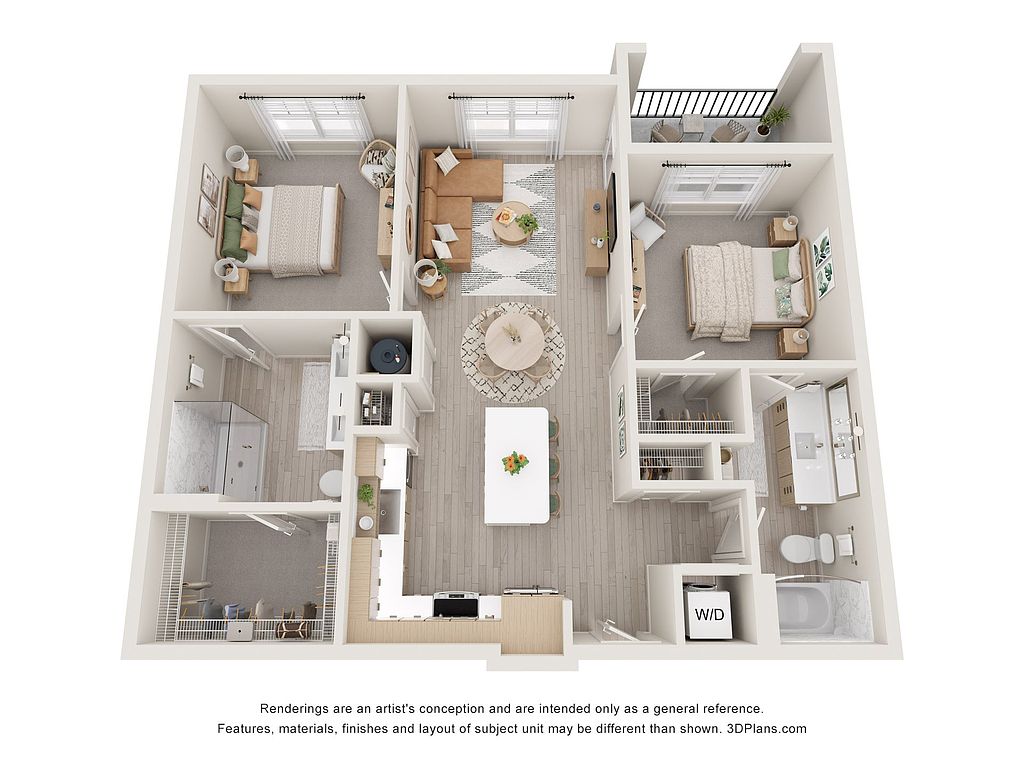 Unit 4308 2 bd, 2 ba | 1,083 | Nov 21 | $2,140 |
Unit 6212 2 bd, 2 ba | 1,083 | Dec 2 | $2,140 |
What's special
Clubhouse
Get the party started
This building features a clubhouse. Less than 20% of buildings in Charleston have this amenity.
Smart thermostatsUsb outletsQuartz countertopsStainless steel appliance suiteExpansive amenity offering
3D tours
 Game Room
- Fitness Center
- Dog Spa
- Entrance
- BBQ
- Clubroom
- Sundeck
- Courtyard
- Swimming Pool
- Amenities
- Leasing
Office hours
| Day | Open hours |
|---|---|
| Mon - Fri: | 9 am - 6 pm |
| Sat: | 10 am - 5 pm |
| Sun: | Closed |
Property map
Tap on any highlighted unit to view details on availability and pricing
Use ctrl + scroll to zoom the map
Facts, features & policies
Building Amenities
Community Rooms
- Business Center: Remote Working Lounge Featuring 6 Private Offices
- Club House: Community Clubhouse
- Club Lounge With Feature Fireplace
- State-Of-The-Art Fitness Center With Cardio And St
Other
- Swimming Pool: Resort-Style, Saltwater Pool With Two Sun Shelves
Outdoor common areas
- Community Walking Trail
- Screened-In Private Balcony Or Patio
Security
- Controlled Access Buildings
Services & facilities
- Elevator: Elevator In Every Building
- Package Service: Smart Package System With Cold Storage And 24/7 Ac
- Pet Park: Pet-Friendly Community With Pet Spa And Dog Park
Unit Features
Appliances
- Dishwasher
- Front Control Range Oven With Glass Cooktop
- Garbage Disposal: Stainless Steel Kitchen Sink With Disposal
- Stove: Front Control Range Oven With Glass Cooktop
Other
- Patio Balcony
Policies
Parking
- Other
- Surface Lot
Lease terms
- 7, 8, 9, 10, 11, 12, 13, 14, 15, 16, 17, 18
Pet essentials
Additional details
$400 first pet, $200 second pet | Restrictions: None
Pet amenities
Pet Park: Pet-Friendly Community With Pet Spa And Dog Park
Pet Spa
Special Features
- *in Select Apartment Homes Only
- A/C
- ADA Unit
- Built-In Wine Rack
- Ceiling fan
- Communal Fire Pit With Adirondack Chairs
- Community-Wide Wi-Fi
- Controlled Access
- Dimmable Undercabinet Lighting
- Disabled Access
- Electric Vehicle Charging Stations
- Flexible Rent Payments With Flex
- High Speed Internet
- Keyless Home Entry
- Kitchen Island With Accent Pendant Lighting
- Kitchen Pantry
- Modern 1, 2 And 3 Bedroom Apartment Homes
- Online maintenance portal
- Online rent payment
- Onsite management
- Open Shelving Above The Kitchen Sink*
- Outdoor Ping Pong Table
- Oven
- Pet Spa
- Private Patio
- Refrigerator
- Robust Amenity Offering
- Short Term Lease Available
- Shuffleboard
- Smart Thermostat With Remote Access
- Stainless Steel Appliance Suite
- Storage space
- Summer Kitchen With Grills And Bistro Seating
- Urban Mudroom*
- USB Outlet In The Kitchen
- Valet trash
- washer and dryer
- Window Coverings: 2" Faux Wood Blinds
Neighborhood: 29455
Areas of interest
Use our interactive map to explore the neighborhood and see how it matches your interests.
Travel times
Nearby places
Grocery & Shopping
Five grocery and shopping spots within a 2 min drive, including Publix 0.1 mi away.
Publix
0.1 mi
4 min
1 min
GNC
0.2 mi
5 min
1 min
Lowcountry Wine & Spirits
0.2 mi
5 min
1 min
The UPS Store
0.2 mi
5 min
1 min
Circle K
0.2 mi
9 min
2 min
Restaurants & Cafes
Five restaurants and cafes within a 3 min drive, including Publix 0.1 mi away.
Publix
0.1 mi
4 min
1 min
Circle K
0.2 mi
9 min
2 min
Angel Oak Restaurant
0.2 mi
15 min
2 min
Dunkin'
0.3 mi
16 min
3 min
Domino's Pizza
0.3 mi
9 min
2 min
Fitness & Recreation
Five fitness/gyms within a 5 min drive, including Club Pilates 0.2 mi away.
Club Pilates
0.2 mi
4 min
1 min
Chucktown Fitness
0.3 mi
9 min
1 min
Shark Tooth Field
0.9 mi
35 min
5 min
Hiking Trail For Babies
1 mi
31 min
5 min
Stono River County Park
1 mi
34 min
4 min
Hospitals & Medical
Five medical facilities within a 3 min drive, including Southside Animal Hospital 0.2 mi away.
Southside Animal Hospital
0.2 mi
5 min
1 min
Stono Dental Care
0.3 mi
9 min
1 min
Seacoast Chiropractic
0.3 mi
9 min
1 min
BenchMark Physical Therapy
0.3 mi
9 min
1 min
Acuity Eye Care Associates
0.6 mi
23 min
3 min
Getting around
Walk Score®
/ 100
Car-DependentBike Score®
/ 100
Somewhat BikeableNearby schools in Johns Island
Oakland Elementary School
Grades PK-5 • 4.6 miles8/10
GreatSchools® Rating
Test Score Rating
7/10Student Progress Rating
9/10C. E. Williams Middle School For Creative & Scient
Grades 6-8 • 2.2 miles4/10
GreatSchools® Rating
Test Score Rating
6/10Student Progress Rating
2/10West Ashley High School
Grades 9-12 • 2.5 miles7/10
GreatSchools® Rating
Test Score Rating
6/10College Readiness Rating
7/10Living in Johns Island
The area spans Kiawah and Seabrook islands and nearby coastal communities, with salt marshes, tidal creeks, maritime forest and Atlantic beaches shaping a humid, subtropical setting. Kiawah Island’s beaches, dunes and golf courses are prominent landmarks; Seabrook Island also offers beach access and outdoor recreation. Parks, walking paths and shoreline provide room for fresh-air outings, while local dining and coffee options range from resort restaurants to casual island spots. Shopping is limited on the islands, so errands may mean a drive toward Johns Island or Charleston. The region’s Gullah Geechee heritage and coastal history add a distinctive cultural thread. Getting around is easiest by car, with biking and walking useful for local trips. For ZIP code 29455, the median rent is $2,865 per month, with a typical range of $617 to $14,000.
Powered by Zillow data and AI technology.
Cost calculator
Nearby apartments for rent

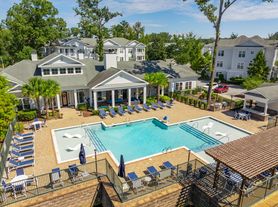
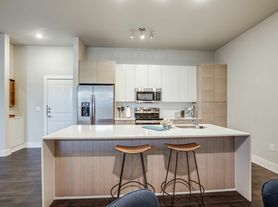
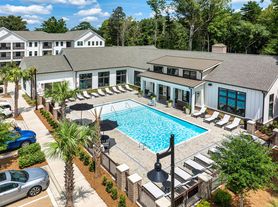
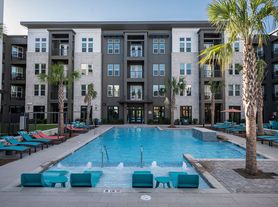
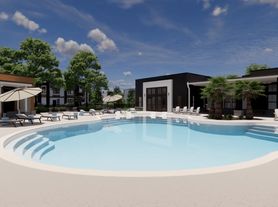
Listing order may reflect relevance, quality, and paid promotion.
Similar apartments for rent
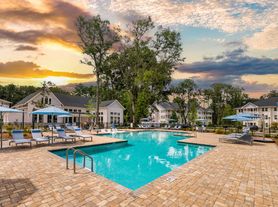
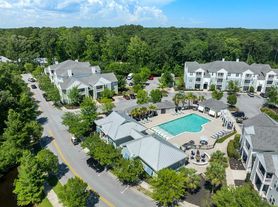
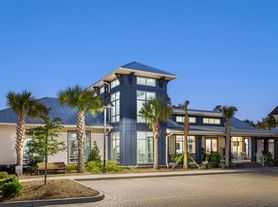


Frequently asked questions
Where is Aventon Pearl located, and what is the neighborhood like?
Aventon Pearl is located at 1153 Bees Ferry Rd, Johns Island, SC. The surrounding area includes multiple restaurants and cafes within 1 mile, such as Publix, Circle K, and Angel Oak Restaurant.
What is the average rent in Johns Island, SC?
Based on the latest Zillow data, the median rent across all unit types in ZIP code 29455 in Johns Island is currently $2,865 per month. Prices vary by neighborhood, floor plan, and building amenities.
What schools are assigned to Aventon Pearl?
The schools assigned to Aventon Pearl include Oakland Elementary School, C. E. Williams Middle School For Creative & Scient, and West Ashley High School.
What are the grocery stores and everyday shopping options near Aventon Pearl?
Aventon Pearl is located near 3 grocery stores, including GNC (0.2 miles) and Olde Time Farmer's Market (0.6 miles). Additional shopping options, including The UPS Store, are approximately 0.2 miles away.
What is the minimum and maximum rent for Aventon Pearl?
The total price for an apartment unit in Aventon Pearl ranges from $1,874 to $2,879. The total price will vary by floor plan, unit size, and unit amenities.
Your dream apartment is waitingSix new units were recently added to this listing.
