Skip main navigation
Zillow logo
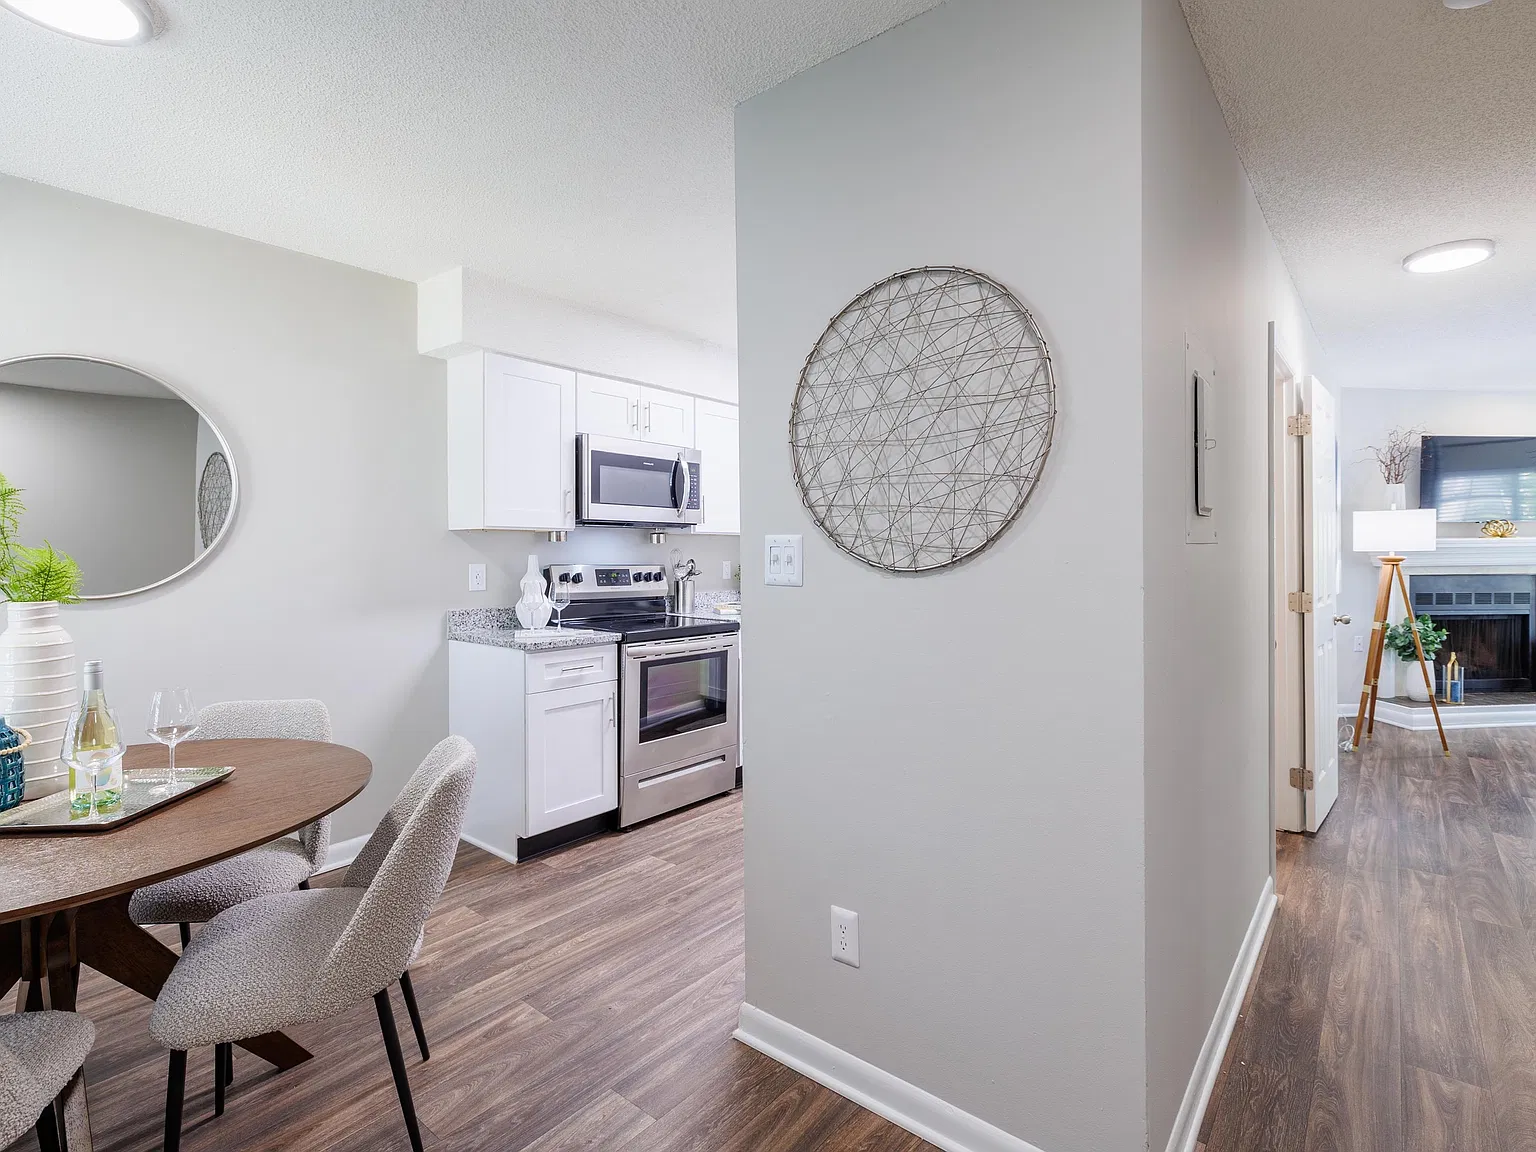
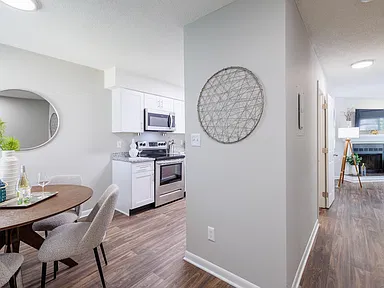
  • Dining area with hardwood-style flooringExplore 3D tour
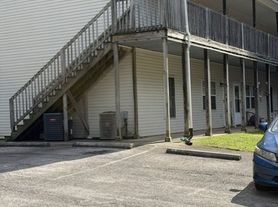
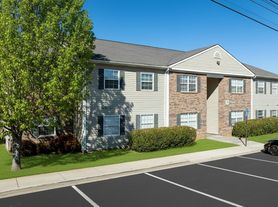
  • Building PhotoExplore video
  • Rosemont

    1406 Skyline Dr, Johnson City, TN 37604

    Apartment building
    1-2 beds
    Pet-friendly

    Available units

    Price may not include required fees and charges.
    Unit
    , sortable column
    Sqft, sortable columnAvailable, sortable columnBase rent, sorted ascending
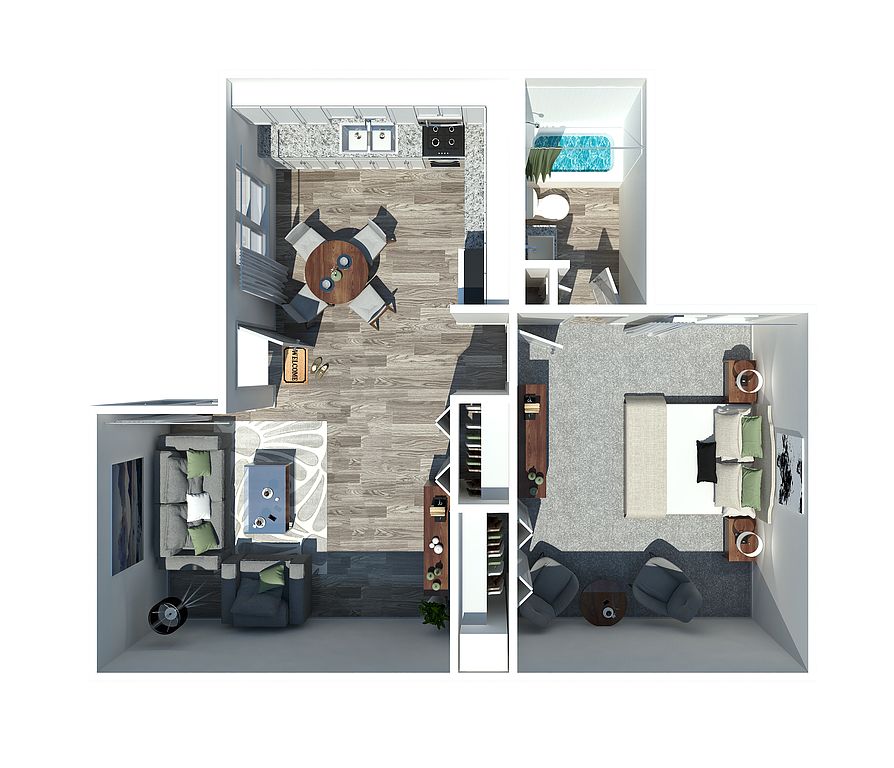
    Unit H46
    1 bd, 1 ba
    590
    Now
    $1,189
    Unit H49
    1 bd, 1 ba
    590
    Now
    $1,189
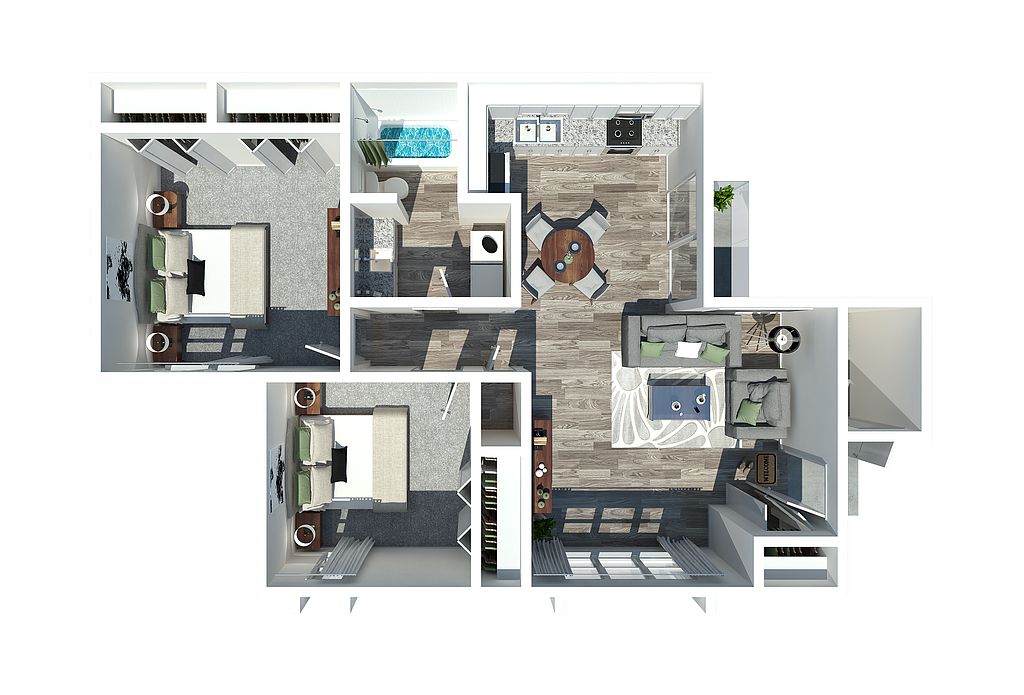
    Unit Q095
    2 bd, 1 ba
    721
    Now
    $1,449
    Unit Q100
    2 bd, 1 ba
    721
    Oct 31
    $1,449
    Unit B16
    2 bd, 1 ba
    721
    Nov 7
    $1,449

    What's special

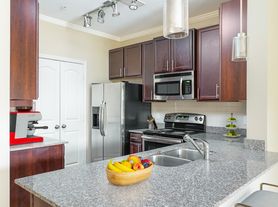
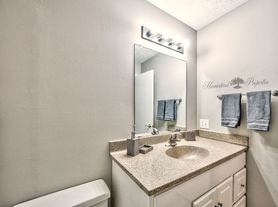
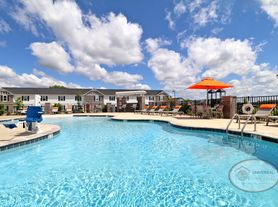
    Discover a community where modern living meets the charm of East Tennessee at Rosemont Apartments in Johnson City. Offering spacious one-, two-, and three-bedroom floor plans, Rosemont is designed to provide comfort, convenience, and style for all lifestyles. Our beautifully maintained community features top-notch amenities, including a sparkling swimming pool, a fully equipped fitness center, and inviting outdoor spaces perfect for relaxation or gathering with friends. Inside your apartment, you'll find contemporary finishes, open layouts, and all the features you need to feel right at home. Conveniently located near shopping, dining, and entertainment options, Rosemont Apartments also offers easy access to local parks, trails, and Johnson City's vibrant downtown. Whether you're looking for adventure or a quiet place to unwind, you'll find everything you need right here.
    Office hours
    DayOpen hours
    Mon:Closed
    Tue:8:30 am - 5:30 pm
    Wed:8:30 am - 5:30 pm
    Thu:8:30 am - 5:30 pm
    Fri:8:30 am - 5:30 pm
    Sat:10 am - 3 pm
    Sun:Closed

    Facts, features & policies

    Building Amenities

    Community Rooms
    • Club House
    • Fitness Center
    Other
    • Laundry: Hookups
    • Swimming Pool: Swimming Pool With Sun Deck
    Outdoor common areas
    • Balcony: Select Units
    • Playground

    Unit Features

    Appliances
    • Washer/Dryer Hookups
    Cooling
    • Air Conditioning: Central Heat And Air
    Flooring
    • Hardwood Inspired Floors
    Other
    • Additional Storage: Storage Space
    • Fireplace: Fireplace Available
    • Granite Countertops
    • High-End Appliances: Stainless Appliances
    • Newly Renovated
    • Pets Allowed: Pet Friendly
    • Spacious Closets

    Policies

    Lease terms
    • 3 months, 4 months, 5 months, 6 months, 7 months, 8 months, 9 months, 10 months, 11 months, 12 months, 13 months, 14 months
    Restrictions
    Unacceptable pets include but are not limited to: Pit bulls, Rottweiler, Chow-Chows, Dobermans and other known aggressive breeds, snakes, lizards, ferrets, rabbits, mice, rats. Landlord reserves the right to prohibit aggressive pets or any pet deemed unacceptable.
    Pet amenities
    Pet Grooming Station

    Special Features

    • Abundant Green Space
    • Availability 24 Hours: Grilling Station And Picnic Pavillion
    • Close To Local Retail & Dining
    • Nearby Public Transit
    • Pet Grooming Station
    • Pets Allowed: Leash Free Bark Park

    Neighborhood: 37604

    Areas of interest

    Use our interactive map to explore the neighborhood and see how it matches your interests.

    Travel times

    Getting around

    Walk Score®
     / 100
    Car-Dependent
    Bike Score®
     / 100
    Somewhat Bikeable

    Nearby schools in Johnson City

    Woodland Elementary School
    Grades PK-5 • 1.1 miles
    9/10
    GreatSchools® Rating
    Test Score Rating
    10/10
    Student Progress Rating
    8/10
    Liberty Bell Middle School
    Grades 6-8 • 0.8 miles
    8/10
    GreatSchools® Rating
    Test Score Rating
    10/10
    Student Progress Rating
    6/10
    Science Hill High School
    Grades 9-12 • 1.1 miles
    8/10
    GreatSchools® Rating
    Test Score Rating
    9/10
    College Readiness Rating
    8/10
    Student Progress Rating
    6/10

    South Side, Shadowood, Mountain Home, West Davis Park and Cherokee span parts of Johnson City, from established residential streets to the Mountain Home area near the city’s southern edge. The setting is shaped by East Tennessee’s rolling terrain and four distinct seasons, with warm summers and generally mild winters. Mountain Home National Historic District offers a notable glimpse of local history, while nearby Winged Deer Park provides trails, open space and recreation; neighborhood parks and playgrounds add places to get outside. Everyday errands and meals are available along Johnson City’s commercial corridors, with coffee shops and restaurants mixed among retail and services. Downtown Johnson City adds galleries, live music and nightlife within a short drive. The area is primarily car-oriented, though local streets and sidewalks support some walking and cycling. For ZIP code 37604, median rent is $1,650 per month, with a typical range of $550 to $4,500.

    Powered by Zillow data and AI technology.

    Cost calculator

    Loading

    Frequently asked questions

    What is the walk score of Rosemont?

    Rosemont has a walk score of 34, it's car-dependent.

    What schools are assigned to Rosemont?

    The schools assigned to Rosemont include Woodland Elementary School, Liberty Bell Middle School, and Science Hill High School.

    Does Rosemont have in-unit laundry?

    Rosemont has washer/dryer hookups available.

    What neighborhood is Rosemont in?

    Rosemont is in the 37604 neighborhood in Johnson City, TN.

    What are Rosemont's policies on pets?

    A maximum of 2 cats are allowed per unit. This building has a one time fee of $400 and monthly fee of $25 for cats. A maximum of 2 dogs are allowed per unit. This building has a one time fee of $400 and monthly fee of $25 for dogs.

    Does Rosemont have virtual tours available?

    Yes, 3D and virtual tours are available for Rosemont.

    Warning
    Contact information unavailable
    This property can’t be contacted on Zillow right now. Check out nearby apartments for rent to see more options in the area.
    Dining area with hardwood-style flooring3D TourThe RosemontExplore 3D tour
    Building PhotoVideo
    ]