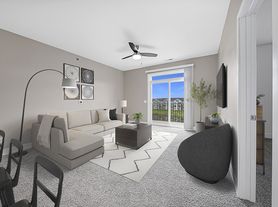
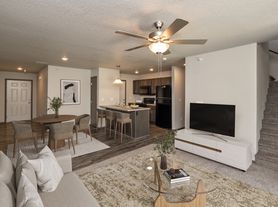
Overlooking the city of Johnston, Residences at 62W ascends above all that has come before. Modern design within minutes of city luxuries, matched with the tranquility of the suburbs, creates a unique lifestyle. Featuring market-leading amenities, upscale apartment finishes, and superior customer service, Residences at 62W offers an unparalleled living experience.
* Pricing based on availability and subject to change

Explore 3D tour
Residences at 62W
6000 NW 62nd Ave, Johnston, IA 50131
Verified
Apartment building
1-3 beds
Pet-friendly
Parking lot
Air conditioning (central)
In-unit laundry (W/D)
Available units
Price may not include required fees and charges.
 Orchard 1 bd, 1 ba | 769 | Now | $1,445+ |
 Orchard Loft 1 bd, 1 ba | 768 | Now | $1,465+ |
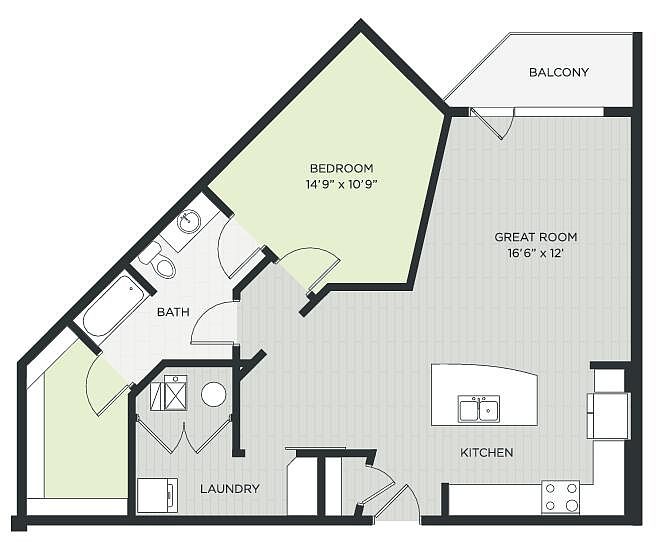 Oakdale 1 bd, 1 ba | 934 | Now | $1,625+ |
 Windsor 2 bd, 2 ba | 1,025 | Now | $1,735+ |
 Ridgeview 2 bd, 2 ba | 1,069 | Now | $1,790+ |
 Birchwood 2 bd, 2 ba | 1,111 | Now | $1,865+ |
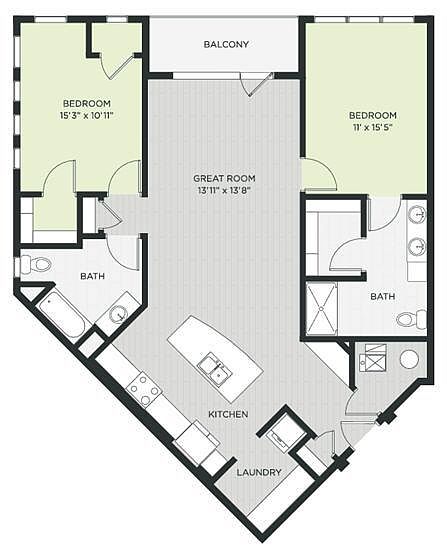 Stonecrest 2 bd, 2 ba | 1,178 | Now | $1,885+ |
 Morningside 3 bd, 2 ba | 1,484 | Now | $2,320+ |
What's special
Modern designUpscale apartment finishes
3D tour
- Stonecrest
Office hours
| Day | Open hours |
|---|---|
| Mon: | 9 am - 5:30 pm |
| Tue: | 9 am - 6:30 pm |
| Wed - Fri: | 9 am - 5:30 pm |
| Sat: | 10 am - 4 pm |
| Sun: | By appointment only |
Facts, features & policies
Building Amenities
Accessibility
- Disabled Access
Community Rooms
- Business Center
- Club House
- Fitness Center
- Game Room
- Lounge
- Pet Washing Station
Other
- Laundry: In Unit
- Swimming Pool
Outdoor common areas
- Barbecue
- Lawn
- Patio
- Picnic Area
- Trail
Security
- Controlled Access
Services & facilities
- 24 Hour Maintenance
- Bicycle Storage
- Elevator
- On-Site Management
- Online Maintenance Portal
- Online Rent Payment
- Pet Park
- Storage Space
Unit Features
Appliances
- Dishwasher
- Freezer
- Full Size Washer/Dryer
- Full Size Washer/Dryer
- Garbage Disposal
- Microwave Oven
- Oven
- Range
- Refrigerator
Cooling
- Air Conditioning
- Ceiling Fan
- Central Air Conditioning
Flooring
- Carpet
- Vinyl
Heating
- Gas
Internet/Satellite
- Cable TV Ready
- Satellite TV Ready
Other
- Barn Door
- Barn Doors
- Double Vanities
- Drop Zone
- End Unit
- Furnished
- Gourmet Kitchens
- Large Walk In Closets
- Master Suite
- Patio Balcony
- Pet Room
- Pocket Office
- Pocket Offices
- Quartz Countertops
- Smart Home Ready
- Stainless Steel Appliances
Policies
Parking
- Garage
- Off Street Parking
- Parking Lot
- Underground Garage
Lease terms
- Flexible
Pet essentials
Pet amenities
Pet Park
Pet Spa
Special Features
- Bike Repair/Workshop
- Climate Controlled Underground Parking
- Concierge: Select Concierge Services
- Enclosed Surface Parking
- EV Charging
- Maintenance On Site
- Marketplace
- Pet Spa
- Property Manager On Site
- Trash & Recycling Chutes
- Two Story Community Room
- Yoga/Pilates Room
- Smoke-free building
Neighborhood: 50131
Areas of interest
Use our interactive map to explore the neighborhood and see how it matches your interests.
Travel times
Nearby places
Grocery & Shopping
Five grocery and shopping spots within a 2 min drive, including Casey's General Store 0.1 mi away.
Casey's General Store
0.1 mi
9 min
2 min
Walgreens
0.1 mi
7 min
1 min
Hallmark
0.2 mi
10 min
2 min
Dollar Tree
0.2 mi
9 min
2 min
Fareway
0.3 mi
12 min
2 min
Restaurants & Cafes
Five restaurants and cafes within a 3 min drive, including Blue Bean 0.2 mi away.
Blue Bean
0.2 mi
9 min
1 min
Scooters Coffee
0.2 mi
11 min
2 min
Van Dee's Ice Cream Shoppe
0.3 mi
12 min
2 min
Rich's Brew
0.4 mi
12 min
3 min
El Mariachi
0.5 mi
15 min
3 min
Fitness & Recreation
Five fitness/gyms within a 5 min drive, including Johnston Dance Academy 0.2 mi away.
Johnston Dance Academy
0.2 mi
9 min
2 min
Johnston Bike & Walk Trail
0.7 mi
19 min
3 min
Terra Park
0.7 mi
19 min
4 min
Dewey Park
0.8 mi
25 min
3 min
Apex Athletics
0.9 mi
30 min
5 min
Hospitals & Medical
Five medical facilities within a 3 min drive, including Sullivan Family Pet Hospital 0.1 mi away.
Sullivan Family Pet Hospital
0.1 mi
6 min
1 min
Mercy Hospice - Johnston Facility
0.3 mi
10 min
2 min
Chiropractic Health
0.5 mi
16 min
2 min
Veranda Dentistry
0.5 mi
17 min
2 min
ChildServe
0.6 mi
17 min
3 min
Getting around
Walk Score®
/ 100
Somewhat WalkableBike Score®
/ 100
Somewhat BikeableNearby schools in Johnston
Henry A Wallace Elementary School
Grades PK-5 • 0.3 miles8/10
GreatSchools® Rating
Test Score Rating
9/10Student Progress Rating
6/10Summit Middle School
Grades 6, 7 • 2.6 miles8/10
GreatSchools® Rating
Test Score Rating
8/10Student Progress Rating
8/10Johnston Senior High School
Grades 10-12 • 2.9 miles9/10
GreatSchools® Rating
Test Score Rating
8/10College Readiness Rating
10/10Student Progress Rating
8/10Living in Johnston
Camp Dodge is a northwestern Johnston-area neighborhood near the Des Moines River valley, with a mix of residential streets and open, wooded land. Central Iowa’s four-season climate brings warm summers, cold winters, and changing fall colors. The Camp Dodge military installation is the area’s defining landmark, while nearby Beaver Creek provides a natural corridor for outdoor recreation. Local outings can include walks and bike rides on area trails, with parks and playgrounds available around Johnston; the Johnston Public Library offers a nearby indoor destination. Dining and coffee are found along the city’s commercial corridors, alongside everyday shopping, while broader arts and nightlife options are available in the Des Moines metro. Driving is convenient for many errands, and regional road connections link the neighborhood with other parts of the metro. In ZIP code 50131, the median rent is $1,441 per month, with a typical range of $950 to $2,895.
Powered by Zillow data and AI technology.
Cost calculator
Nearby apartments for rent



Listing order may reflect relevance, quality, and paid promotion.
Similar apartments for rent




Frequently asked questions
Where is Residences at 62W located, and what is the neighborhood like?
Residences at 62W is located at 6000 NW 62nd Ave, Johnston, IA. The surrounding area includes multiple restaurants and cafes within 2 miles, such as Blue Bean, Scooters Coffee, and Van Dee's Ice Cream Shoppe.
What is the average rent in Johnston, IA?
Based on the latest Zillow data, the median rent across all unit types in ZIP code 50131 in Johnston is currently $1,441 per month. Prices vary by neighborhood, floor plan, and building amenities.
What schools are assigned to Residences at 62W?
The schools assigned to Residences at 62W include Henry A Wallace Elementary School, Summit Middle School, and Johnston Senior High School.
What are the grocery stores and everyday shopping options near Residences at 62W?
Residences at 62W is located near 7 grocery stores, including Fareway (0.3 miles) and Johnston Farmer's Market (0.3 miles). Additional shopping options, including Hallmark, are approximately 0.2 miles away.
What is the minimum and maximum rent for Residences at 62W?
The total price for an apartment unit in Residences at 62W ranges from $1,445 to $2,320. The total price will vary by floor plan, unit size, and unit amenities.
