The View at Rock Run Collection is now open in Joliet, IL! Located within the visionary 310-acre Rock Run Collection, our new luxury community offers studio, one-bedroom, one-bedroom plus den, and two-bedroom apartments designed for a variety of lifestyles. Apartment homes feature quartz countertops, stainless-steel Whirlpool appliances, wood-style vinyl plank flooring, walk-in closets, and covered balconies, with flexible layouts ideal for working from home. Residents will enjoy a 7,638-square-foot clubhouse with a game lounge, 24/7 fitness center, co-working suites, resort-style pool, dog park, grilling stations, and a fireside lounge. Private garages, EV charging, and package lockers add everyday convenience. Situated in Joliet's newest destination for shopping, dining, and entertainment, with access to I-55 and I-80, The View effortlessly connects you to the greater Chicagoland area and major employers. Contact us today to learn more and be among the first to live at The View.
Special offer
The View at Rock Run Collection
1201 Rock Run Crossings Dr, Joliet, IL 60431
Contact Our Team to Learn How to Receive One Month Free!
*Pricing online is inclusive of current promotions.
Apartment building
Studio-2 beds
Pet-friendly
Other parking
Air conditioning (central)
In-unit laundry (W/D)
Available units
Price may not include required fees and charges. Price shown reflects the lease term provided for each unit.
Unit , sortable column | Sqft, sortable column | Available, sortable column | Base rent, sorted ascending |
|---|---|---|---|
 Unit 1219-213 Studio, 1 ba | 547 | Now | $1,880 |
Unit 1217-213 Studio, 1 ba | 547 | Sep 10 | $1,880 |
Unit 1217-313 Studio, 1 ba | 547 | Sep 10 | $1,905 |
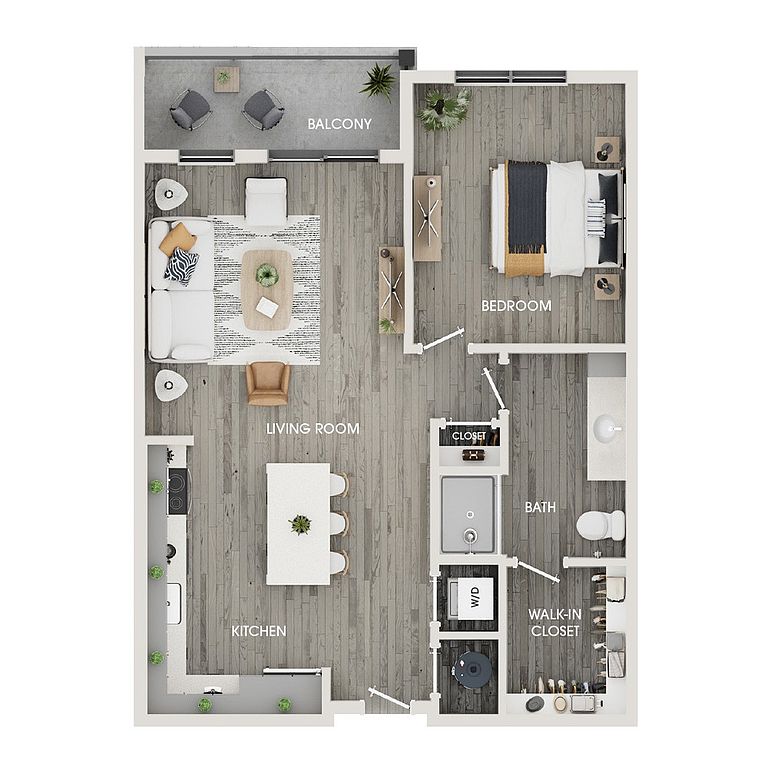 Unit 1217-214 1 bd, 1 ba | 760 | Sep 6 | $1,998 |
Unit 1217-204 1 bd, 1 ba | 760 | Sep 10 | $1,998 |
Unit 1225-312 1 bd, 1 ba | 760 | Now | $2,017 |
Unit 1217-306 1 bd, 1 ba | 760 | Sep 10 | $2,021 |
Unit 1219-312 1 bd, 1 ba | 760 | Now | $2,021 |
Unit 1225-110 1 bd, 1 ba | 760 | Now | $2,040 |
Unit 1217-112 1 bd, 1 ba | 760 | Sep 10 | $2,044 |
Unit 1217-114 1 bd, 1 ba | 760 | Sep 10 | $2,044 |
Unit 1219-112 1 bd, 1 ba | 760 | Now | $2,044 |
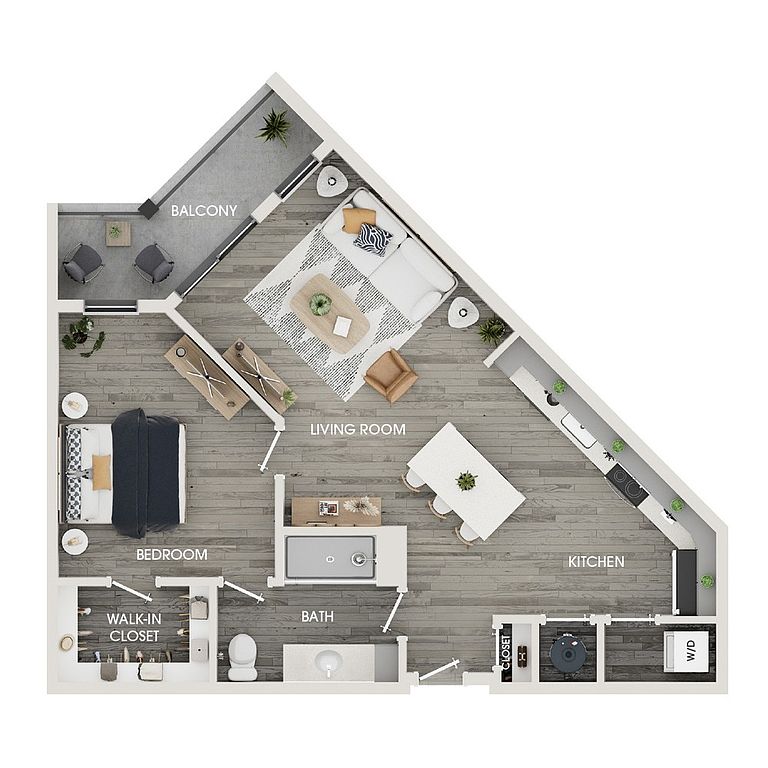 Unit 1219-208 1 bd, 1 ba | 798 | Now | $2,099 |
Unit 1217-208 1 bd, 1 ba | 798 | Sep 10 | $2,099 |
Unit 1219-308 1 bd, 1 ba | 798 | Now | $2,122 |
What's special
Swimming pool
Cool down on hot days
This building features access to a pool. Less than 4% of buildings in Joliet have this amenity.
Quartz countertopsCovered balconiesDog parkResort-style poolPrivate garagesWood-style vinyl plank flooringGrilling stations
Office hours
| Day | Open hours |
|---|---|
| Mon: | 9 am - 6 pm |
| Tue: | 9 am - 6 pm |
| Wed: | 9 am - 6 pm |
| Thu: | 9 am - 7:30 pm |
| Fri: | 9 am - 6 pm |
| Sat: | 9 am - 5 pm |
| Sun: | 12 pm - 5 pm |
Property map
Tap on any highlighted unit to view details on availability and pricing
Use ctrl + scroll to zoom the map
Facts, features & policies
Building Amenities
Community Rooms
- Club House: 7,638-square-foot Clubhouse With Kitchen
- Conference Room: Conference Room & Two Private Co-working Suites
- Game Room: Game Lounge With Billiards & Ping Pong Table
- Lounge: Outdoor Fireside Lounge
Other
- In Unit: In-unit Stackable Washer & Dryer
- Swimming Pool: Outdoor Resort-style Swimming Pool
Outdoor common areas
- Barbecue: Outdoor Dining With Grilling Station
Security
- Controlled Access: Controlled Access Corridors
Services & facilities
- Electric Vehicle Charging Station
- Online Rent Payment: Online Resident Portal
- Pet Park: On-site Dog Park
Unit Features
Appliances
- Dryer: In-unit Stackable Washer & Dryer
- Washer: In-unit Stackable Washer & Dryer
Cooling
- Central Air Conditioning: Central Air Conditioning & Heating
Flooring
- Vinyl: Wood-style Luxury Vinyl Plank Flooring
Internet/Satellite
- Cable TV Ready: High-speed Internet Access & Cable Ready
Other
- Balcony: Balcony Or Patio Space*
- Patio Balcony: Balcony Or Patio Space*
Policies
Parking
- Garage: Reservable Garage Parking For Residents
- Parking Lot: Other
Lease terms
- 12, 13, 14, 15, 16
Pet essentials
- DogsAllowedNumber allowed2Monthly dog rent$25One-time dog fee$350
- CatsAllowedNumber allowed2Monthly cat rent$25One-time cat fee$350
Additional details
Dogs: Please contact the leasing office for full pet policy. Restrictions: Breed Restrictions Apply
Cats: Restrictions: None
Pet amenities
Pet Park: On-site Dog Park
Special Features
- 24-hour Emergency Maintenance Services
- 9-foot Ceiling Height
- Accessibility Features*
- Bathroom Mirror
- Co-working Space With Printer
- Digital Thermostat
- Entry Foyer With Coat Closet*
- Ev Charging Stations
- Gooseneck Faucet With Pull-down Sprayer
- Kitchen Island*
- Kitchen Pantry Storage
- Linen Closet
- Local Discounts For Residents
- Luxury Wooden Faux Blinds
- Moen Rain Showerhead
- On-demand Cleaning Services
- On-demand Dry Cleaning Services
- Package Locker Concierge
- Pendant Light Fixtures
- Pet-friendly Community
- Pickleball Court
- Planned Social Activities For Residents
- Preferred Employer Program
- Professional Management Team
- Recycling Program
- Regional Walking Trails
- Renters Insurance Program
- Reston Gray Shaker-style Soft-close Cabinetry
- Silver Chrome Hardware & Fixtures
- Single Basin Undermount Sink
- Smart Locks With Fob Access
- Stainless-steel Whirlpool Appliances
- Stars & Stripes Military Rewards Program
- Surface Lot Guest Parking
- Tub/shower Combination
- Various Lease Term Options
- Walk-in Closet With Built-in Shelving*
- Walk-in Shower*
- White Quartz Countertops
- Wi-fi Access In Common Areas
- Smoke-free building
Neighborhood: 60431
Areas of interest
Use our interactive map to explore the neighborhood and see how it matches your interests.
Travel times
Getting around
Walk Score®
/ 100
Car-DependentTransit Score®
/ 100
Minimal TransitBike Score®
/ 100
Somewhat BikeableNearby schools in Joliet
Troy Heritage Trail School
Grades K-4 • 1.5 miles7/10
GreatSchools® Rating
Test Score Rating
6/10Student Progress Rating
8/10Troy Middle School
Grades 7, 8 • 3.7 miles8/10
GreatSchools® Rating
Test Score Rating
7/10Student Progress Rating
8/10Joliet West High School
Grades 9-12 • 3.9 miles5/10
GreatSchools® Rating
College Readiness Rating
5/10Living in Joliet
- Dining SceneA diverse array of restaurants and cafes offering delicious options for every palate.
- Family VibesCommunity parks and family-oriented events create a warm, inviting atmosphere for residents.
- Outdoor ActivitiesThe nearby Fox River Trail provides excellent opportunities for walking, biking, and enjoying nature.
- Shopping SceneConvenient access to local shopping centers offers a variety of retail experiences for residents.
The 60431 area, encompassing parts of Oswego and Aurora, offers a blend of suburban charm and modern amenities. With a median rent of approximately $1,850, prices typically range from $1,400 to $2,400, making it accessible for various lifestyles. Residents can enjoy a variety of parks, including the scenic Fox River Trail for outdoor activities, while local shopping centers like Fox Valley Mall provide ample retail options. The culinary scene is vibrant, featuring diverse restaurants and coffee shops that cater to all tastes. Family-friendly amenities are abundant, with playgrounds and community events fostering a welcoming atmosphere. Additionally, pet owners will appreciate numerous pet-friendly parks and trails in the vicinity.
Powered by Zillow data and AI technology.
Nearby apartments for rent


Listing order may reflect relevance, quality, and paid promotion.
Frequently asked questions
The View at Rock Run Collection is located at 1201 Rock Run Crossings Dr in Joliet, IL. The surrounding area includes approximately 8 restaurants and cafes within 1 mile, such as Johnnys Beef And Gyro, JJC Cafeteria, and Joliet Junior College Café.
The nearest major airport is J F Aviation, approximately 2 miles away.
The View at Rock Run Collection is located within 0.6 miles of Rovanco Piping Systems, 0.7 miles of Dole, and 0.8 miles of Fen Wetland.
The View at Rock Run Collection is located near 3 grocery stores, including 0.6 miles from Dot Foods, 1 mile from Express Liqours, and 1 mile from Twin Beverages. Additional shopping options, including Crown Lift Trucks, are approximately 0.7 miles away.
The total price for an apartment unit in The View at Rock Run Collection ranges from $1,880 to $2,575. The total price will vary by floor plan, unit size, and unit amenities.
The closest hospitals and medical facilities to The View at Rock Run Collection include Life Star (0.5 miles away), Lightways (1 mile away), and James D. Wright, M.D. (1 mile away).
The View at Rock Run Collection is near approximately 8 restaurants within 1 mile, including Johnnys Beef And Gyro (0.4 miles away), JJC Cafeteria (0.6 miles away), and Joliet Junior College Café (0.6 miles away).
The schools assigned to The View at Rock Run Collection include Troy Heritage Trail School, Troy Middle School, and Joliet West High School.
Your dream apartment is waitingTwo new units were recently added to this listing.
