Discover comfort and convenience at Averly Apartments in Jonesboro, GA. Our stylish one and two-bedroom homes offer a serene retreat with easy access to Hartsfield-Jackson Airport, I-75, Clayton State University, and Southlake Mall.Enjoy bright sunrooms, ceiling fans, pre-wired alarms, gourmet kitchens, large walk-in closets, and full-sized washers and dryers. Benefit from economical gas heating and cooking.Relax in our landscaped community with a swimming pool, fitness center, playgrounds, and picnic areas with grills. Experience affordable luxury and effortless living at Averly Apartments.

Explore 3D tour
Apartment building
1-3 beds
Pet-friendly
Other parking
In-unit laundry (W/D)
Available units
Price may not include required fees and charges. Price shown reflects the lease term provided for each unit.
Unit , sortable column | Sqft, sortable column | Available, sortable column | Base rent, sorted ascending |
|---|---|---|---|
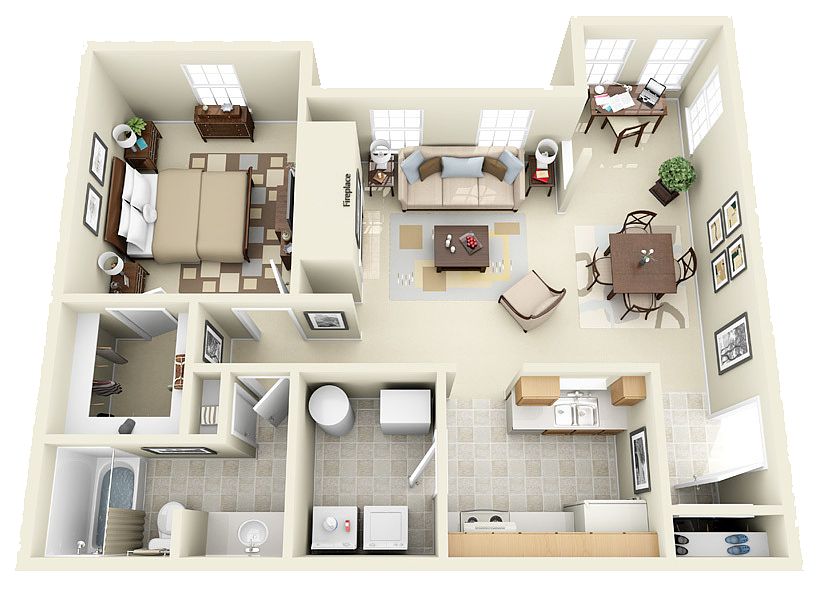 Unit 0506 1 bd, 1 ba | 950 | Now | $984 |
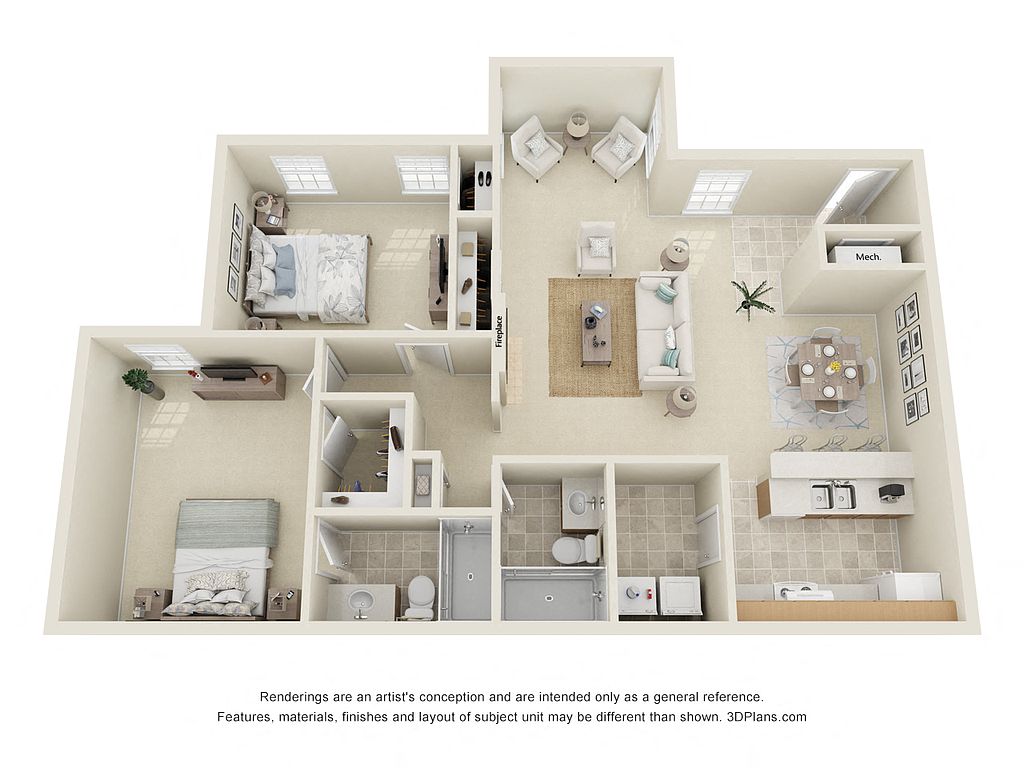 Unit 0707 2 bd, 2 ba | 1,170 | Oct 13 | $1,013 |
Unit 0308 1 bd, 1 ba | 950 | Now | $1,034 |
Unit 0210 1 bd, 1 ba | 950 | Now | $1,084 |
Unit 0205 1 bd, 1 ba | 950 | Nov 13 | $1,084 |
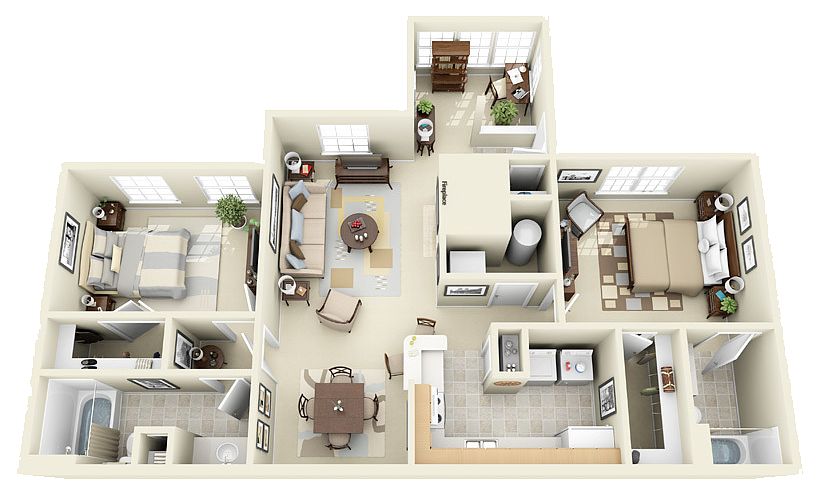 Unit 1606 2 bd, 2 ba | 1,200 | Sep 19 | $1,090 |
Unit 0303 1 bd, 1 ba | 950 | Sep 25 | $1,094 |
Unit 0103 1 bd, 1 ba | 950 | Now | $1,109 |
Unit 2501 2 bd, 2 ba | 1,200 | Now | $1,131 |
Unit 0207 1 bd, 1 ba | 950 | Now | $1,134 |
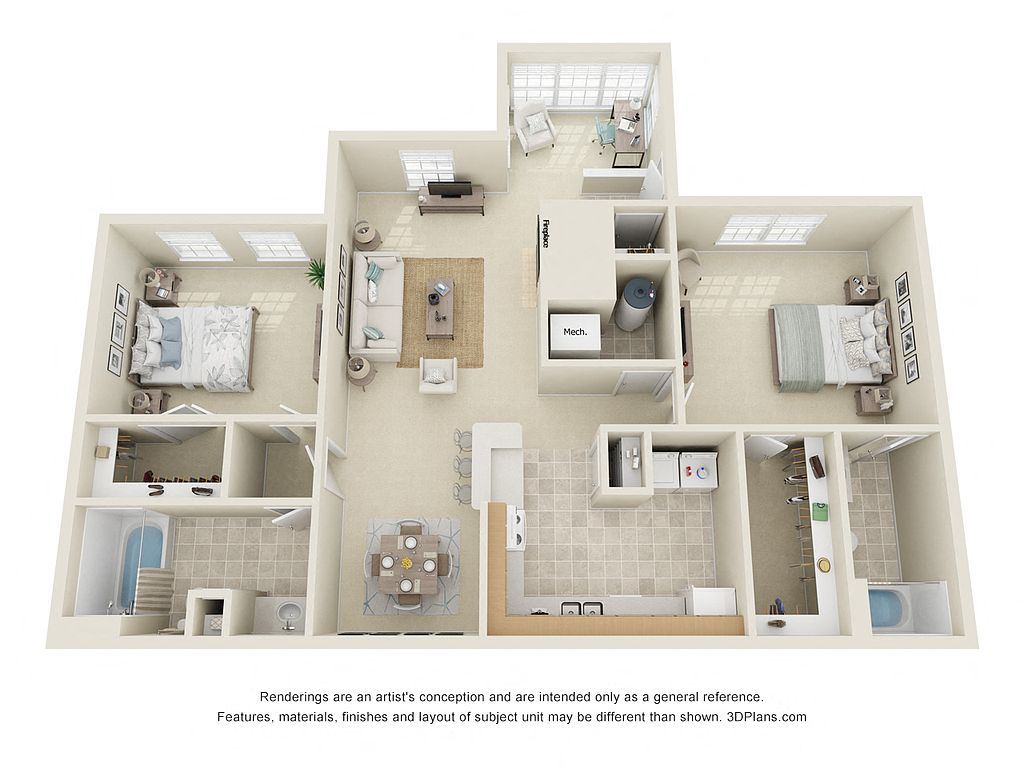 Unit 0403 2 bd, 2 ba | 1,150 | Now | $1,166 |
Unit 1103 2 bd, 2 ba | 1,170 | Sep 22 | $1,166 |
Unit 1106 2 bd, 2 ba | 1,200 | Now | $1,180 |
Unit 2301 2 bd, 2 ba | 1,200 | Sep 22 | $1,180 |
Unit 2504 2 bd, 2 ba | 1,200 | Now | $1,203 |
What's special
Lounge
Round up your crew
This building features a lounge. Less than 4% of buildings in Jonesboro have this amenity.
Swimming poolLandscaped communityBright sunroomsCeiling fansFitness centerLarge walk-in closetsGourmet kitchens
3D tours
- Unit 701
 Unit 2303
 Unit 1808
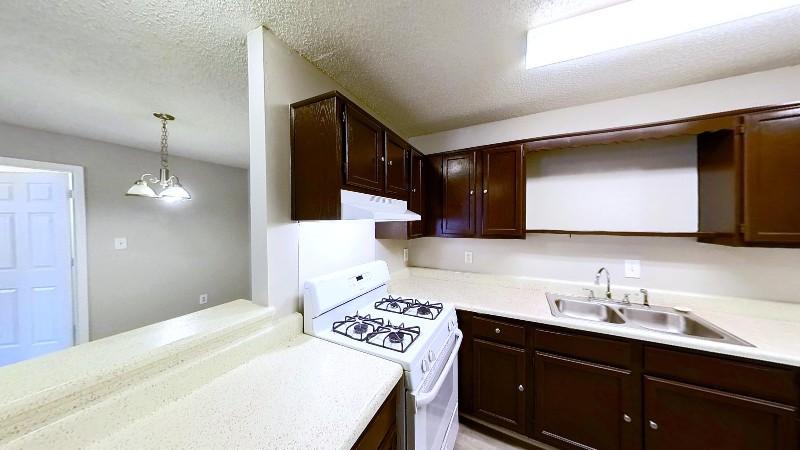 Unit 1202
Office hours
| Day | Open hours |
|---|---|
| Mon - Fri: | 9 am - 6 pm |
| Sat: | 10 am - 5 pm |
| Sun: | Closed |
Facts, features & policies
Building Amenities
Community Rooms
- Fitness Center: Fully Equipped Fitness Center
- Lounge: Outdoor Lounge & Soccer Court
Other
- In Unit: In-Home Washer & Dryer
- Swimming Pool: Refreshing Swimming Pool With Lounge Seating
Outdoor common areas
- Barbecue: Outdoor Grilling & Picnic Areas
- Playground: Community Playground
Services & facilities
- On-Site Maintenance: 24-Hour Emergency Maintenance
- On-Site Management: Professional On-Site Management Team
Unit Features
Appliances
- Dryer
- Garbage Disposal
- Washer
Cooling
- Air Conditioning: In-Home Air Conditioning
- Ceiling Fan
- Refrigeration Cooling: Energy-Efficient Refrigerator With Ice Maker
Other
- Fireplace: Wood-Burning Fireplace
Policies
Parking
- Other
- Surface Lot
- Valet Parking: Valet Trash Service
Lease terms
- 9, 10, 11, 12, 13, 14
Pet essentials
- DogsAllowedNumber allowed2Monthly dog rent$35One-time dog fee$400
- CatsAllowedNumber allowed2Monthly cat rent$35One-time cat fee$400
Special Features
- Ample Off-Street Parking
- Cable-Ready Connections
- Close To Shopping, Dining & Everyday Essentials
- Closet: Ample Storage & Closet Space
- Convenient Access To Downtown Atlanta
- Dedicated Home Office Space
- Free Weights: Free Weights Zone
- Kitchen Breakfast Bar
- Pantry Storage
- Private Entry Foyers
- Resident Referral Program
- Scenic Walking Paths
- Time-Saving Dishwasher
- Tub/Shower Combination
- Upgraded Appliance Package*
- Well-Designed Floor Plans
- Window Coverings
Neighborhood: 30236
Areas of interest
Use our interactive map to explore the neighborhood and see how it matches your interests.
Travel times
Getting around
Walk Score®
/ 100
Car-DependentBike Score®
/ 100
Somewhat BikeableNearby schools in Jonesboro
James Jackson Elementary School
Grades PK-5 • 1.3 miles4/10
GreatSchools® Rating
Test Score Rating
2/10Student Progress Rating
5/10Jonesboro Middle School
Grades 6-8 • 2.6 miles5/10
GreatSchools® Rating
Test Score Rating
2/10Student Progress Rating
7/10Charles R. Drew High School
Grades 9-12 • 3 miles2/10
GreatSchools® Rating
Test Score Rating
3/10College Readiness Rating
2/10Living in Jonesboro
- Community VibeResidents frequently gather for local events, fostering a strong sense of belonging and neighborly spirit.
- Dining SceneA diverse array of restaurants and eateries cater to various tastes, making it easy to find something for everyone.
- Family VibesThe area boasts numerous family-oriented amenities, including parks and playgrounds that encourage outdoor fun.
- Green SpacesThe neighborhood features lush parks and recreation areas, perfect for picnics, walks, and enjoying nature.
The 30236 area offers a welcoming community with a blend of suburban charm and convenient amenities. With a warm climate and plenty of green spaces, residents enjoy outdoor activities in local parks and nature trails. The culinary scene features a variety of dining options, from cozy cafes to family-friendly restaurants, while shopping centers provide everything you need for daily life. With a median rent of around $1,600, the rental price range typically varies from $1,200 to $2,000, making it accessible for new renters seeking a vibrant yet relaxed lifestyle.
Powered by Zillow data and AI technology.
Nearby apartments for rent
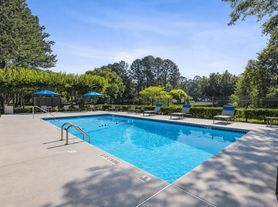

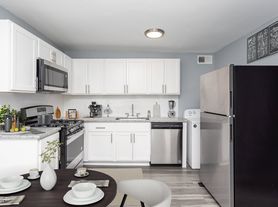
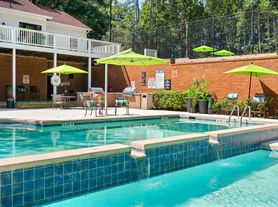

Listing order may reflect relevance, quality, and paid promotion.


Similar apartments for rent
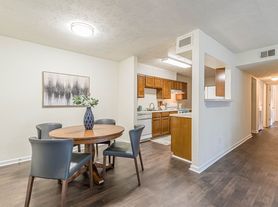


Frequently asked questions
Averly is located at 100 Chase Lake Dr in Jonesboro, GA. The surrounding area includes approximately 12 restaurants and cafes within 1 mile, such as Sams Club Bakery, Chick-fil-A, and Sam's Club Cafe.
The nearest public transit stop is MARTA Route 196 (Southlake Mall), approximately 1 mile away.
Averly is located within 0.2 miles of Pool @CV (Battlecreek), 0.3 miles of S Truett Cathy Professional Learning Center, and 0.3 miles of KLLM - Georgia.
Averly is located near 3 grocery stores, including 0.7 miles from QuikTrip, 0.7 miles from Golden Touch & Accessories, and 0.8 miles from Georgetown Food Market. Additional shopping options, including Sam's Club, are approximately 0.6 miles away.
The total price for an apartment unit in Averly ranges from $984 to $1,349. The total price will vary by floor plan, unit size, and unit amenities.
The closest hospitals and medical facilities to Averly include Caduceus Occupational Medicine (0.8 miles away), Southlake Eye Clinic (0.8 miles away), and The Children's Clinic (1 mile away).
Averly is near approximately 12 restaurants within 1 mile, including Sams Club Bakery (0.6 miles away), Chick-fil-A (0.6 miles away), and Sam's Club Cafe (0.6 miles away).
The schools assigned to Averly include James Jackson Elementary School, Jonesboro Middle School, and Charles R. Drew High School.
There are 5+ floor plans availableWith 56% more variety than properties in the area, you're sure to find a place that fits your lifestyle.
