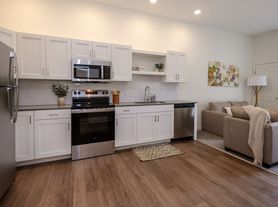
611 Regency Way offers 1- & 2-bedroom apartments for rent in Kalamazoo, MI. Our pet-friendly apartment community is in an ideal location near Downtown Kalamazoo with easy access to I-94, US-131, and the Kalamazoo Metro system, as well as shopping, dining, museums, golf courses, and top employers, including Stryker, Western Michigan University, Borgess, Bronson, and the State of Michigan. Our newly renovated garden-style apartment homes feature oak cabinetry, granite countertops, energy-efficient appliances, wood-style plank flooring, a patio or balcony, ample storage space, and in-unit air conditioning & heating. Residents enjoy a variety of amenities, including a community hub with a fireside lounge, an outdoor swimming pool with sundeck, community laundry facilities, assigned garage parking, 24-hour emergency maintenance services, and an on-site management team. Contact us today to schedule a tour and make 611 Regency Way your new home!
Status: Special offer
Apartment building
1-2 beds
Pet-friendly
Other parking
Shared laundry
Available units
This listing now includes required monthly fees in the total monthly price. Price shown reflects the lease term provided for each unit.
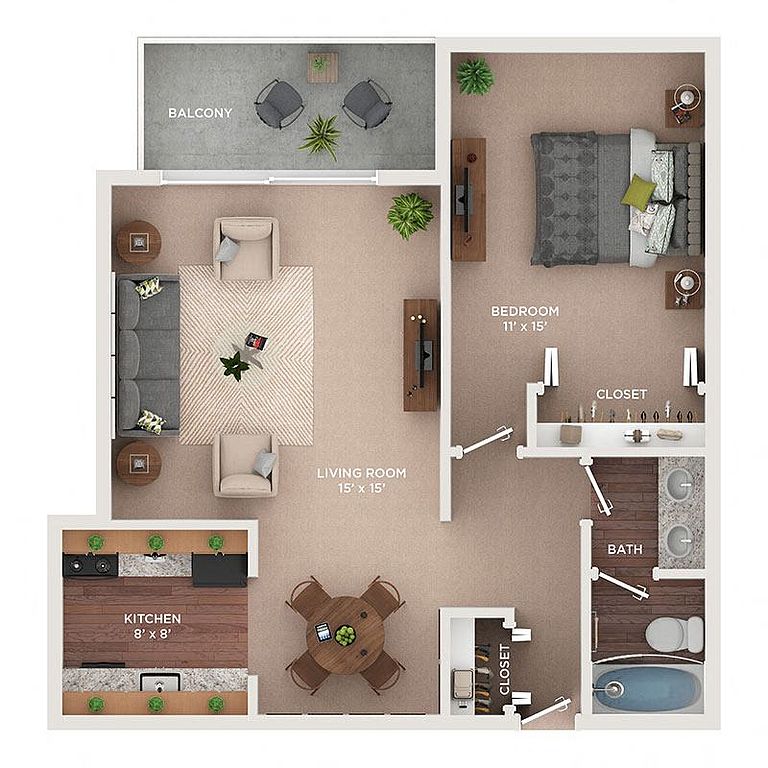 Unit A302 1 bd, 1 ba | 705 | Now | $1,048 |
Unit D107 1 bd, 1 ba | 705 | Now | $1,058 |
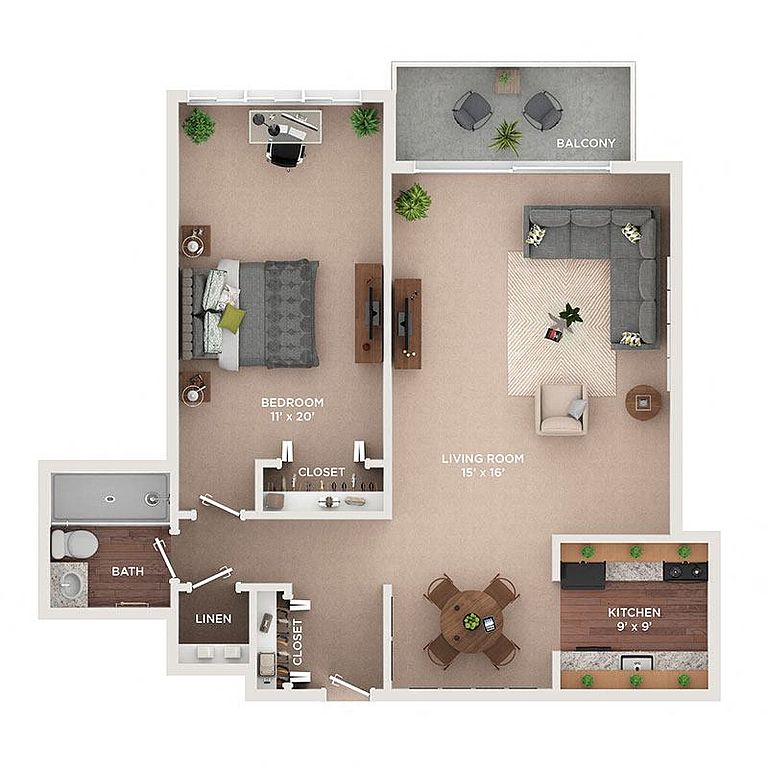 Unit A103 1 bd, 1 ba | 800 | Now | $1,105 |
Unit F102 1 bd, 1 ba | 705 | Now | $1,105 |
Unit D207 1 bd, 1 ba | 705 | Now | $1,125 |
Unit D203 1 bd, 1 ba | 800 | Now | $1,189 |
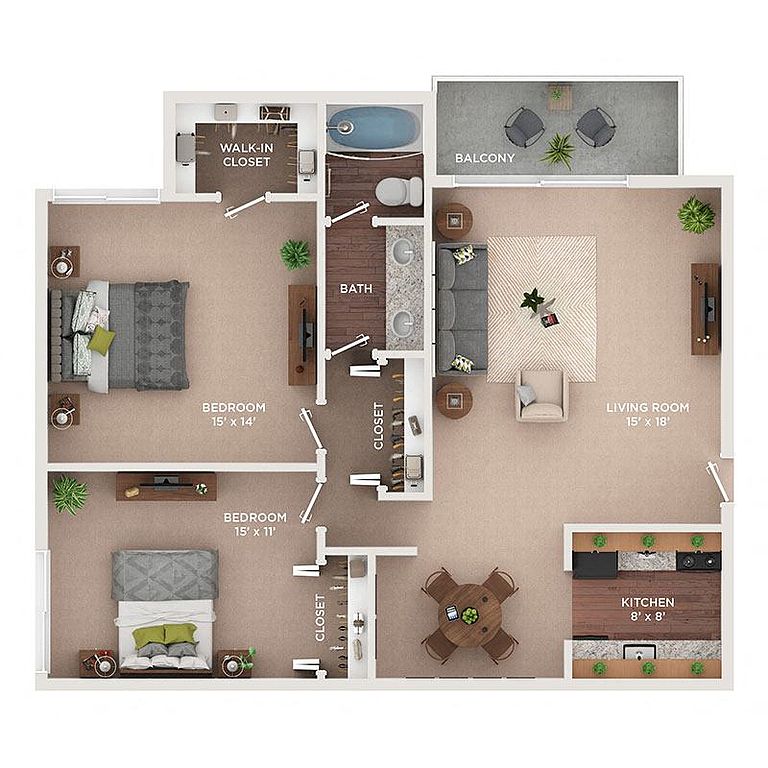 Unit B104 2 bd, 1 ba | 1,126 | Now | $1,278 |
Unit B105 2 bd, 1 ba | 1,126 | Jan 12 | $1,336 |
Unit D305 2 bd, 1 ba | 1,126 | Now | $1,346 |
Unit F101 2 bd, 1 ba | 1,126 | Now | $1,405 |
What's special
Patio
In the mood for fresh air?
A patio is a rare feature. Less than 14% of buildings in Kalamazoo have this amenity.
Energy-efficient appliancesAmple storage spaceGranite countertopsWood-style plank flooringOak cabinetryPatio or balcony
The rental or lease of this property must comply with the City of Kalamazoo ordinance regulating the use of criminal background checks as part of the tenant screening process to provide individuals with criminal backgrounds a fair opportunity. For additional information please contact the City of Kalamazoo Civil Rights Board.
Office hours
| Day | Open hours |
|---|---|
| Mon - Fri: | 9 am - 6 pm |
| Sat - Sun: | Closed |
Facts, features & policies
Building Amenities
Other
- Shared: Community Laundry Facilities
Outdoor common areas
- Balcony Or Patio*
- Community Lawn & Activity Space
- Outdoor Swimming Pool With Sundeck
Services & facilities
- Elevator: Garden-Style Community With Elevator Access
- Online Rent Payment: Online Resident Portal
Unit Features
Appliances
- Dishwasher
- Garbage Disposal
- Refrigerator
Cooling
- Ceiling Fan
- In-Unit Air Conditioning & Heating
Flooring
- Durable Beige Tile Flooring*
Internet/Satellite
- High-Speed Internet Access & Cable Ready
Policies
Parking
- Other
- Parking Available: Surface Lot Guest Parking Available
Lease terms
- 6, 9, 12
Pet essentials
Additional details
Dogs: Per Pet | Restrictions: Call for details
Cats: Per Pet | Restrictions: None
Special Features
- 1- & 2-Bedroom Apartments
- 24-Hour Emergency Maintenance Services
- Assigned Garage Parking
- Brushed Nickel Bathroom Fixtures
- Closet: Linen Closet Storage*
- Community Hub
- Designated Dining Area*
- Double Vanity Sinks*
- Easy Access To Public Transportation
- Electric Range
- Energy-Efficient Appliances
- Foot-Friendly Carpeting In Bedrooms & Living Room
- Galley-Style Kitchen
- Hammocks
- Local Discounts For Residents
- Nickel Hardware & Finishes
- Oak & Pine Bathroom Cabinetry
- Oak & Pine Shaker-Style Cabinetry*
- Oversized Bathroom Mirrors
- Park-Like Nature Setting
- Pet-Friendly Community
- Planned Social Activities For Residents
- Preferred Employer Program
- Professional On-Site Management Team
- Renters Insurance Program
- Smoke-Free Buildings
- Spacious Bathroom Countertops
- Spacious Bedrooms
- Stars & Stripes Military Rewards Program
- Tub/Shower Combination
- Various Lease Term Options
- Walk-In Closets With Built-In Shelving*
- Window Treatments Included
- Wood-Style Plank Flooring
Neighborhood: South Westnedge
Areas of interest
Use our interactive map to explore the neighborhood and see how it matches your interests.
Travel times
Getting around
Walk Score®
/ 100
Very WalkableBike Score®
/ 100
Somewhat BikeableNearby schools in Kalamazoo
Woods Lake Elementary:A Magnet Center For The Arts
Grades PK-5 • 1.1 miles6/10
GreatSchools® Rating
Test Score Rating
3/10Student Progress Rating
8/10Milwood Middle School
Grades 6-8 • 2 miles6/10
GreatSchools® Rating
Test Score Rating
5/10Student Progress Rating
6/10Loy Norrix High School
Grades 9-12 • 1.5 miles8/10
GreatSchools® Rating
College Readiness Rating
6/10Student Progress Rating
9/10Living in Kalamazoo
South Westnedge stretches along Kalamazoo’s southern side, where residential streets meet Westnedge Avenue’s shops and services. The area has a four-season Midwestern climate, with snowy winters and warm summers. Its everyday landscape includes neighborhood parks and the nearby Portage Creek Bicentennial Park, with paths and open space for walking and outdoor time. Westnedge Avenue offers convenient dining, coffee stops, and retail, while downtown Kalamazoo’s restaurants, arts venues, and nightlife are a short drive north. Local errands are easiest by car, though sidewalks and bus service provide alternatives along major routes. South Westnedge neighborhood rental listings show a median rent of $1,100 per month and a typical range of $912 to $1,875.
Powered by Zillow data and AI technology.
Cost calculator
Nearby apartments for rent




Listing order may reflect relevance, quality, and paid promotion.
Similar apartments for rent




Frequently asked questions
Where is 611 Regency Way located, and what is the neighborhood like?
611 Regency Way is located at 611 Whites Rd in South Westnedge, Kalamazoo, MI. The surrounding area includes multiple restaurants and cafes within 2 miles, such as Dunkin', Qdoba Mexican Eats, and Sweet Duet Frozen Yogurt & Gourmet Muffins.
What is the average rent in Kalamazoo, MI?
Based on the latest Zillow data, the median rent across all unit types in the South Westnedge neighborhood of Kalamazoo is currently $1,100 per month. Prices vary by neighborhood, floor plan, and building amenities.
What schools are assigned to 611 Regency Way?
The schools assigned to 611 Regency Way include Woods Lake Elementary:A Magnet Center For The Arts, Milwood Middle School, and Loy Norrix High School.
What are the grocery stores and everyday shopping options near 611 Regency Way?
611 Regency Way is located near 6 grocery stores, including Pacific Rim Foods (1 mile) and Earth Fare (1 mile). Additional shopping options, including Norman Camera, are approximately 0.3 miles away.
What is the minimum and maximum rent for 611 Regency Way?
The total price for an apartment unit in 611 Regency Way ranges from $1,048 to $1,405. The total price will vary by floor plan, unit size, and unit amenities.
There are 7+ floor plans availableWith 117% more variety than properties in the area, you're sure to find a place that fits your lifestyle.
