About
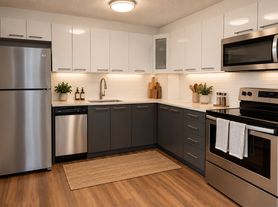
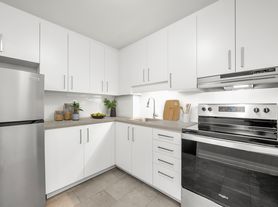
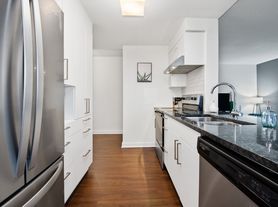
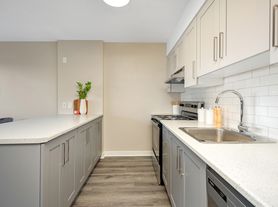
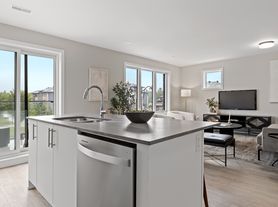
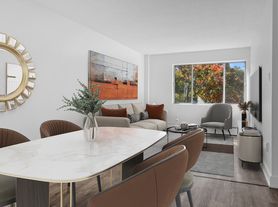


Fully renovated spacious 2 & 3 bedroom townhomes features kitchen with modern features and finishes including laminate countertops, new overmount sink, and ceramic backsplash. Refrigerator, Stove, Dishwasher (in select units) and Microwave are included. Bathrooms include upgraded fixtures, new mirror, and new vanity with laminate countertop. The unit is freshly painted, has newly finished flooring, new tiles in the kitchen and bathrooms, brand-new light and hardware fixtures. This beautiful community is near Near Earl of March Elementary and in close proximity to local shopping plaza & big box stores for your day to day necessities. Its close-by parks, schools, medical facilities, has easy access to public transit and is accessible to major highways.The safest way to find your new home.On-line options available at all properties for ease of rental payments, maintenance requests, and communication with property management all accessible from your preferred personal device.Please schedule a personalized video call or tour to view available units and amenities by calling, texting or emailing our leasing agents. Disclaimer Photos, Video, and 360 Virtual Tour for reference only, which give a general sense of building & unit layouts and finishes. Available units and prices may vary based on unit size, location, features, finishes, floor plan, and the occupancy date. Prices stated on the website are starting prices for each unit type, and are subject to change without notice. Errors & Omissions Excepted (E&OE).Virtual Tour2 BedroomsMaps
Community Amenities
- Laundry facilities
- Close to Schools
- Close to Shopping
- Close to Parks
- On-Site Storage Facilities
- Enterphone Security System
- On-Site Management
- Bike Storage
- Security Card Access
- Wheelchair Accessible
- Parking
- Pets Allowed
- Security
- Newly Renovated
- Underground Parking
- Outdoor Parking
Suite Amenities
- Stove
- Dishwasher available
- Microwave
- Microwave Oven
- Stove/Oven
- Dishwasher
- Parquet Floors
- Range
- Laminate Floor In Kitchen
112 Beaverbrook Lane
120 Beaverbrook Ln, Kanata, ON K2K1L8
Apartment building
2-3 beds
Pet-friendly
Shared laundry
Available units
Price may not include required fees and charges.
2 Bedrooms 2 bd, 1 ba | 1,222 | Now | C$2,399+ |
 3 Bedrooms 3 bd, 2 ba | 1,412 | Now | C$2,608+ |
What's special
Laminate countertopsNew overmount sinkCeramic backsplashNew mirrorNewly finished flooringNewly renovatedUnderground parkingOutdoor parking
Facts, features & policies
Building Amenities
Other
- Laundry: Shared
Services & facilities
- Bicycle Storage
Unit Features
Appliances
- Dishwasher
- Microwave Oven: Microwave
- Range Oven
Policies
Neighborhood: Beaverbrook
Areas of interest
Use our interactive map to explore the neighborhood and see how it matches your interests.
Travel times
Getting around
Walk Score®
/ 100
Somewhat WalkableBike Score®
/ 100
Very BikeableNearby schools in Kanata
School data is not available for this property.
Living in Kanata
Beaverbrook is a planned neighbourhood in Kanata, west of central Ottawa, known for its wooded streets, winding paths and distinctive modernist homes. The area’s design gives it a quieter, green feel, with mature trees and landscaped spaces woven among residential streets. Beaverbrook Park offers open lawns, sports facilities and a playground, while nearby paths connect to the broader network of trails in Kanata. Local shops and cafés are found around the Kanata Centrum area and along March Road; dining ranges from casual spots to restaurants, with more options a short drive away. The Beaverbrook branch of the Ottawa Public Library is a convenient community landmark. Winters are cold and snowy, while summers are warm and humid. Driving is common, and local bus service connects the neighbourhood with other parts of Ottawa.
Powered by Zillow data and AI technology.
Nearby apartments for rent





Listing order may reflect relevance, quality, and paid promotion.
Similar apartments for rent
Frequently asked questions
What is the walk score of 112 Beaverbrook Lane?
112 Beaverbrook Lane has a walk score of 69, it's somewhat walkable.
Does 112 Beaverbrook Lane have in-unit laundry?
No, but 112 Beaverbrook Lane has shared building laundry.
What neighborhood is 112 Beaverbrook Lane in?
112 Beaverbrook Lane is in the Beaverbrook neighborhood in Kanata, ON.
