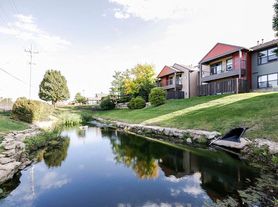
Find your sanctuary at Kinsley Forest. Located in The Northland neighborhood of Kansas City, our community is designed for those who value both city convenience and the peace of a natural setting. We offer expansive 1, 2, and 3 bed floor plans that give you the room you need to settle in, whether you are looking for a dedicated home office nook or a large three-bedroom home for the whole family.
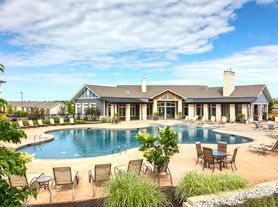
Our amenities are built for your daily rhythm, not just for show. You can work effectively from our clubhouse co-working and study space, stay active in our 24-hour fitness center, or unwind in our unique hammock courtyard under a canopy of established trees.
We take a different approach to pet-friendliness. At Kinsley Forest, your dogs and cats are truly welcome. We have no breed restrictions and no weight limits for dogs, as well as a fenced-in dog park and plenty of green space for daily walks.
Experience a grounded community that feels intentionally secluded while staying just minutes from the best dining and shopping in Kansas City. At Kinsley Forest, you are not just finding an apartment; you are finding where your life takes root.
Status: Special offer
Expires November 30, 2026
Apartment building
1-3 beds
Pet-friendly
In-unit laundry (W/D)
Available units
Price may not include required fees and charges.
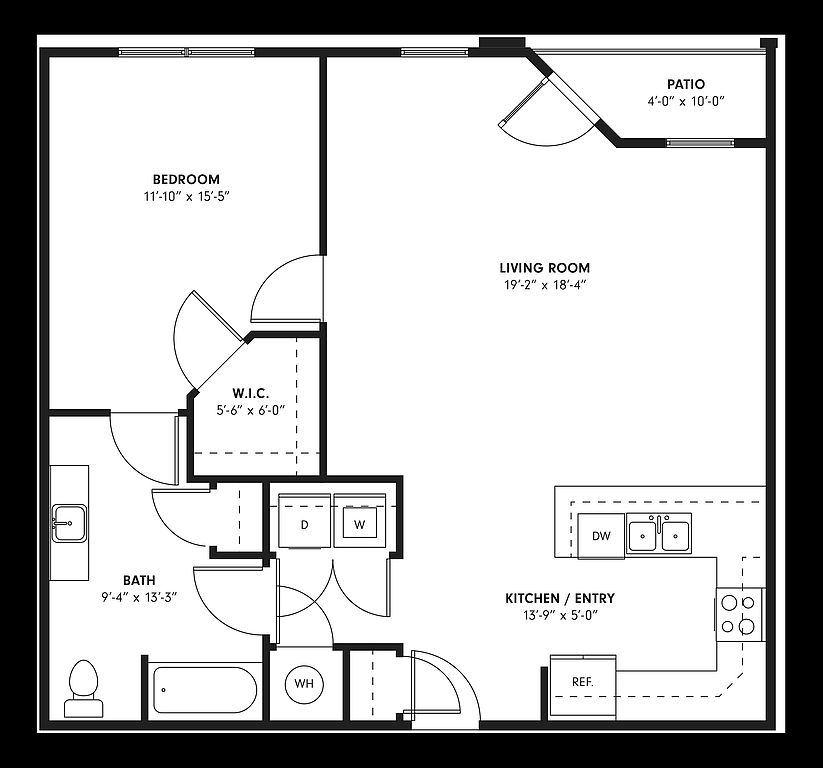 Unit 4-4304 1 bd, 1 ba | 875 | Dec 16 | $1,356 |
 Unit 4-4205 1 bd, 1 ba | 779 | Now | $1,366 |
Unit 4-4303 1 bd, 1 ba | 779 | Now | $1,366 |
Unit 5-5203 1 bd, 1 ba | 779 | Nov 15 | $1,366 |
Unit 1-1303 1 bd, 1 ba | 779 | Dec 3 | $1,366 |
Unit 3-3203 1 bd, 1 ba | 779 | Jan 13 | $1,366 |
Unit 6-6211 1 bd, 1 ba | 779 | Feb 7 | $1,366 |
Unit 5-5409 1 bd, 1 ba | 779 | Now | $1,411 |
Unit 4-4412 1 bd, 1 ba | 875 | Dec 9 | $1,431 |
Unit 3-3404 1 bd, 1 ba | 875 | Dec 31 | $1,431 |
Unit 4-4411 1 bd, 1 ba | 779 | Now | $1,441 |
Unit 4-4413 1 bd, 1 ba | 779 | Now | $1,441 |
Unit 5-5405 1 bd, 1 ba | 779 | Now | $1,441 |
Unit 6-6403 1 bd, 1 ba | 779 | Now | $1,441 |
Unit 6-6413 1 bd, 1 ba | 779 | Dec 23 | $1,441 |
What's special
Clubhouse
Get the party started
This building features a clubhouse. Less than 13% of buildings in Kansas City have this amenity.
Private balcony
Office hours
| Day | Open hours |
|---|---|
| Mon - Fri: | 9 am - 6 pm |
| Sat: | 10 am - 5 pm |
| Sun: | Closed |
Facts, features & policies
Building Amenities
Community Rooms
- Business Center: Co-Working Space
- Club House: Free Clubhouse Wi-Fi
- Fitness Center: Free Weights & Agility Equipment
Other
- Laundry: In Unit
- Swimming Pool: Cabanas
Outdoor common areas
- Courtyard
- Fenced Yard: Private Yard Only Available In Select Homes.
- Gazebo Grills
- Picnic Area
- Sundeck
Services & facilities
- Elevator: Each Four-Story Building Provides Elevator Access
- On-Site Maintenance
- Package Service: Package Receiving
- Storage Space: Bike Racks
Unit Features
Appliances
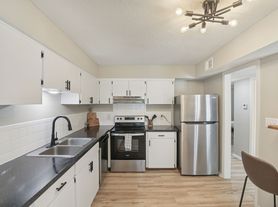
- Dishwasher
- Dryer
- Electric Range
- Garbage Disposal
- Microwave Oven
- Refrigerator
- Washer
Cooling
- Air Conditioning: Nest Thermostat
- Ceiling Fan
Flooring
- Carpet
- Vinyl Flooring
Other
- ADA Accessible Unit
- Additional Storage: *may Require Additional Fees
- Bathroom Vanity
- Black Cabinets: *in Select Homes
- Breakfast Bar
- Den / Flex Room: *available In Select Homes
- Double Sink
- Double Vanity: *only Available In Select Homes
- Fireplace: Community Fireplace
- Gas Heat
- Gray Cabinets: *in Select Homes
- Hardwood Floor: Hardwood-Style Flooring
- High-End Appliances: Stainless Steel Appliances
- Kitchen Pantry: *in Select Homes
- Large Bathroom Vanity
- Large Closets: Not Available For All Units Or Bedrooms
- Overhead Lighting
- Private Patio: Private Patio Or Balcony
- Quartz Countertops
- Tub/Shower
- Vaulted Ceiling: *available In Select Homes
- Walk-In Shower: *only Available In Select Homes
Policies
Parking
- Carport
- Garage
Lease terms
- 3 months, 4 months, 5 months, 6 months, 7 months, 8 months, 9 months, 10 months, 11 months, 12 months, 13 months, 14 months, 15 months
Pet essentials
Restrictions
Dogs: No breed or weight restrictions. No visiting/guest pets. Please call office for additional details.
Cats: No breed or weight restrictions. No visiting/guest pets. Please call office for additional details.
Birds: No venomous species allowed. Please call the office for additional details.
Fish: No venomous species allowed. Please call office for additional details.
Reptiles: No venomous species allowed. Please call office for additional details.
Other: No venomous species allowed. Please call office for additional details.
Additional details
Dogs: Pet Policy: Limit 2 pets per apartment. Non-Refundable Pet Fee and Monthly Pet Rent are per pet. No Refundable Security Deposit
Cats: Pet Policy: Limit 2 pets per apartment. Non-Refundable Pet Fee and Monthly Pet Rent are per pet. No Refundable Security Deposit
Birds: Does not count towards the pet limit but must remain within an enclosed cage/tank/habitat. No Pet Fees or Pet Rent. No Refundable Security Deposit required.
Fish: Does not count towards the pet limit but must remain within enclosed cage/tank/habitat. No Pet Fees or Pet Rent. No Refundable Security Deposit required.
Reptiles: Does not count towards the pet limit but must remain within enclosed cage/tank/habitat. No Pet Fees or Pet Rent. No Refundable Security Deposit required.
Other: Does not count towards the pet limit but must remain within enclosed cage/tank/habitat. No Pet Fees or Pet Rent. No Refundable Security Deposit required.
Birds: Bird
Fish: Fish
Reptiles: Reptile
Other: Other
Special Features
- 24-Hour Emergency Maintenance: 24/7 Emergency Maintenance
- Closet: *only Available In Select Homes
- Co-Working Space
- Coffee Bar
- Community Kitchen
- Double Vanity
- Fireside Lounge
- Free Surface Lot Parking Is Available For Residents And Their Guests.
- Gas Heat
- Hammocks
- Ice Maker
- Near Transportation: Walkable To Ride KC Stop
- Nest Thermostat
- On-Demand Fitness
- On-Site Management
- Outdoor Kitchen: Pool-Side Bar With Grills And A Sink.
- Pergola
- Pet Care
- Pets Allowed: Dogs Allowed
- Quality Landscaping: Green Space Or "yards" Surround Each Building
- Resident Lounge
- Stainless Steel Appliances
- Tanning Bed
- Valet Trash
- Vaulted Ceiling
- Vaulted Ceiling
- Walking Or Bike Path
- Water Sewer And Trash: Valet Trash
Neighborhood: Lakeview Terrace
Areas of interest
Use our interactive map to explore the neighborhood and see how it matches your interests.
Travel times
Getting around
Walk Score®
/ 100
Car-DependentTransit Score®
/ 100
Minimal TransitBike Score®
/ 100
Somewhat BikeableNearby schools in Kansas City
West Englewood Elementary School
Grades K-5 • 0.5 miles3/10
GreatSchools® Rating
Test Score Rating
5/10Student Progress Rating
1/10Northgate Middle School
Grades 7, 8 • 2.3 miles3/10
GreatSchools® Rating
Test Score Rating
4/10Student Progress Rating
2/10North Kansas City High School
Grades 9-12 • 3.4 miles5/10
GreatSchools® Rating
Test Score Rating
4/10College Readiness Rating
6/10Living in Kansas City
Lakeview Terrace is in Kansas City’s Northland, a landscape of rolling residential streets, wooded patches and small lakes, with four-season weather and warm, humid summers. Its location puts the area within reach of the broader Northland’s parks, trails and everyday shopping, while nearby neighborhood businesses offer casual dining and coffee options. Outdoor time can include walks on local paths and visits to green spaces; check park listings for current playground and dog-area amenities. The area is primarily residential, with larger arts and nightlife destinations elsewhere in Kansas City. Driving is a common way to reach shops and regional attractions, while bus service connects parts of the Northland to the wider city. For ZIP code 64118, the median rent is $1,645 per month, with a typical range of $599 to $8,500.
Powered by Zillow data and AI technology.
Cost calculator
Nearby apartments for rent





Listing order may reflect relevance, quality, and paid promotion.
Similar apartments for rent



Frequently asked questions
Where is Kinsley Forest located, and what is the neighborhood like?
Kinsley Forest is located at 5400 N Summit St in Lakeview Terrace, Kansas City, MO. The surrounding area includes multiple restaurants and cafes within 2 miles, such as Wings Cafe, Leo's Pizza, and Dragonfly Tea Zone.
What is the average rent in Kansas City, MO?
Based on the latest Zillow data, the median rent across all unit types in ZIP code 64118 in Kansas City is currently $1,645 per month. Prices vary by neighborhood, floor plan, and building amenities.
What schools are assigned to Kinsley Forest?
The schools assigned to Kinsley Forest include West Englewood Elementary School, Northgate Middle School, and North Kansas City High School.
What are the grocery stores and everyday shopping options near Kinsley Forest?
Kinsley Forest is located near 4 grocery stores, including Price Chopper (0.8 miles) and Price Chopper (1 mile). Additional shopping options, including Pet Supplies Plus Gladstone, are approximately 0.8 miles away.
What is the minimum and maximum rent for Kinsley Forest?
The total price for an apartment unit in Kinsley Forest ranges from $1,356 to $2,164. The total price will vary by floor plan, unit size, and unit amenities.
There are 8+ floor plans availableWith 117% more variety than properties in the area, you're sure to find a place that fits your lifestyle.
