Discover comfortable, modern apartment living at Urban 43, a garden-style community conveniently located in South Kansas City. With well-designed 1-bedroom apartment homes and one spacious 2-bedroom residence, Urban 43 combines practical living spaces with the convenience of thoughtfully selected community amenities. Residents enjoy modern finishes, fully equipped kitchens with a refrigerator, stove/oven, and dishwasher, all-electric living through Evergy, and functional layouts designed for everyday comfort. Community amenities include on-site laundry, a fitness room, controlled access, convenient parking, and generous greenspace where residents can relax and enjoy the outdoors. Beyond the community, you'll find shopping, dining, entertainment, major highways, and community resources just a short distance away. Whether you're heading to work, meeting friends for dinner, running errands, or exploring Kansas City, Urban 43 offers a convenient home base in South Kansas City. Come experience a community designed around comfort, convenience, and connected living at Urban 43.
Lease Information:
Flexible 6- or 12-month lease terms available.
$500 security deposit required.
Utilities must be transferred into the tenant's name at lease signing.
Smoking is strictly prohibited inside the property.
Pets are permitted with a $200 non-refundable pet fee and $50/month pet rent per approved pet.
Application Requirements:
$50 application fee is required for each applicant.
All residents 18 years of age and older must complete an application.
Screening may include income verification, credit history, rental history, and criminal background checks.
Additional administrative fees may apply upon approval.
Approved applicants will be subject to a $200 administrative fee due prior to lease document preparation.

Special offer
Urban Studio 43
5300 Longview Rd, Kansas City, MO 64137
Verified
Expires December 31, 2026
Apartment building
1 bed
Pet-friendly
Shared laundry
Available units
Price may not include required fees and charges.
 Unit 24 1 bd, 1 ba | 595 | Now | $849 |
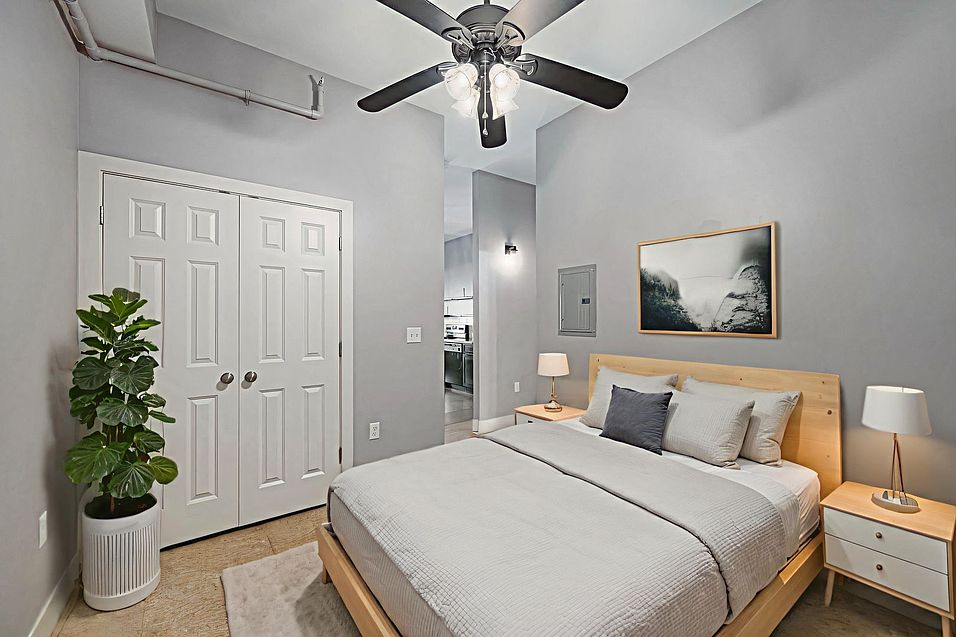 Unit 21 1 bd, 1 ba | 595 | Dec 6 | $849 |
 Unit 4 1 bd, 1 ba | 595 | Dec 30 | $895 |
What's special
On-site laundry
Videos

Video 1
Unit 24
Facts, features & policies
Building Amenities
Other
- Shared: On-Site Laundry
Security
- Controlled Access
Unit Features
Appliances
- Dishwasher
- Range Oven
- Refrigerator
Cooling
- Ceiling Fan
Other
- All Electric
- Ample Greenspace
- Energy Efficient
- Highway Access
- Near Community Center
- Near Shopping/Dining
- On-Site Fitness Room
- Parking
- Range/Oven
- Water/Sewer/Trash
Policies
Parking
- Off Street Parking
Pet essentials
Special Features
- All Electric
- Ample Greenspace
- Energy Efficient
- Highway Access
- Near Community Center
- Near Shopping/Dining
- On-Site Fitness Room
- RangeOven
Neighborhood: Hickman Mills
Areas of interest
Use our interactive map to explore the neighborhood and see how it matches your interests.
Travel times
Nearby places
Grocery & Shopping
Five grocery and shopping spots within a 3 min drive, including Clover Hill Milk Pickup 0.2 mi away.
Clover Hill Milk Pickup
0.2 mi
6 min
1 min
Buzz Liquor
0.6 mi
18 min
3 min
Midland True Value Hardware
0.8 mi
20 min
3 min
CVS pharmacy
0.8 mi
17 min
3 min
Dollar Tree
0.9 mi
19 min
3 min
Restaurants & Cafes
Five restaurants and cafes within a 3 min drive, including Dunkin' 0.4 mi away.
Dunkin'
0.4 mi
14 min
3 min
Wingz & More
0.7 mi
15 min
3 min
Papa John's Pizza
0.8 mi
18 min
3 min
Panda Express
0.8 mi
18 min
3 min
Fish City
0.8 mi
21 min
3 min
Fitness & Recreation
Five fitness/gyms within a 3 min drive, including Workin On My Fitness 0.1 mi away.
Workin On My Fitness
0.1 mi
3 min
1 min
KQ's Gym
0.1 mi
3 min
1 min
M's Gym
0.4 mi
13 min
2 min
Curves
0.8 mi
21 min
3 min
playground (Small)
0.9 mi
19 min
3 min
Hospitals & Medical
Five medical facilities within a 3 min drive, including Steven Robke Chiropractic 0.1 mi away.
Steven Robke Chiropractic
0.1 mi
2 min
1 min
Crest Animal Hospital
0.3 mi
9 min
2 min
Dr. Blacker DDS
0.3 mi
8 min
2 min
Feldkamp Chiropractic
0.6 mi
19 min
3 min
The Health & Wellness Clinic
0.7 mi
15 min
3 min
Getting around
Walk Score®
/ 100
Car-DependentTransit Score®
/ 100
Minimal TransitBike Score®
/ 100
Somewhat BikeableNearby schools in Kansas City
Warford Elementary School
Grades K-5 • 1 miles4/10
GreatSchools® Rating
Test Score Rating
2/10Student Progress Rating
5/10Hickman Mills 8th Grade Center
Grades 8 • 1 miles2/10
GreatSchools® Rating
Test Score Rating
1/10Student Progress Rating
3/10Ruskin High School
Grades 9-12 • 1.3 miles2/10
GreatSchools® Rating
Test Score Rating
2/10College Readiness Rating
1/10Living in Kansas City
Hickman Mills is a south Kansas City neighborhood with a largely residential setting and a mix of established streets, commercial corridors, and open green space. Its landscape is shaped by the area’s rolling terrain and wooded creek corridors, while Kansas City’s four-season climate brings hot summers, cold winters, and changeable spring and fall weather. Outdoor options include Hickman Mills Community Center and nearby parks, with trails and playgrounds offering places to get outside. Shopping and casual dining are concentrated along major roads, and coffee shops and everyday services are part of the local commercial mix. The area is more spread out than the city’s central districts, so a car is useful for errands; bus routes connect it with other parts of Kansas City. For Hickman Mills, the median rent is $1,395 per month, with a typical range of $100 to $2,000, based on 10 active listings.
Powered by Zillow data and AI technology.
Cost calculator
Nearby apartments for rent


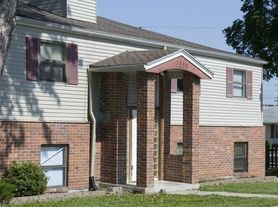

Listing order may reflect relevance, quality, and paid promotion.
Similar apartments for rent


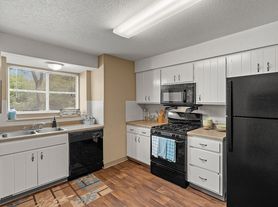

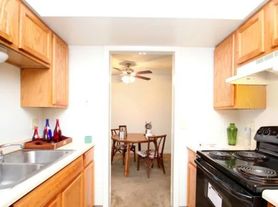

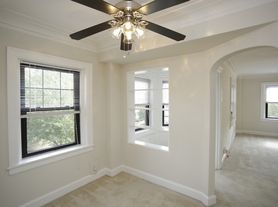


Frequently asked questions
Where is Urban Studio 43 located, and what is the neighborhood like?
Urban Studio 43 is located at 5300 Longview Rd in Hickman Mills, Kansas City, MO. The surrounding area includes multiple restaurants and cafes within 2 miles, such as Dunkin', Wingz & More, and Papa John's Pizza.
What is the average rent in Kansas City, MO?
Based on the latest Zillow data, the median rent across all unit types in the Hickman Mills neighborhood of Kansas City is currently $1,395 per month. Prices vary by neighborhood, floor plan, and building amenities.
What schools are assigned to Urban Studio 43?
The schools assigned to Urban Studio 43 include Warford Elementary School, Hickman Mills 8th Grade Center, and Ruskin High School.
What are the grocery stores and everyday shopping options near Urban Studio 43?
Urban Studio 43 is located near 4 grocery stores, including Balls Food Stores (0.9 miles) and Price Chopper (0.9 miles). Additional shopping options, including Midland True Value Hardware, are approximately 0.8 miles away.
What is the minimum and maximum rent for Urban Studio 43?
The total price for an apartment unit in Urban Studio 43 ranges from $849 to $895. The total price will vary by floor plan, unit size, and unit amenities.

