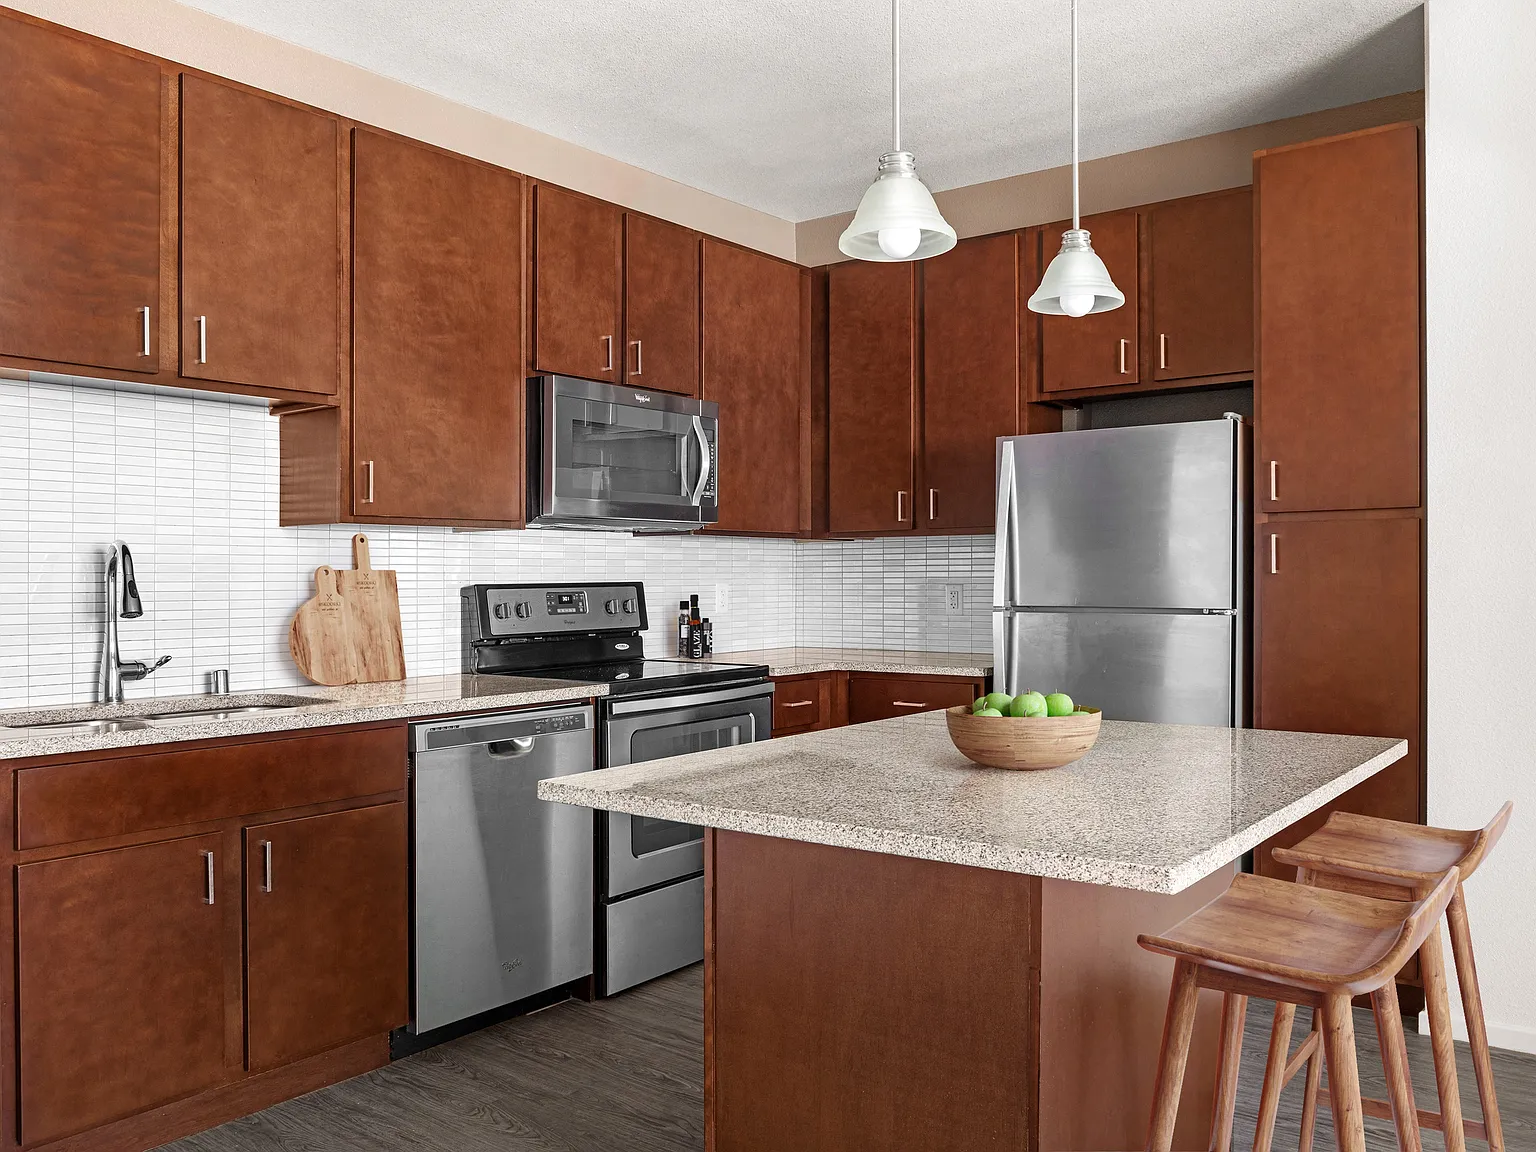
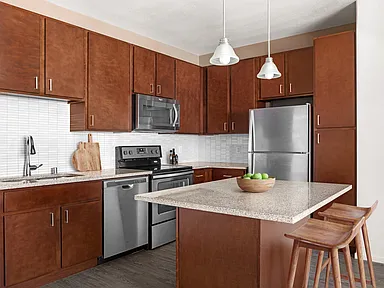


E komo mai (welcome) to Kapolei Lofts. Elevate your lifestyle with a new 1, 2, or 3 bedroom apartment at our pet-friendly apartment community in Kapolei. Set on luscious green grounds, our modern and comfortable living spaces boast expansive, open floor plans, vaulted ceilings, and high-end features.Your new home delights the senses from handsome granite countertops to contemporary cabinetry and upgraded fixtures. You are also invited to take advantage of our full suite of amenities including a resort-inspired swimming pool, self-service pet spa, and outdoor grilling area.Greystar California, Inc. dba Greystar Corp. License No. 1525765 Broker: Gerard S. Donohue License No. 01265072
Floor plans are artist's rendering. All dimensions are approximate. Actual product and specifications may vary in dimension or detail. Not all features are available in every rental home. Please see a representative for details.
Special offer
Apartment building
1-3 beds
Pet-friendly
In-unit laundry (W/D)
Available units
This listing now includes required monthly fees in the total monthly price. Price shown reflects the lease term provided for each unit.
Unit , sortable column | Sqft, sortable column | Available, sortable column | Total monthly price, sorted ascending |
|---|---|---|---|
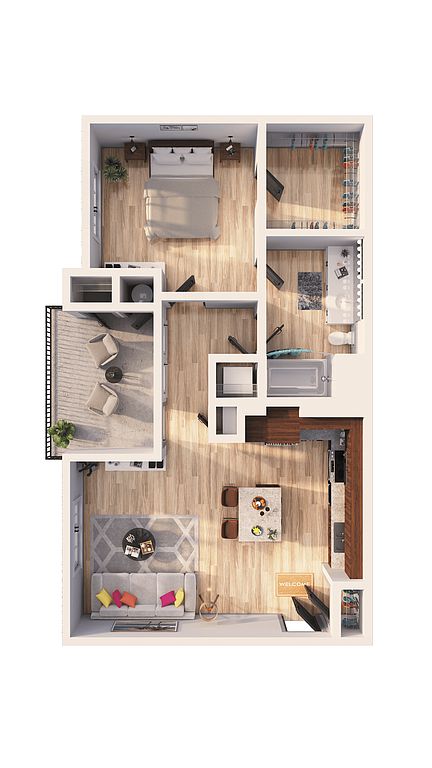 Unit L302 1 bd, 1 ba | 641 | Now | $3,017 |
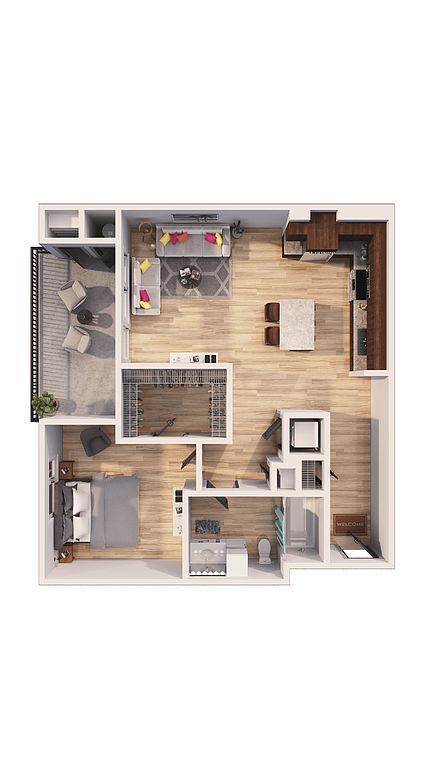 Unit J108 1 bd, 1 ba | 745 | Now | $3,091 |
 Unit K302 1 bd, 1 ba | 725 | Now | $3,132 |
Unit H311 1 bd, 1 ba | 725 | Now | $3,157 |
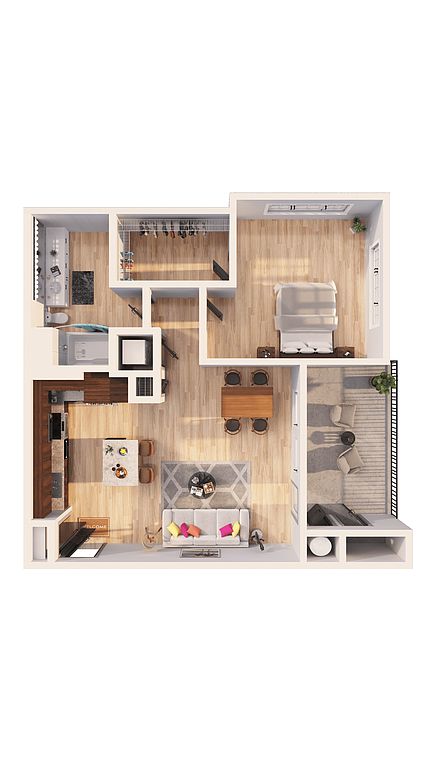 Unit I301 1 bd, 1 ba | 753 | Oct 26 | $3,178 |
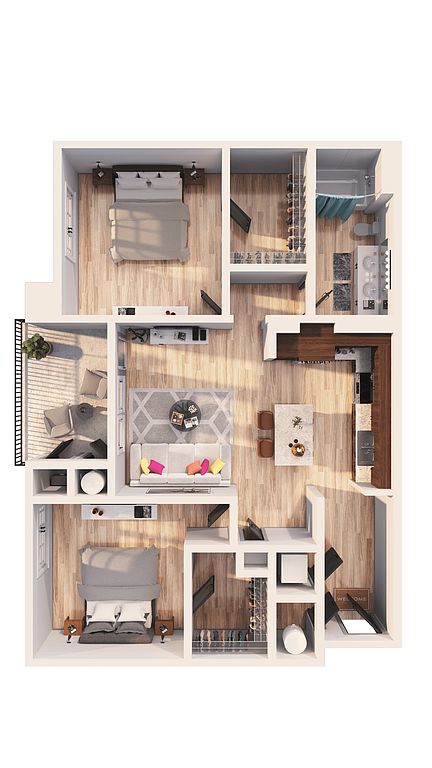 Unit N305 2 bd, 1 ba | 898 | Now | $3,640 |
 Unit I307 2 bd, 1 ba | 839 | Dec 5 | $3,641 |
Unit M212 2 bd, 1 ba | 898 | Jan 14 | $3,646 |
Unit E101 2 bd, 1 ba | 898 | Now | $3,692 |
Unit M201 2 bd, 1 ba | 898 | Nov 14 | $3,697 |
Unit M101 2 bd, 1 ba | 898 | Nov 14 | $3,748 |
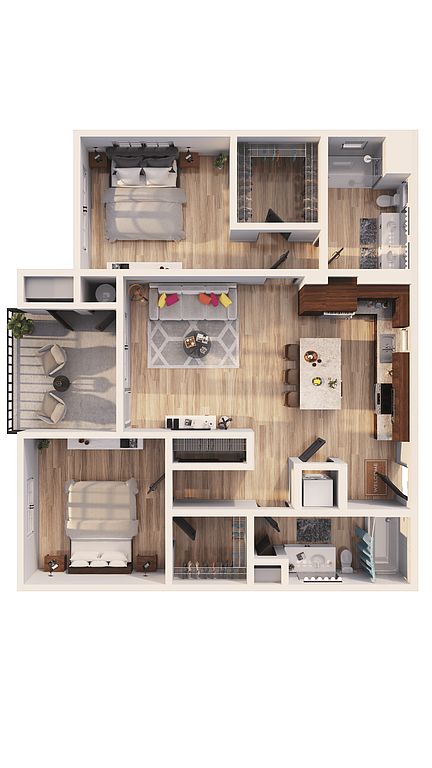 Unit B208 2 bd, 2 ba | 957 | Nov 30 | $3,795 |
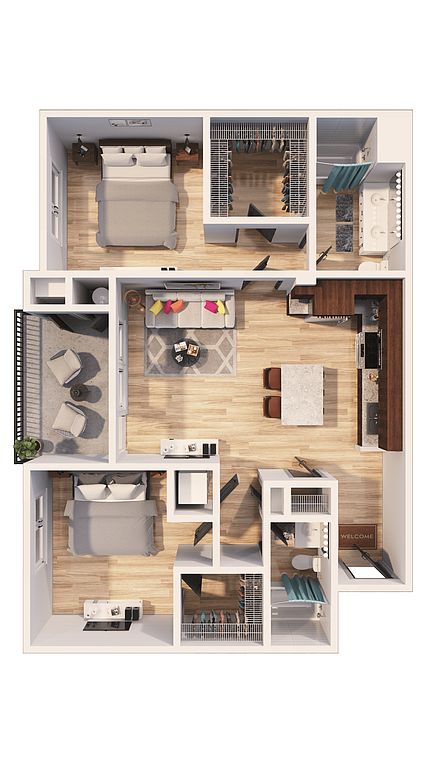 Unit L303 2 bd, 2 ba | 976 | Now | $3,827 |
Unit C208 2 bd, 2 ba | 957 | Nov 6 | $3,831 |
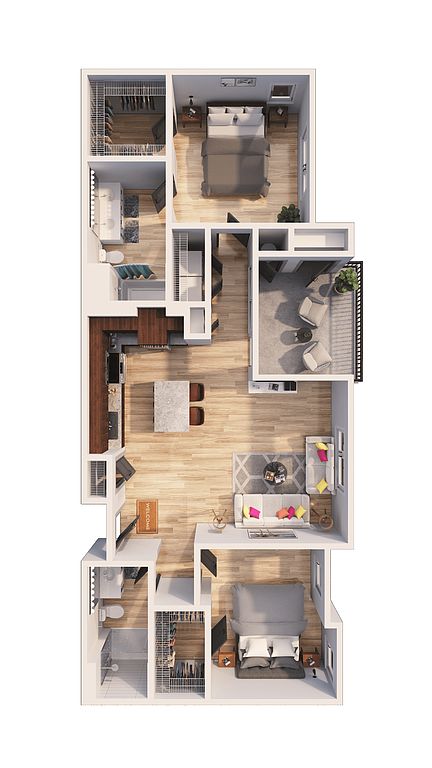 Unit I213 2 bd, 2 ba | 985 | Oct 13 | $3,832 |
What's special
Clubhouse
Get the party started
This building features a clubhouse. Less than 2% of buildings in Honolulu County have this amenity.
Resort-inspired swimming poolContemporary cabinetryExpansive open floor plansVaulted ceilingsOutdoor grilling areaSelf-service pet spaUpgraded fixtures
3D tour
 Kapolei Lofts
Office hours
| Day | Open hours |
|---|---|
| Mon - Fri: | 9 am - 5:30 pm |
| Sat: | 10 am - 5 pm |
| Sun: | 11 am - 5 pm |
Property map
Tap on any highlighted unit to view details on availability and pricing
Use ctrl + scroll to zoom the map
Facts, features & policies
Building Amenities
Community Rooms
- Club House
- Fitness Center
Other
- In Unit: In Home Washer And Dryer
- Swimming Pool
Outdoor common areas
- Barbecue: BBQ Grill
Services & facilities
- On-Site Maintenance
Unit Features
Appliances
- Dryer
- Washer
Cooling
- Air Conditioning: Air Conditioning In All Units
Internet/Satellite
- True: Internet
Policies
Parking
- None
Lease terms
- 6, 7, 8, 9, 10, 11, 12, 13, 14, 15, 16, 17, 18
Pet essentials
- DogsAllowedMonthly dog rent$50
- CatsAllowedMonthly cat rent$50
Additional details
Dogs: | Restrictions: Restricted Breeds:Pitt Bull Terrier, Staffordshire Terrier, Rottweiler, Doberman Pinscher, Chow, Presa Canarios, Akita, Alaskan Malamute, Wolf Hybrid. Or any mixture of a restricted breed.
Cats: | Restrictions: None
Special Features
- Private Lanai
- Stainless Steel Appliances*
- Walk-In Closets*
- Yoga Studio
Neighborhood: 96707
Areas of interest
Use our interactive map to explore the neighborhood and see how it matches your interests.
Travel times
Getting around
Walk Score®
/ 100
Somewhat WalkableBike Score®
/ 100
Somewhat BikeableNearby schools in Kapolei
Ho'okele Elementary School
Grades PK-5 • 0.5 miles7/10
GreatSchools® Rating
Test Score Rating
8/10Student Progress Rating
5/10Kapolei Middle School
Grades 6-8 • 1.4 miles7/10
GreatSchools® Rating
Test Score Rating
8/10Student Progress Rating
5/10Kapolei High School
Grades 9-12 • 0.6 miles5/10
GreatSchools® Rating
Test Score Rating
7/10College Readiness Rating
3/10Living in Kapolei
- Community VibeA warm sense of community is fostered through local events and a friendly atmosphere among residents.
- Dining SceneThe area boasts a diverse array of restaurants and eateries that cater to various tastes and cravings.
- Family VibesThe neighborhood features several parks and recreational facilities, making it ideal for family outings and activities.
- Green SpacesLush parks and gardens provide serene spots for relaxation and outdoor activities throughout the year.
Nestled in the lush landscapes of Waipahu, the 96707 zip code offers a vibrant community atmosphere with a tropical climate perfect for outdoor enthusiasts. The area is home to various parks, including the picturesque Waipahu District Park, and family-friendly amenities such as playgrounds and sports facilities. Residents enjoy a diverse dining scene, featuring local favorites and international cuisine, along with coffee shops that foster a cozy neighborhood vibe. The proximity to shopping centers like Waipahu Town Center ensures convenience, while the local culture is rich with history, evident in the nearby Hawaiian Railway Society. With a median rent of approximately $2,500, rental prices typically range from $1,800 to $3,200, making it an appealing choice for those seeking a blend of community and lifestyle.
Powered by Zillow data and AI technology.
Nearby apartments for rent






Listing order may reflect relevance, quality, and paid promotion.
Similar apartments for rent


Frequently asked questions
What is the walk score of Kapolei Lofts?
Kapolei Lofts has a walk score of 62, it's somewhat walkable.
What schools are assigned to Kapolei Lofts?
The schools assigned to Kapolei Lofts include Ho'okele Elementary School, Kapolei Middle School, and Kapolei High School.
Does Kapolei Lofts have in-unit laundry?
Yes, Kapolei Lofts has in-unit laundry for some or all of the units.
What neighborhood is Kapolei Lofts in?
Kapolei Lofts is in the 96707 neighborhood in Kapolei, HI.
What are Kapolei Lofts's policies on pets?
This building has monthly fee of $50 for cats. This building has monthly fee of $50 for dogs.
Does Kapolei Lofts have virtual tours available?
Yes, 3D and virtual tours are available for Kapolei Lofts.
Your dream apartment is waitingSix new units were recently added to this listing.
