Welcome to Arbor & Stone at Morton Ranch, where thoughtful design meets everyday convenience. Enjoy spacious two and three-bedroom homes with quartz countertops and walk-in closets alongside community favorites like a sparkling pool, fitness center, golf simulator, and business hub. Just minutes from local parks, trails, shopping at LaCenterra and Katy Mills, and a growing variety of restaurants and entertainment options, this is suburban living with big-city possibilities right around the corner.
Arbor & Stone
Special offer
Arbor & Stone at Morton Ranch
3030 Galileo Way, Katy, TX 77493
Apartment building
2-3 beds
Pet-friendly
Available units
Price may not include required fees and charges.
Unit , sortable column | Sqft, sortable column | Available, sortable column | Base rent, sorted ascending | |
|---|---|---|---|---|
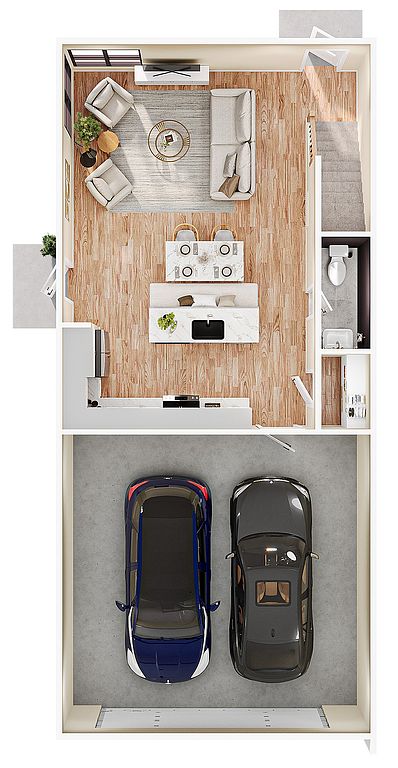 Unit 3138A 2 bd, 2.5 ba | 1,152 | Aug 25 | $2,060 | |
Unit 3114A 2 bd, 2.5 ba | 1,152 | Now | $2,060 | |
Unit 3110A 2 bd, 2.5 ba | 1,152 | Now | $2,110 | |
Unit 3127A 2 bd, 2.5 ba | 1,152 | Now | $2,110 | |
Unit 3127B 2 bd, 2.5 ba | 1,152 | Now | $2,110 | |
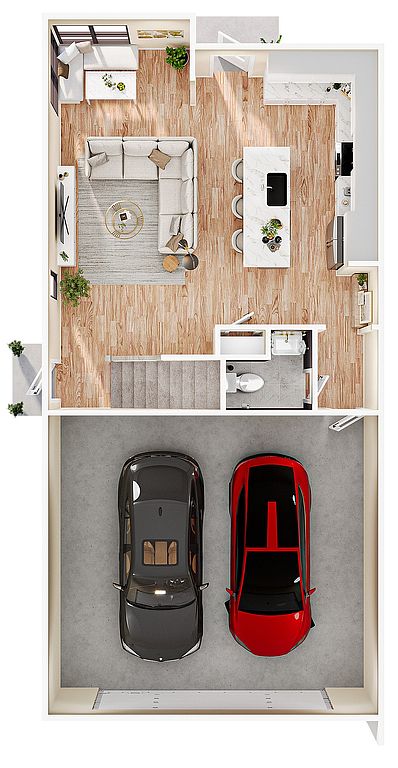 Unit 3123B 3 bd, 2.5 ba | 1,418 | Now | $2,399 | |
Unit 3119B 3 bd, 2.5 ba | 1,418 | Now | $2,399 | |
Unit 3135A 3 bd, 2.5 ba | 1,418 | Now | $2,399 | |
Unit 3107B 3 bd, 2.5 ba | 1,418 | Now | $2,449 | |
Unit 3107A 3 bd, 2.5 ba | 1,418 | Now | $2,449 |
What's special
Quartz countertopsSparkling poolWalk-in closets
3D tours
 3151 B
 3110A - 3 Bedroom, 2.5 Bathroom
Property map
Tap on any highlighted unit to view details on availability and pricing
Use ctrl + scroll to zoom the map
Facts, features & policies
Building Amenities
Community Rooms
- Business Center: Business Center With Conference Room
- Club House: Expansive Club Room With Game Tables
- Fitness Center
Other
- Swimming Pool: Sparkling Pool And Pool Deck
Outdoor common areas
- Patio: Minimum 5'x 5' Concrete Back Patio For Grill
Unit Features
Flooring
- Vinyl: Wide-plank Luxury Vinyl Plank Flooring
Other
- 10' Ceilings On 1 St Floor
- 12' Vaulted Ceilings On 2 Nd Floor
- 8' Doors On The 1 St Floor
- Base Board Trim
- Built In Quartz Countertop Desk In Main Bedroom
- Dark Accent Wall
- Deep Luxury Sinks
- Double Shelves In Closets
- Double Vanities
- Full Backsplash In Kitchen
- Full Privacy Fence
- Gold/vintage Bronze Cabinet Hardware
- High-end Appliances: Sleek Stainless Steel Appliances
- Kids' Reading Nook Under Stairs
- Large Cabinet With Pull Out Drawer For Coffee Bar
- Large Closets: Large Walk-in Closets
- Large Kitchen Island With Quartz Countertops
- Marble Tile In Shower
- Metal Roof Accents
- Open Concept Design
- Powder Room Chandelier
- Pull Out Trash Drawer
- Quartz Countertops In Kitchen And Baths
- Ring Doorbell
- Robe Hooks In Bathroom
- Spacious Kitchen Pantry
- Speakers In Living Room Ceiling
- Spice Drawer Insert
- Stylish Light Fixtures
- Stylish Wall Trim/paneling
- Tray Ceiling Over Island
- Trim Detail In Powder Room
- Under Cabinet Led Lighting In Kitchen
- Upgraded Curtain Rods & Curtains In Secondary Bath
- Wall Sconces In Bathrooms
- Wrought Iron Stair Balusters
Policies
Parking
- Valet Parking: Valet Trash Service
Lease terms
- 12 months, 13 months, 14 months, 15 months
Pet essentials
- DogsAllowedNumber allowed2Monthly dog rent$25One-time dog fee$350
- CatsAllowedNumber allowed2Monthly cat rent$25One-time cat fee$350
Restrictions
Breed Restrictions are as follows: Tosa Inu/Ken, American Bandogge, Cane Corso, Rottweiler, Doberman, Pit Bull, Bull Terrier, Staffordshire Terrier, Dogo Argentino, Boer Boel, Gull Dong, Basenji, Mastiff, Perro de Presa Canario, Fila Brasiliero, Wolf Hybrid, Caucasian Oucharka, Alaskan Malamutes, Kangal, German Shepard, Shepard, Chow, Spitz, Akita, Reptiles, Rabbits and Pot Bellied Pigs. Mixed breeds containing these bloodlines are also prohibited.
Special Features
- Golf Simulator
- Outdoor Dining Area
Neighborhood: 77493
Areas of interest
Use our interactive map to explore the neighborhood and see how it matches your interests.
Travel times
Walk, Transit & Bike Scores
Walk Score®
/ 100
Car-DependentBike Score®
/ 100
Somewhat BikeableNearby schools in Katy
GreatSchools rating
- 4/10Russell & Cindi Faldyn Elementary SchoolGrades: PK-5Distance: 1.1 mi
- 6/10Haskett Junior High SchoolGrades: 6-8Distance: 1.3 mi
- 5/10Paetow High SchoolGrades: 9-12Distance: 1.9 mi
Nearby apartments for rent

Listing order may reflect relevance, quality, and paid promotion.
Similar apartments for rent



Frequently asked questions
What is the walk score of Arbor & Stone at Morton Ranch?
Arbor & Stone at Morton Ranch has a walk score of 5, it's car-dependent.
What schools are assigned to Arbor & Stone at Morton Ranch?
The schools assigned to Arbor & Stone at Morton Ranch include Russell & Cindi Faldyn Elementary School, Haskett Junior High School, and Paetow High School.
What neighborhood is Arbor & Stone at Morton Ranch in?
Arbor & Stone at Morton Ranch is in the 77493 neighborhood in Katy, TX.
What are Arbor & Stone at Morton Ranch's policies on pets?
A maximum of 2 cats are allowed per unit. This building has a one time fee of $350 and monthly fee of $25 for cats. A maximum of 2 dogs are allowed per unit. This building has a one time fee of $350 and monthly fee of $25 for dogs.
Does Arbor & Stone at Morton Ranch have virtual tours available?
Yes, 3D and virtual tours are available for Arbor & Stone at Morton Ranch.
Your dream apartment is waitingFive new units were recently added to this listing.
