Welcome home to Braxton at Tamarron!
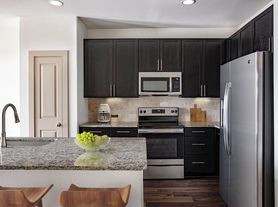

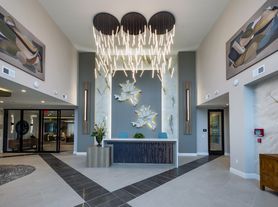


Situated south of downtown Katy, rounding out the Western portion of the Greater Houston metropolitan area, Braxton at Tamarron offers a superlative lifestyle. Choose from one of our 1, 2, and 3-bedroom apartment homes that are thoughtfully designed, seamlessly blending comfort and luxury, boasting open floorplans, soaking tubs, granite countertops, and all the modern necessities. In your downtime, there are a variety of on-site amenities including our resort-style swimming pool and lounge, CrossFit-cage and Yoga studio, as well as additional indoor and outdoor entertainment. Essential Living at Braxton at Tamarron Braxton at Tamarron offers select apartment homes at reduced rates for residents who meet the Essential Living Program's income qualifications. These homes include the same finishes, amenities, and service as other homes in our Katy community. Contact our leasing office to learn about eligibility and available homes. Standard screening and program requirements apply, and Housing Choice Voucher applicants are welcome to apply. Our team can guide you through the process.
Special offer
Apartment building
1-3 beds
Pet-friendly
Covered parking
In-unit laundry (W/D)
Available units
Price may not include required fees and charges. Price shown reflects the lease term provided for each unit.
Unit , sortable column | Sqft, sortable column | Available, sortable column | Base rent, sorted ascending | |
|---|---|---|---|---|
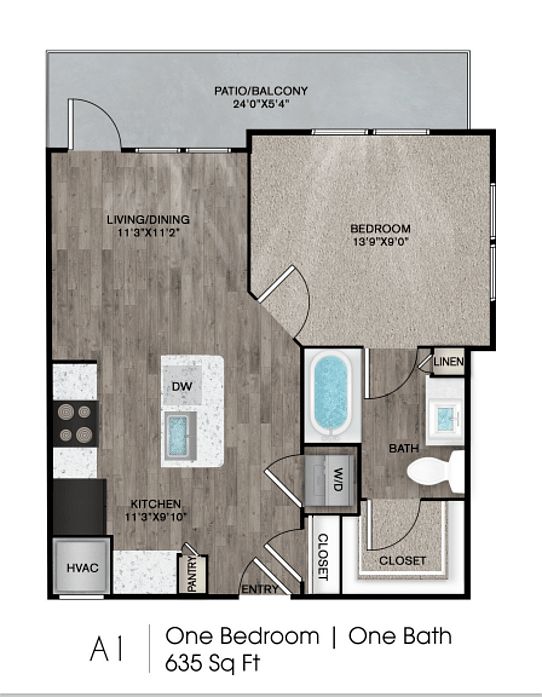 Unit 02101 1 bd, 1 ba | 635 | Oct 10 | $1,235 | |
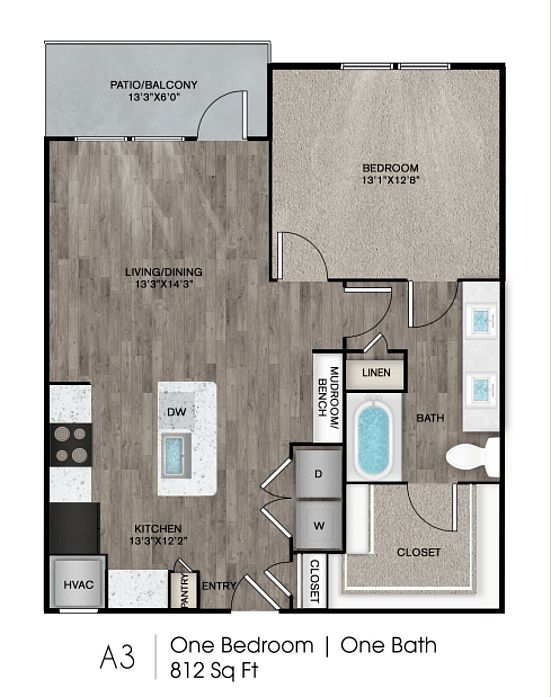 Unit 08310 1 bd, 1 ba | 812 | Now | $1,248 | |
Unit 09311 1 bd, 1 ba | 812 | Now | $1,248 | |
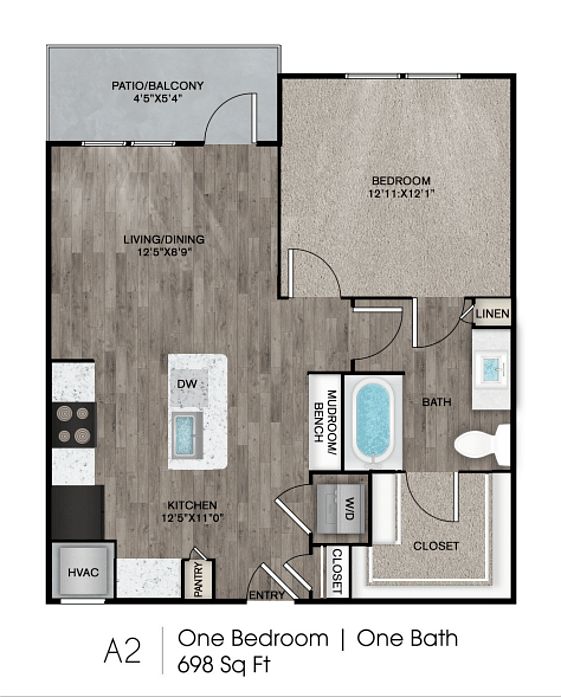 Unit 04308 1 bd, 1 ba | 698 | Now | $1,248 | |
Unit 02209 1 bd, 1 ba | 698 | Nov 2 | $1,248 | |
Unit 04303 1 bd, 1 ba | 698 | Now | $1,260 | |
Unit 09308 1 bd, 1 ba | 698 | Oct 13 | $1,260 | |
Unit 12207 1 bd, 1 ba | 698 | Aug 14 | $1,260 | |
Unit 03205 1 bd, 1 ba | 698 | Now | $1,263 | |
Unit 09215 1 bd, 1 ba | 635 | Now | $1,273 | |
Unit 08308 1 bd, 1 ba | 698 | Now | $1,283 | |
 Unit 11311 1 bd, 1 ba | 848 | Nov 20 | $1,283 | |
Unit 07310 1 bd, 1 ba | 635 | Oct 19 | $1,293 | |
Unit 12307 1 bd, 1 ba | 698 | Now | $1,295 | |
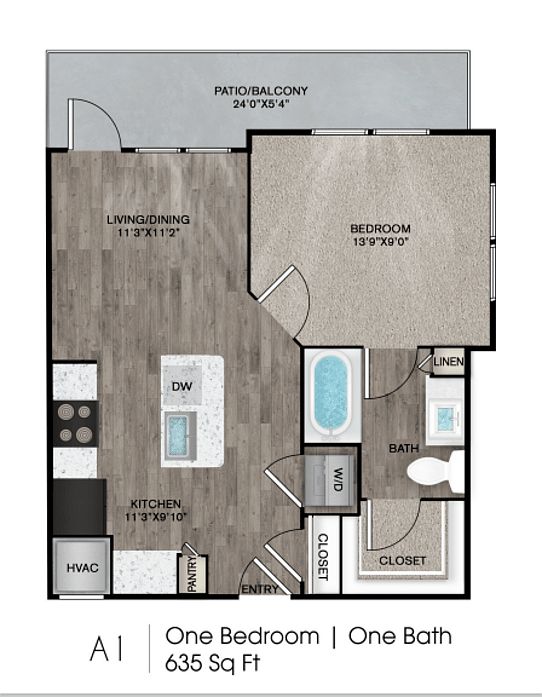 Unit 11312 1 bd, 1 ba | 635 | Now | $1,296 | |
What's special
Pet washing station
Clean pets, cleaner home
A pet washing station is rare. Less than 6% of buildings in Katy have this feature.
Granite countertopsOpen floorplansSoaking tubsChef kitchens with islands
Property map
Tap on any highlighted unit to view details on availability and pricing
Use ctrl + scroll to zoom the map
Facts, features & policies
Building Amenities
Community Rooms
- Business Center: Co Work Space
- Club House
- Conference Room
- Fitness Center: Yoga Studio
- Game Room
- Lounge
- Pet Washing Station: Pet Wash Station
Other
- Laundry: In Unit
- Swimming Pool: Pool
Outdoor common areas
- Barbecue: Grill
- Picnic Area
- Playground: Kids Play Zone
Services & facilities
- On-Site Maintenance
- On-Site Management
- Online Rent Payment
- Package Service: Package Receiving
- Pet Park
- Spanish Speaking Staff
- Storage Space
- Valet Trash: Trash Pickup - Door To Door
View description
- Model Home To View
- View: Courtyard View
Unit Features
Appliances
- Dishwasher
- Dryer
- Garbage Disposal: Disposal
- Microwave Oven: Microwave
- Oven
- Range
- Refrigerator
- Washer: Full-Sized W/D In Apartment
Cooling
- Air Conditioning
Flooring
- Carpet
Other
- 42" Shaker-Style Cabinetry
- Accessible
- Built-In Mud Space
- Chef Kitchens With Islands
- Chic Subway Tile Backsplash
- Dining Room
- Dual Vanities Framed Mirrors
- Eco-Friendly Paned Windows
- Electric Car Charging Stations
- Energy-Efficient Thermostat
- Furnished: Corp & Furnished Apts Avail.
- Hard Surface Counter Tops: Granite Countertops
- Hardwood Style Flooring
- Ice Maker
- Island Kitchen
- Key Fob Entry
- Kitchen
- Large Bedrooms
- Large Closets
- Large Walk-In Closets
- Large Walk-In Closets Custom
- Large Windows For Ample Light
- Medium Private Yard
- Open Concept Floorplans
- Patio Balcony: Patio
- Premium Designer Countertops
- Spacious Oval Soaking Tubs
- Stainless Steel Appliances
- Tub/Shower
- Two Unique Finish Schemes
- Window Coverings
Policies
Parking
- Covered Parking
- Garage Lot
- Garage: Private Garages Available
- Surface Lot
Lease terms
- Available months 3, 4, 5, 6, 7, 8, 9, 10, 11, 12, 13, 14, 15,
Pet essentials
- DogsAllowedNumber allowed2Monthly dog rent$25One-time dog fee$400
- CatsAllowedNumber allowed2Monthly cat rent$25One-time cat fee$400
Pet amenities
Pet Park
Pet Play Area
Special Features
- 24 Hour Parcel Lockers
- Availability 24 Hours: 24 Hour Emergency Maintenance
- Breakfast / Coffee Concierge
- Business Center/Cyber Cafe
- Car Charging Station
- Closet: Walk-In Closets
- Coffee Bar
- Corn Hole
- Doggie Wash
- EV Charging Stations
- Exercise Classes
- Fees Or Deposit
- Gourmet Coffee Bar
- Key Pad
- Obligo Deposit Alternative
- Online Resident Services
- Onsite Management And Maintena
- Pet Play Area
- Planned Social Activities
- Putting Green
- Remote Control
- Rent Plus Credit Building Program
- Renters Insurance Program
- Shuffle Board
- Size Of Model Home
- Smart Card
- Smoke-Free Community
- Social Events
- Sprinkler System
- Town House Property Only
Neighborhood: 77494
Areas of interest
Use our interactive map to explore the neighborhood and see how it matches your interests.
Travel times
Getting around
Walk Score®
/ 100
Car-DependentBike Score®
/ 100
Somewhat BikeableNearby schools in Katy
Ray And Jamie Wolman Elementary School
Grades PK-5 • 0.8 miles10/10
GreatSchools® Rating
Test Score Rating
10/10Student Progress Rating
10/10Joe M. Adams Junior High School
Grades 6-8 • 1.5 miles10/10
GreatSchools® Rating
Test Score Rating
10/10Student Progress Rating
10/10Jordan High School
Grades 9-12 • 1.6 miles9/10
GreatSchools® Rating
Test Score Rating
9/10College Readiness Rating
10/10Student Progress Rating
8/10Living in Katy
- Community VibeResidents often come together for local events and gatherings, fostering a strong sense of community.
- Dining SceneA diverse array of restaurants and cafes cater to various tastes, enhancing the local culinary landscape.
- Family VibesThe neighborhood features numerous parks and family-oriented activities, making it a great place for recreational outings.
- Green SpacesSeveral well-maintained parks and outdoor areas provide ample opportunities for relaxation and leisure activities.
The 77494 zip code, encompassing parts of Katy, Texas, offers a vibrant suburban lifestyle with a warm climate and a mix of family-oriented amenities. Renters can expect a median rental price of around $2,200, with options ranging from $1,600 to $3,500. The area is well-known for its parks and outdoor spaces, including the expansive Katy Park, which provides plenty of green space for recreation. Residents can enjoy a rich dining scene with diverse culinary options, from casual eateries to upscale restaurants, alongside popular coffee shops like Starbucks and local favorites. The community hosts various family-friendly events, ensuring a welcoming atmosphere for all ages, while shopping centers such as LaCenterra at Cinco Ranch offer a variety of retail options.
Powered by Zillow data and AI technology.
Nearby apartments for rent

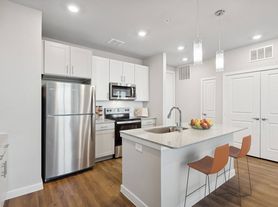

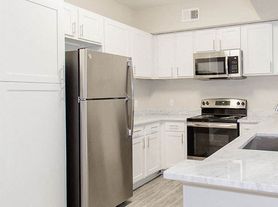
Listing order may reflect relevance, quality, and paid promotion.
Similar apartments for rent

Frequently asked questions
What is the walk score of Braxton at Tamarron?
Braxton at Tamarron has a walk score of 16, it's car-dependent.
What schools are assigned to Braxton at Tamarron?
The schools assigned to Braxton at Tamarron include Ray And Jamie Wolman Elementary School, Joe M. Adams Junior High School, and Jordan High School.
Does Braxton at Tamarron have in-unit laundry?
Yes, Braxton at Tamarron has in-unit laundry for some or all of the units.
What neighborhood is Braxton at Tamarron in?
Braxton at Tamarron is in the 77494 neighborhood in Katy, TX.
What are Braxton at Tamarron's policies on pets?
A maximum of 2 cats are allowed per unit. This building has a one time fee of $400 and monthly fee of $25 for cats. A maximum of 2 dogs are allowed per unit. This building has a one time fee of $400 and monthly fee of $25 for dogs.
There are 12+ floor plans availableWith 51% more variety than properties in the area, you're sure to find a place that fits your lifestyle.
