Whether you need a studio-, 1-, 2 - or even 3-bedroom apartment, our apartments for rent in Kenmore, WA, will comfortably accommodate you. In harmony with the way you live.
Floor plans are artist's rendering. All dimensions are approximate. Actual product and specifications may vary in dimension or detail. Not all features are available in every rental home. Please see a representative for details.
Special offer

Apartment building
1-3 beds
Pet-friendly
In-unit laundry (W/D)
Available units
This listing now includes required monthly fees in the total monthly price.
Unit , sortable column | Sqft, sortable column | Available, sortable column | Total monthly price, sorted ascending |
|---|---|---|---|
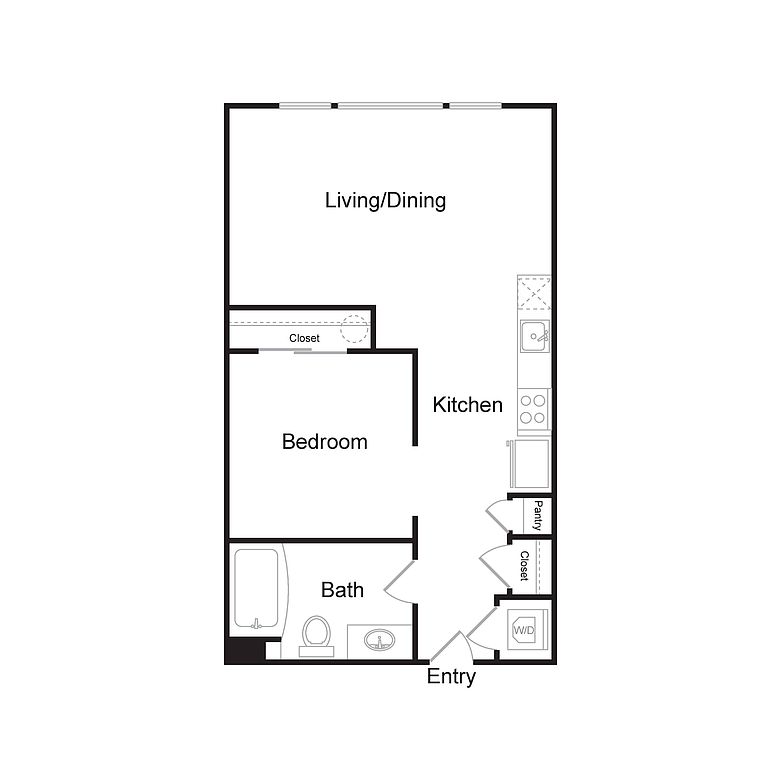 Unit C-C202 1 bd, 1 ba | 620 | Oct 17 | $1,802 |
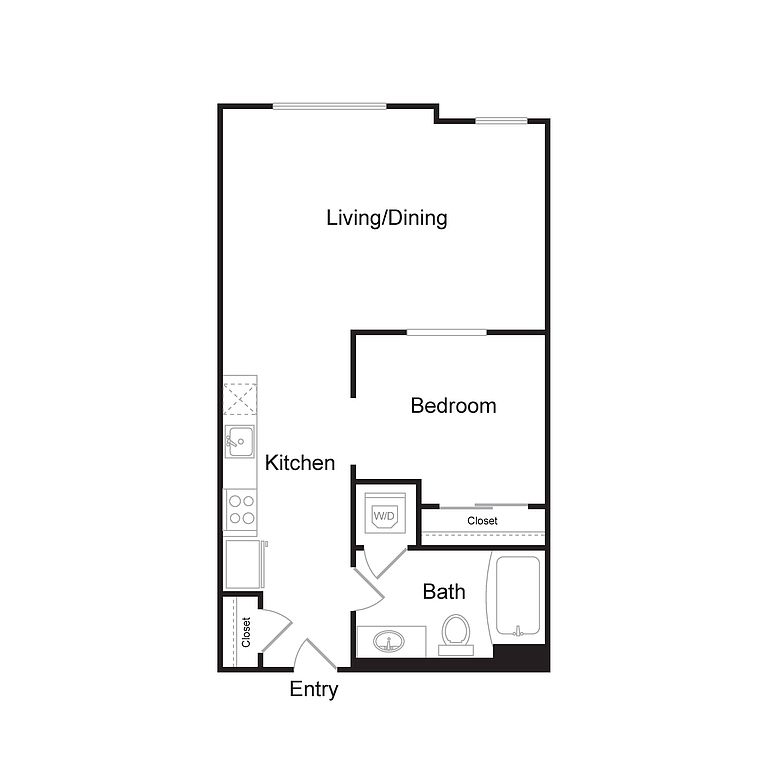 Unit E-E305 1 bd, 1 ba | 619 | Now | $1,812 |
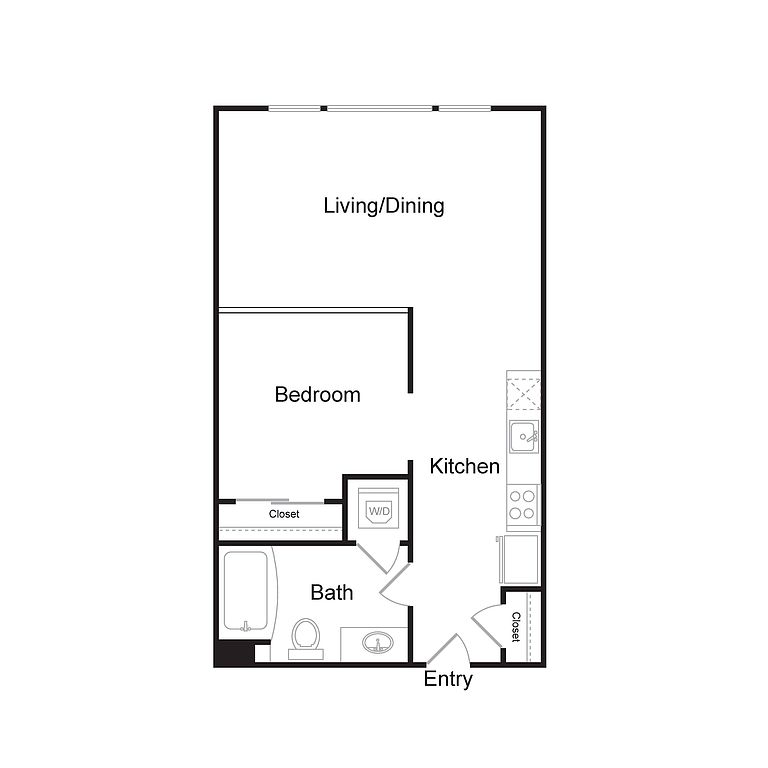 Unit C-C412 1 bd, 1 ba | 620 | Oct 9 | $1,828 |
Unit A-A302 1 bd, 1 ba | 620 | Now | $1,862 |
Unit A-A303 1 bd, 1 ba | 620 | Now | $1,862 |
Unit D-D208 1 bd, 1 ba | 620 | Now | $1,862 |
Unit E-E411 1 bd, 1 ba | 620 | Oct 14 | $1,878 |
 Unit A-A301 1 bd, 1 ba | 764 | Now | $2,112 |
 Unit C-C211 1 bd, 1 ba | 804 | Now | $2,199 |
Unit C-C110 1 bd, 1 ba | 849 | Now | $2,363 |
 Unit E-E201 2 bd, 1 ba | 924 | Now | $2,742 |
 Unit E-E506 2 bd, 2 ba | 1,178 | Oct 8 | $2,853 |
Unit D-D506 2 bd, 2 ba | 1,381 | Oct 10 | $2,989 |
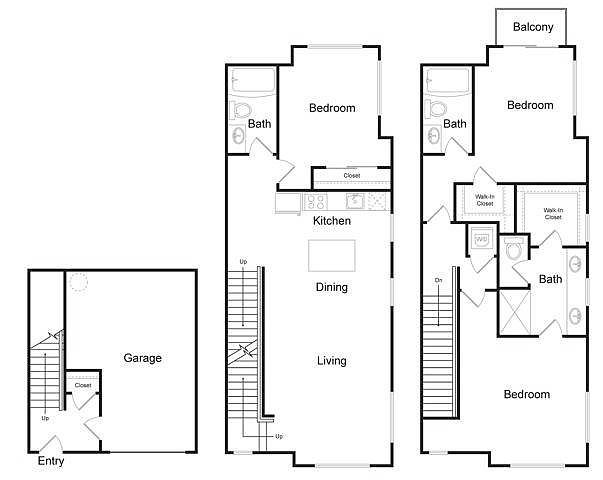 Unit J-J109 3 bd, 3 ba | 1,655 | Now | $3,122 |
Unit B-B105 3 bd, 3 ba | 1,655 | Oct 10 | $3,464 |
What's special
Fitness center
Hit the gym at home
This building offers a fitness center. Less than 20% of buildings in King County have this feature.
3D tour
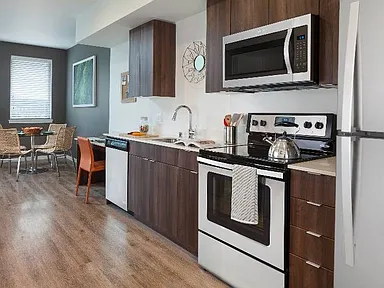 Amenity tour 1
Office hours
| Day | Open hours |
|---|---|
| Mon - Fri: | 9 am - 6 pm |
| Sat: | 10 am - 5 pm |
| Sun: | Closed |
Property map
Tap on any highlighted unit to view details on availability and pricing
Use ctrl + scroll to zoom the map
Facts, features & policies
Building Amenities
Community Rooms
- Fitness Center: Fitness Gym
- Recreation Room: Game Room
Fitness & sports
- Basketball Court: Half-Court Basketball
Other
- In Unit: Full-Size Washer And Dryer In Every Unit
Outdoor common areas
- Deck: Sliding Eight-Foot Doors To Outdoor Deck Area*
Security
- Controlled Access: Controlled Access Community
Services & facilities
- Guest Suite: Guest Suite Available
- Pet Park: The Run - Dedicated Dog Park
View description
- Lake Washington Water Views*
Unit Features
Appliances
- Dryer
- Washer
Flooring
- Wood: Wood Laminate Flooring Options *
Internet/Satellite
- High-Speed Internet Ready: Free High Speed Internet In Common Areas
Other
- Abundant And Thoughtful Storage
- Alcove Areas That Can Be Used For Office Or Hobby Space
- Barn Doors Separating Bedroom From Living Area*
- Big Walk-In Closets *

- Custom Built Kitchen Islands In Our Two-Bedroom Units
- Exposed Concrete *
- Granite Countertops: Quartz Countertops In Kitchen And Bath
- Nine-Foot Ceilings With Some Up To 16 Feet High *
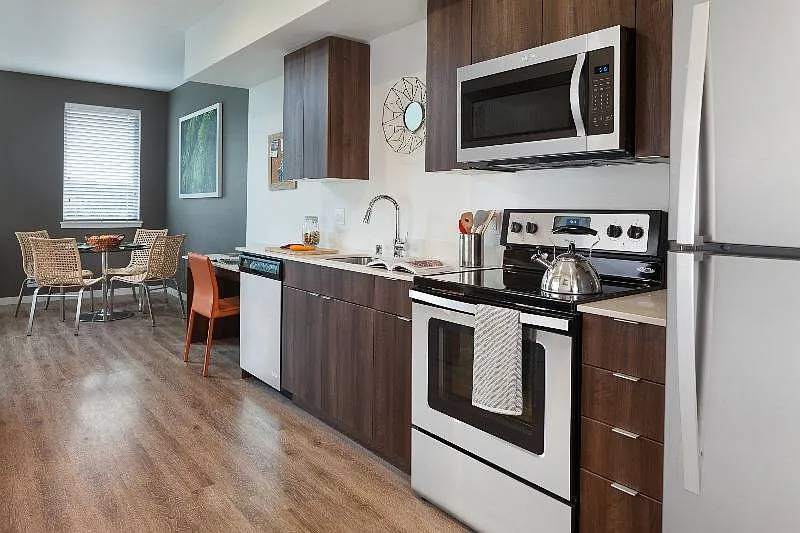

- Open Kitchens With Tastefully Modern Cabinetry
- Patio Balcony: Ground Floor Patios
- Spacious, Thoughtfully Designed Bedrooms
- Stainless Steel Appliances Come Standard With Every New Home
- Studio, 1-, 2-, And 3- Bedroom Flats And Townhomes
- Three Distinct And Stylish Color Schemes
Policies
Lease terms
- 9 months, 10 months, 11 months, 12 months, 13 months, 14 months, 15 months
Pet essentials
- DogsAllowedNumber allowed2Monthly dog rent$50One-time dog fee$300Dog deposit$300
- CatsAllowedNumber allowed2Monthly cat rent$50One-time cat fee$300Cat deposit$300
Pet amenities
Pet Park: The Run - Dedicated Dog Park
Special Features
- Airbnb-Friendly: Earn Extra Cash Hosting Your Apartment. Learn More
- Full-Size Pickleball Court
- Pickleball Court
- Shuffleboard, Ping Pong, Arcade Games & More
Neighborhood: 98028
Areas of interest
Use our interactive map to explore the neighborhood and see how it matches your interests.
Travel times
Getting around
Walk Score®
/ 100
Very WalkableTransit Score®
/ 100
Some TransitBike Score®
/ 100
BikeableNearby schools in Kenmore
Kenmore Elementary School
Grades PK-5 • 0.6 miles8/10
GreatSchools® Rating
Test Score Rating
8/10Student Progress Rating
7/10Kenmore Middle School
Grades 6-8 • 1.1 miles6/10
GreatSchools® Rating
Test Score Rating
8/10Student Progress Rating
4/10Inglemoor High School
Grades 9-12 • 1.9 miles10/10
GreatSchools® Rating
Test Score Rating
10/10College Readiness Rating
10/10Living in Kenmore
- Community VibeResidents actively participate in community events, fostering a strong neighborhood connection and sense of belonging.
- Dining SceneThe neighborhood offers a diverse array of restaurants, from casual eateries to fine dining, providing culinary delights for every palate.
- Family VibesThe area features numerous parks and family-oriented events, creating a welcoming environment for all ages.
- Outdoor ActivitiesWith extensive walking trails and parks, residents can engage in various outdoor pursuits year-round.
The neighborhoods in the 98028 zip code offer a blend of suburban tranquility and vibrant community life, perfect for those seeking a peaceful yet engaging lifestyle. With a median rent around $2,400, the area boasts numerous amenities including local grocery stores, inviting coffee shops, and diverse restaurants catering to all tastes. Residents enjoy ample green spaces and parks for outdoor activities, along with family-friendly amenities and pet-friendly options, making it a great choice for those with furry companions. The climate is characterized by mild summers and cool, rainy winters, contributing to the lush greenery that defines the scenery.
Powered by Zillow data and AI technology.
Nearby apartments for rent

Listing order may reflect relevance, quality, and paid promotion.
Similar apartments for rent


Frequently asked questions
What is the walk score of Spencer 68?
Spencer 68 has a walk score of 75, it's very walkable.
What is the transit score of Spencer 68?
Spencer 68 has a transit score of 42, it has some transit.
What schools are assigned to Spencer 68?
The schools assigned to Spencer 68 include Kenmore Elementary School, Kenmore Middle School, and Inglemoor High School.
Does Spencer 68 have in-unit laundry?
Yes, Spencer 68 has in-unit laundry for some or all of the units.
What neighborhood is Spencer 68 in?
Spencer 68 is in the 98028 neighborhood in Kenmore, WA.
What are Spencer 68's policies on pets?
A maximum of 2 cats are allowed per unit. To have a cat at Spencer 68 there is a required deposit of $300. This building has a pet fee ranging from $300 to $300 for cats. This building has a one time fee of $300 and monthly fee of $50 for cats. A maximum of 2 dogs are allowed per unit. To have a dog at Spencer 68 there is a required deposit of $300. This building has a pet fee ranging from $300 to $300 for dogs. This building has a one time fee of $300 and monthly fee of $50 for dogs.
Does Spencer 68 have virtual tours available?
Yes, 3D and virtual tours are available for Spencer 68.
There are 9+ floor plans availableWith 154% more variety than properties in the area, you're sure to find a place that fits your lifestyle.
